
1686 NE Negus Way, Redmond, OR 97756
Local realty services provided by:Better Homes and Gardens Real Estate Equinox
1686 NE Negus Way,Redmond, OR 97756
$799,000
- 4 Beds
- 3 Baths
- 3,008 sq. ft.
- Single family
- Active
Listed by: wendi ann monroe-kidwell
Office: cascade hasson sir
MLS#:220216057
Source:OR_SOMLS
Price summary
- Price:$799,000
- Price per sq. ft.:$265.63
About this home
Well-kept home to make it your own! This exceptional 5.5-acre Redmond estate offers privacy, versatility, and endless possibilities. The 3,008 sq ft home features 4 bedrooms, 3 full baths, and a private courtyard with tranquil water features and beautiful sunset views. Vaulted wood ceilings, exposed beams, a dramatic stone fireplace, and expansive windows create a warm, inviting atmosphere. The kitchen offers stainless steel appliances, abundant cabinetry, and a center island. Mature landscaping, fruit trees, and garden areas enhance the peaceful setting. The 3,200 sq ft heated shop features 14-ft doors, 3-phase power, and a separate septic. Additional foundation with utilities offers future potential (buyer to verify). New 409-ft well and brand-new roof completed May 2026. Minutes from Smith Rock, downtown Redmond, and endless Central Oregon recreation.
Contact an agent
Home facts
- Year built:1980
- Subdivision & Development:N/A
- Listing ID #:220216057
- Added:209 day(s) ago
- Updated:September 24, 2026 at 02:36 PM
Rooms and interior
- Bedrooms:4
- Total bathrooms:3
- Full bathrooms:3
- Flooring:Carpet, Hardwood, Laminate
- Bathrooms Description:Double Vanity, Fiberglass Stall Shower, Shower/Tub Combo, Tile Shower
- Kitchen Description:Cooktop, Dishwasher, Microwave, Oven, Refrigerator
- Bedroom Description:Primary Downstairs
- Living area:3,008 sq. ft.
Heating and cooling
- Cooling:Central Air, Heat Pump
- Heating:Geothermal, Wood
- Central air:Yes
Structure and exterior
- Roof:Composition
- Year built:1980
- Building area:3,008 sq. ft.
- Lot area:5.5 Acres
- Lot Features:Corner Lot, Garden, Landscaped, Level, Native Plants, Sprinkler Timer(s), Sprinklers In Front, Sprinklers In Rear, Water Feature, Wooded
- Architectural Style:Ranch
- Construction Materials:Frame
- Exterior Features:Courtyard, RV Hookup
- Foundation Description:Stemwall
- Levels:1 Story
Schools
- High school:Redmond High
- Middle school:Elton Gregory Middle
- Elementary school:Tom McCall Elem
Utilities
- Water:Well
- Sewer:Septic Tank
Finances and disclosures
- Price:$799,000
- Price per sq. ft.:$265.63
- Tax amount:$9,024 (2025)
Features and amenities
- Appliances:Cooktop, Dishwasher, Microwave, Oven, Refrigerator, Washer, Water Heater
Parking
- Parking description:Attached, Concrete, Driveway, Garage Door Opener, Gravel, RV Access/Parking
- Garage:Yes
- Garage spaces:2
New listings near 1686 NE Negus Way
- New
 $529,900Active5 beds 2 baths2,059 sq. ft.
309 NW 9th Street, Redmond, OR 97756
MLS# 220229121Listed by: BERKSHIRE HATHAWAY HOMESERVICE - New
 $425,000Active3 beds 2 baths1,125 sq. ft.
914 SW 15th Street, Redmond, OR 97756
MLS# 220229115Listed by: EXP REALTY, LLC - New
 $545,900Active3 beds 2 baths1,659 sq. ft.
4093 SW Reindeer Avenue, Redmond, OR 97756
MLS# 220229106Listed by: REALTY NET OF CENTRAL OREGON - New
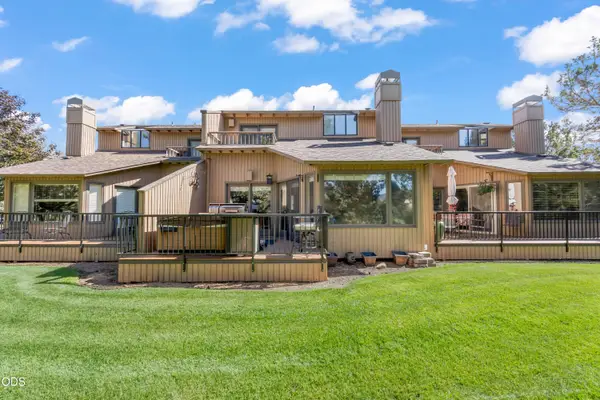 $385,000Active2 beds 2 baths1,168 sq. ft.
1965 Redtail Hawk Drive #RV 30 U2, Redmond, OR 97756
MLS# 220229088Listed by: KELLER WILLIAMS REALTY CENTRAL OREGON - New
 $439,900Active3 beds 3 baths1,484 sq. ft.
1124 Golden Pheasant Drive, Redmond, OR 97756
MLS# 220229035Listed by: KNIGHTSBRIDGE INTERNATIONAL - Open Sun, 12 to 3pmNew
 $565,000Active4 beds 3 baths2,369 sq. ft.
2829 NW 19th Street, Redmond, OR 97756
MLS# 220229038Listed by: WINDERMERE REALTY TRUST - New
 $595,000Active3 beds 2 baths1,780 sq. ft.
4270 SW 43rd Street, Redmond, OR 97756
MLS# 220229036Listed by: COLDWELL BANKER SUN COUNTRY - New
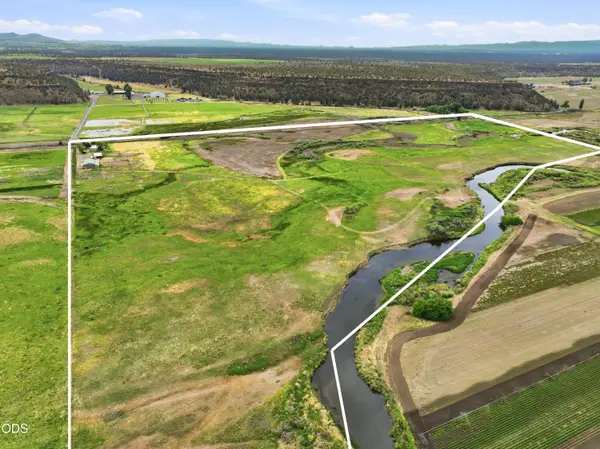 $1,250,000Active3 beds 3 baths1,324 sq. ft.
15333 NW Oneil Highway, Redmond, OR 97756
MLS# 220229014Listed by: BERKSHIRE HATHAWAY HOMESERVICE - New
 $525,000Active3 beds 2 baths1,574 sq. ft.
2569 NW Upas Way, Redmond, OR 97756
MLS# 220229000Listed by: WINDERMERE REALTY TRUST - Open Sat, 11am to 3pmNew
 $539,000Active3 beds 2 baths1,514 sq. ft.
1997 NW 8th, Redmond, OR 97756
MLS# 220228966Listed by: WINDERMERE REALTY TRUST


Protect your home and budget from life's surprises with an Assurant Home Warranty, backed by a partner that supports you through every step of homeownership. Explore Plans.
© 2026 Better Homes and Gardens Real Estate LLC. An Anywhere Real Estate company. All rights reserved. Better Homes and Gardens® Real Estate is a registered trademark owned by Meredith Operations Corporation, licensed to Better Homes and Gardens Real Estate LLC and used with permission. Better Homes and Gardens Real Estate LLC fully supports the principles of the Fair Housing Act and the Equal Opportunity Act. Listing information is deemed reliable but is not guaranteed accurate.
Each office is independently owned and operated.
Any services or products provided by third parties are not provided by, affiliated with or related to Better Homes and Gardens Real Estate LLC, or its affiliated companies.