
1934 SW 28th Court, Redmond, OR 97756
Local realty services provided by:Better Homes and Gardens Real Estate Equinox
1934 SW 28th Court,Redmond, OR 97756
$440,000
- 3 Beds
- 2 Baths
- 1,279 sq. ft.
- Single family
- Active
Listed by: erin e fielder
Office: stellar realty northwest
MLS#:220226952
Source:OR_SOMLS
Price summary
- Price:$440,000
- Price per sq. ft.:$344.02
About this home
Welcome to this adorable, light-filled single-level gem tucked away on a quiet cul-de-sac! Featuring 3 bedrooms and 2 full baths, this turn-key home offers an inviting layout designed for effortless living.
The bright kitchen shines with abundant natural light and features a charming breakfast nook framed by large windows. Vaulted ceilings create an open, airy living space complete with a dedicated dining area that's perfect for entertaining.
Key Features & Upgrades:
• Year-Round Comfort: Efficient heat pump for reliable heating and cooling.
• Outdoor Oasis: Fully fenced backyard with fresh, lush sod and pre-wiring ready for your hot tub.
• RV Ready: Dedicated RV parking equipped with 30-amp power and direct cleanout access.
With its ideal mix of charm, convenience, and prime location, this cul-de-sac sanctuary is ready for you to move right in!
Contact an agent
Home facts
- Year built:1992
- Subdivision & Development:Summerfield
- Listing ID #:220226952
- Added:1 day(s) ago
- Updated:August 13, 2026 at 11:08 AM
Rooms and interior
- Bedrooms:3
- Total bathrooms:2
- Full bathrooms:2
- Flooring:Vinyl
- Kitchen Description:Dishwasher, Microwave, Range, Refrigerator
- Bedroom Description:Primary Downstairs
- Living area:1,279 sq. ft.
Heating and cooling
- Cooling:Heat Pump
- Heating:Electric, Forced Air, Heat Pump
Structure and exterior
- Roof:Composition
- Year built:1992
- Building area:1,279 sq. ft.
- Lot area:0.17 Acres
- Lot Features:Landscaped, Sprinklers In Front
- Architectural Style:Ranch
- Construction Materials:Frame
- Foundation Description:Stemwall
- Levels:1 Story
Schools
- High school:Ridgeview High
- Middle school:Obsidian Middle
- Elementary school:Vern Patrick Elem
Utilities
- Water:Public
- Sewer:Public Sewer
Finances and disclosures
- Price:$440,000
- Price per sq. ft.:$344.02
- Tax amount:$3,363 (2025)
Features and amenities
- Appliances:Dishwasher, Microwave, Range, Refrigerator
Parking
- Parking description:Attached, Garage Door Opener, RV Access/Parking
- Garage:Yes
- Garage spaces:2
New listings near 1934 SW 28th Court
- New
 $525,000Active3 beds 3 baths1,871 sq. ft.
718 Sage Country Court, Redmond, OR 97756
MLS# 220226964Listed by: HOMESMART REALTY GROUP - Open Sat, 10am to 12pmNew
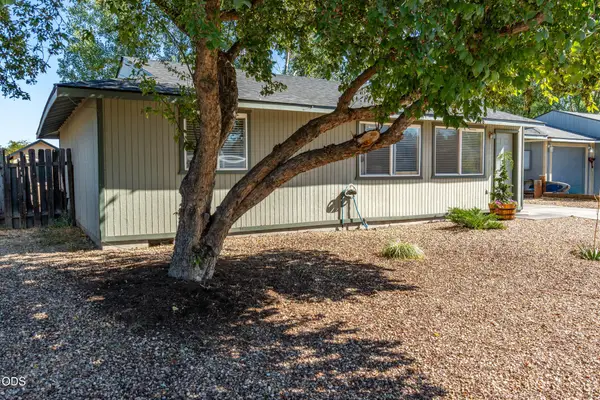 $410,000Active2 beds 2 baths1,008 sq. ft.
3217 SW Quartz Avenue, Redmond, OR 97756
MLS# 220226961Listed by: CASCADE HASSON SIR - New
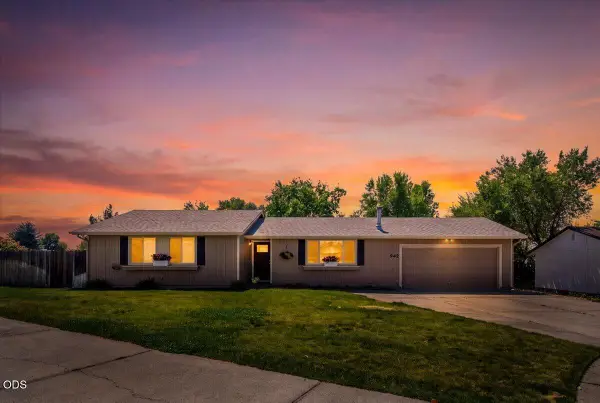 $435,000Active3 beds 2 baths1,239 sq. ft.
942 NW Maple Court, Redmond, OR 97756
MLS# 220226936Listed by: WINDERMERE REALTY TRUST - Open Sun, 11am to 1pmNew
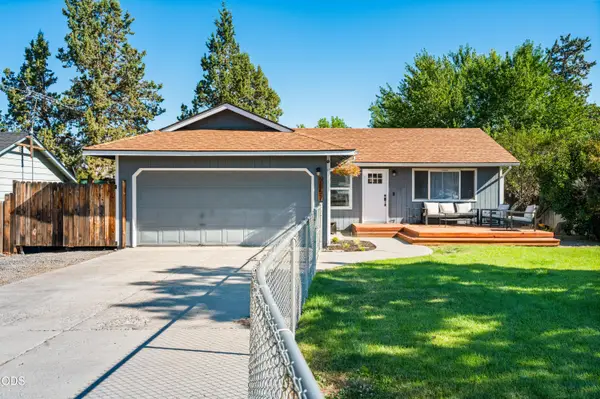 $410,000Active3 beds 1 baths1,008 sq. ft.
2857 SW Pumice Place, Redmond, OR 97756
MLS# 220226907Listed by: CASCADE HASSON SIR - New
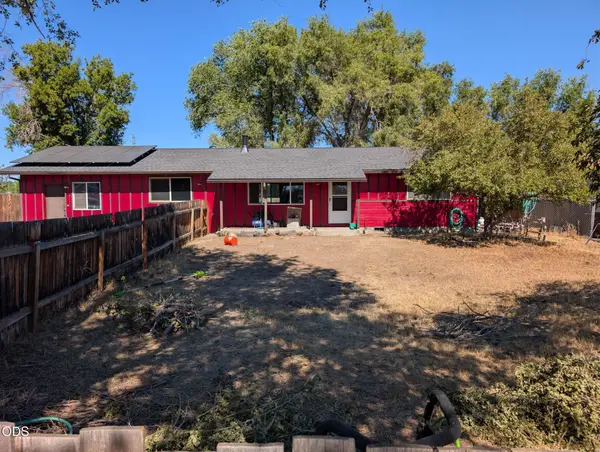 $425,000Active3 beds 2 baths1,200 sq. ft.
2911 SW Canal Boulevard, Redmond, OR 97756
MLS# 220226901Listed by: DESERT SKY REAL ESTATE LLC - New
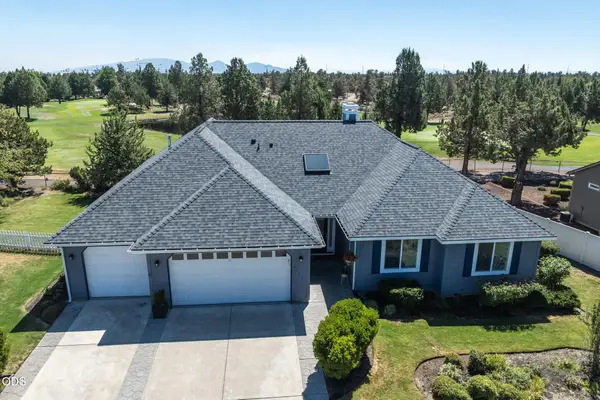 $789,000Active4 beds 3 baths2,304 sq. ft.
4318 SW Tommy Armour Court, Redmond, OR 97756
MLS# 220226891Listed by: WINDERMERE REALTY TRUST - New
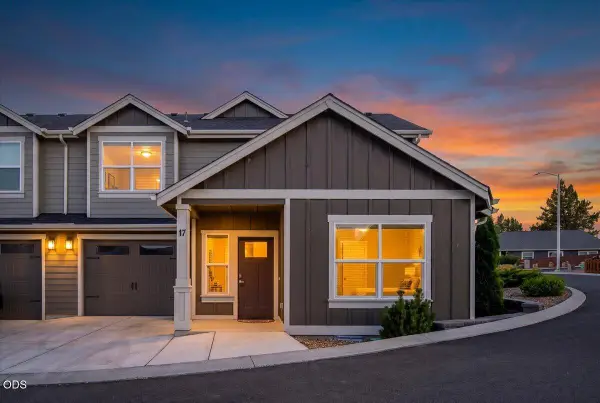 $475,000Active3 beds 3 baths1,750 sq. ft.
2755 SW Greens Boulevard #APT 17, Redmond, OR 97756
MLS# 220226505Listed by: WINDERMERE REALTY TRUST - New
 $645,000Active3 beds 2 baths1,782 sq. ft.
4451 NW Quince Lane, Redmond, OR 97756
MLS# 220226845Listed by: WINDERMERE REALTY TRUST - New
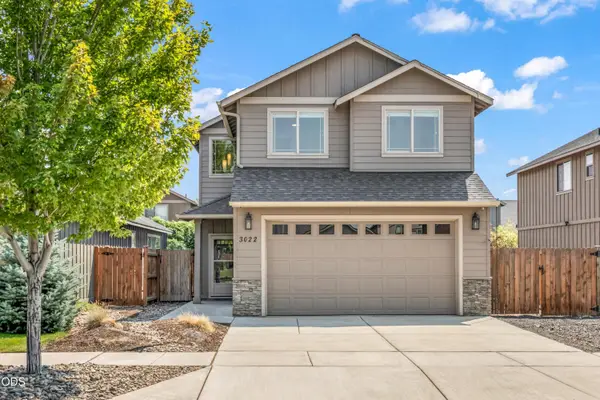 $515,000Active3 beds 3 baths2,111 sq. ft.
3022 NW Boxelder Avenue, Redmond, OR 97756
MLS# 220226833Listed by: CASCADE HASSON SIR


Protect your home and budget from life's surprises with an Assurant Home Warranty, backed by a partner that supports you through every step of homeownership. Explore Plans.
© 2026 Better Homes and Gardens Real Estate LLC. An Anywhere Real Estate company. All rights reserved. Better Homes and Gardens® Real Estate is a registered trademark owned by Meredith Operations Corporation, licensed to Better Homes and Gardens Real Estate LLC and used with permission. Better Homes and Gardens Real Estate LLC fully supports the principles of the Fair Housing Act and the Equal Opportunity Act. Listing information is deemed reliable but is not guaranteed accurate.
Each office is independently owned and operated.
Any services or products provided by third parties are not provided by, affiliated with or related to Better Homes and Gardens Real Estate LLC, or its affiliated companies.