
1950 NW Nickernut Court, Redmond, OR 97756
Local realty services provided by:Better Homes and Gardens Real Estate Equinox
1950 NW Nickernut Court,Redmond, OR 97756
$556,500
- 3 Beds
- 2 Baths
- - sq. ft.
- Single family
- Sold
Listed by: micah luke burkley, tammy l. burkley
Office: burkley realty llc.
MLS#:220226463
Source:OR_SOMLS
Sorry, we are unable to map this address
Price summary
- Price:$556,500
About this home
Beautiful single level Home in a well established NW Redmond Area on almost 1/4 acre lot!
This 3 bedroom, with a den/4th bedroom/office, has so much to offer.
Open floor plan with vaulted ceilings, granite counters, gas forced air with central A/C, upgraded flooring and so much more to offer!
Primary suite has a large walk in closet and enclosed toil in the oversized master bath.
Attached triple car garage, HUGE parking pad in front of gate and lots of RV parking behind the gate.
Storage building and a fenced back yard with lots of old growth trees and a patio! Inground sprinkler system and landscaped front and back.
Covered front porch and so much more!!
This property truly has it all and is move in ready! Seller can close very quickly!
Contact an agent
Home facts
- Year built:2002
- Subdivision & Development:Windsong
- Listing ID #:220226463
- Added:36 day(s) ago
- Updated:September 10, 2026 at 04:01 PM
Rooms and interior
- Bedrooms:3
- Total bathrooms:2
- Full bathrooms:2
- Flooring:Laminate
- Bathrooms Description:Double Vanity, Enclosed Toilet(s)
- Kitchen Description:Dishwasher, Microwave, Range
- Bedroom Description:Primary Downstairs
Heating and cooling
- Cooling:Central Air, Heat Pump
- Heating:Forced Air, Natural Gas
- Central air:Yes
Structure and exterior
- Roof:Composition
- Year built:2002
- Lot Features:Fenced, Landscaped, Level, Sprinkler Timer(s), Sprinklers In Front, Sprinklers In Rear
- Architectural Style:Traditional
- Construction Materials:Frame
- Foundation Description:Stemwall
- Levels:1 Story
Schools
- High school:Redmond High
- Middle school:Elton Gregory Middle
- Elementary school:Tom McCall Elem
Utilities
- Water:Public
- Sewer:Public Sewer
Finances and disclosures
- Price:$556,500
- Tax amount:$3,629 (2025)
Features and amenities
- Appliances:Dishwasher, Microwave, Range, Water Heater
Parking
- Parking description:Concrete, Driveway, Garage Door Opener, RV Access/Parking
- Garage:Yes
- Garage spaces:3
New listings near 1950 NW Nickernut Court
- New
 $525,000Active4 beds 3 baths1,983 sq. ft.
1923 NW Joshua Tree Court, Redmond, OR 97756
MLS# 220228449Listed by: CASCADE HASSON SIR - New
 $340,000Active2 beds 1 baths1,470 sq. ft.
240 NW Birch Avenue, Redmond, OR 97756
MLS# 220228408Listed by: ALIGNED COMMERCIAL REAL ESTATE - New
 $460,000Active3 beds 2 baths1,360 sq. ft.
2065 SW 35th Street, Redmond, OR 97756
MLS# 220228402Listed by: WINDERMERE REALTY TRUST - New
 $539,900Active-- beds -- baths2,072 sq. ft.
2454 SW Wickiup Court, Redmond, OR 97756
MLS# 220228388Listed by: BERLIN COMMERCIAL ADVISORS LLC - Open Sat, 9:30 to 11amNew
 $515,000Active3 beds 2 baths1,408 sq. ft.
3583 NW 9th Street #Lot 65, Redmond, OR 97756
MLS# 220228326Listed by: HARCOURTS THE GARNER GROUP REAL ESTATE - New
 $1,200,000Active4 beds 3 baths3,161 sq. ft.
7750 NW Grubstake Way, Redmond, OR 97756
MLS# 220228318Listed by: CASCADE HASSON SIR - New
 $460,000Active3 beds 2 baths1,619 sq. ft.
2623 NE 6th Drive, Redmond, OR 97756
MLS# 220228310Listed by: CASCADE HASSON SIR - New
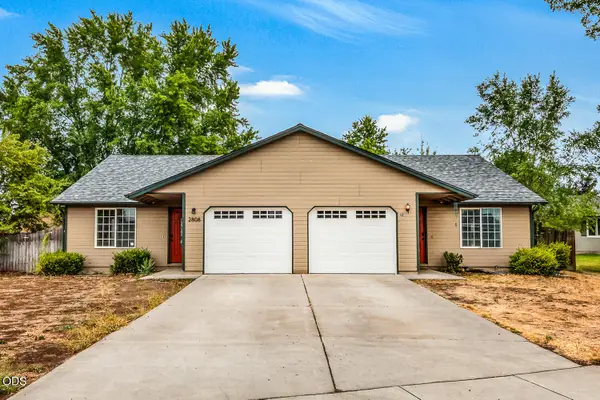 $535,000Active-- beds -- baths1,952 sq. ft.
2810 SW Pumice Avenue, Redmond, OR 97756
MLS# 220228302Listed by: BEND PREMIER REAL ESTATE LLC - New
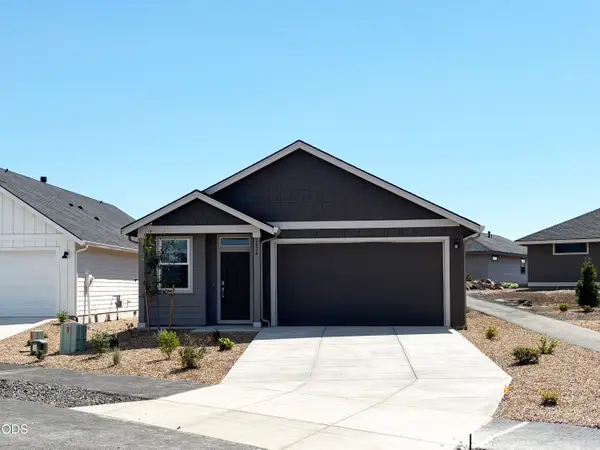 $432,400Active3 beds 2 baths1,495 sq. ft.
2634 NW 26th Loop North, Redmond, OR 97756
MLS# 220228298Listed by: LENNAR SALES CORP - New
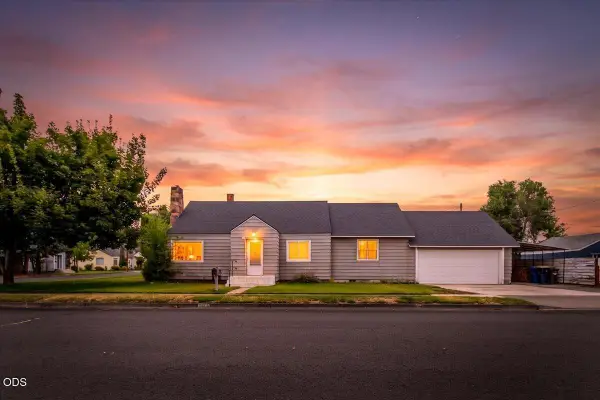 $419,900Active3 beds 1 baths1,422 sq. ft.
737 NW Elm Avenue, Redmond, OR 97756
MLS# 220228239Listed by: CASCADE HASSON SIR


Protect your home and budget from life's surprises with an Assurant Home Warranty, backed by a partner that supports you through every step of homeownership. Explore Plans.
© 2026 Better Homes and Gardens Real Estate LLC. An Anywhere Real Estate company. All rights reserved. Better Homes and Gardens® Real Estate is a registered trademark owned by Meredith Operations Corporation, licensed to Better Homes and Gardens Real Estate LLC and used with permission. Better Homes and Gardens Real Estate LLC fully supports the principles of the Fair Housing Act and the Equal Opportunity Act. Listing information is deemed reliable but is not guaranteed accurate.
Each office is independently owned and operated.
Any services or products provided by third parties are not provided by, affiliated with or related to Better Homes and Gardens Real Estate LLC, or its affiliated companies.