
2096 SW 42nd Street #Lot 4, Redmond, OR 97756
Local realty services provided by:Better Homes and Gardens Real Estate Equinox
2096 SW 42nd Street #Lot 4,Redmond, OR 97756
$779,900
- 4 Beds
- 3 Baths
- 2,769 sq. ft.
- Single family
- Active
Listed by: brent s. landels, melissa lee carson
Office: stellar realty northwest
MLS#:220227784
Source:OR_SOMLS
Price summary
- Price:$779,900
- Price per sq. ft.:$281.65
- Monthly HOA dues:$8.33
About this home
Enjoy the best of comfort, style, and functionality in this thoughtfully designed Stone Bridge Homes NW home in SW Redmond! The inviting open-concept layout features a spacious kitchen that flows effortlessly into the great room, creating the perfect space for everyday living and entertaining. Enjoy the added convenience of a main-level primary suite with a walk-in closet, tiled shower, and dual vanities, along with a dedicated office. Upstairs offers three additional bedrooms and a versatile loft, providing plenty of room for guests, hobbies, or relaxing. A spacious RV garage, covered front and back patios, gas BBQ hookup, and generous backyard make this home ideal for enjoying the Central Oregon lifestyle. Quality finishes include quartz countertops, luxury vinyl flooring, stainless steel appliances, and a tankless water heater. Earth Advantage® certified and backed by a 2-10 Home Buyers Warranty. Closing cost credit available with preferred lender. Ask for details!
Contact an agent
Home facts
- Year built:2026
- Subdivision & Development:Starview
- Listing ID #:220227784
- Added:75 day(s) ago
- Updated:November 11, 2026 at 04:30 PM
Rooms and interior
- Bedrooms:4
- Total bathrooms:3
- Full bathrooms:2
- Half bathrooms:1
- Flooring:Carpet, Laminate, Tile
- Bathrooms Description:Double Vanity, Enclosed Toilet(s)
- Kitchen Description:Dishwasher, Microwave, Range, Range Hood
- Bedroom Description:Primary Downstairs
- Living area:2,769 sq. ft.
Heating and cooling
- Cooling:Central Air, ENERGY STAR Qualified Equipment
- Heating:ENERGY STAR Qualified Equipment, Natural Gas
- Central air:Yes
Structure and exterior
- Roof:Asphalt
- Year built:2026
- Building area:2,769 sq. ft.
- Lot area:0.16 Acres
- Lot Features:Corner Lot, Drip System, Fenced, Landscaped, Sprinkler Timer(s), Sprinklers In Front, Sprinklers In Rear
- Architectural Style:Northwest
- Construction Materials:Frame
- Foundation Description:Stemwall
- Levels:2 Story
Schools
- High school:Ridgeview High
- Middle school:Obsidian Middle
- Elementary school:Sage Elem
Utilities
- Water:Public
- Sewer:Public Sewer
Finances and disclosures
- Price:$779,900
- Price per sq. ft.:$281.65
- Tax amount:$1,030 (2026)
Features and amenities
- Appliances:Dishwasher, Microwave, Range, Range Hood, Tankless Water Heater
Parking
- Parking description:Attached, Concrete, Driveway, Electric Vehicle Charging Station(s), Garage Door Opener, RV Garage
- Garage:Yes
- Garage spaces:3
New listings near 2096 SW 42nd Street #Lot 4
- New
 $359,000Active3 beds 3 baths1,484 sq. ft.
2960 SW Indian Circle, Redmond, OR 97756
MLS# 220230986Listed by: CASCADE HASSON SIR - New
 $649,900Active4 beds 3 baths2,307 sq. ft.
4374 SW Rhyolite Place #Lot 24, Redmond, OR 97756
MLS# 220230967Listed by: STELLAR REALTY NORTHWEST - New
 $465,000Active3 beds 2 baths1,408 sq. ft.
748 NE Redwood Court, Redmond, OR 97756
MLS# 220230968Listed by: KELLER WILLIAMS REALTY CENTRAL OREGON - New
 $389,000Active4.34 Acres
206 NE Frank Lane #Lot 5, Redmond, OR 97756
MLS# 220230863Listed by: EXP REALTY, LLC - New
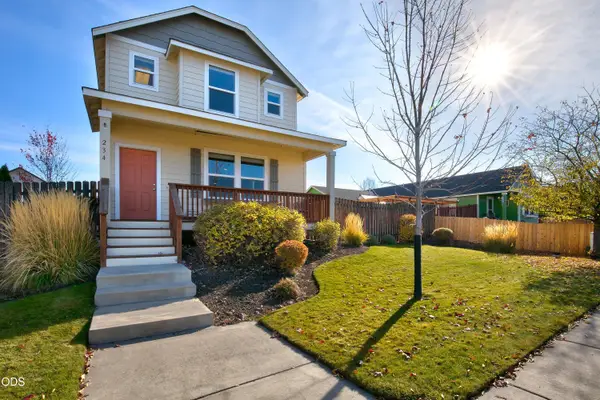 $449,900Active3 beds 3 baths1,787 sq. ft.
234 SW 35th Street, Redmond, OR 97756
MLS# 220230835Listed by: CASCADE HASSON SIR - New
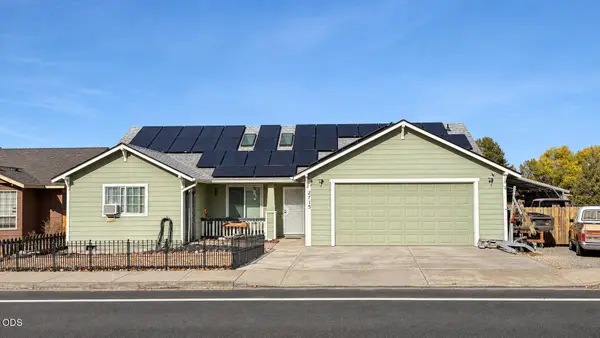 $499,900Active4 beds 2 baths1,633 sq. ft.
2715 SW Quartz Avenue, Redmond, OR 97756
MLS# 220230836Listed by: HIGH DESERT REALTY, LLC - New
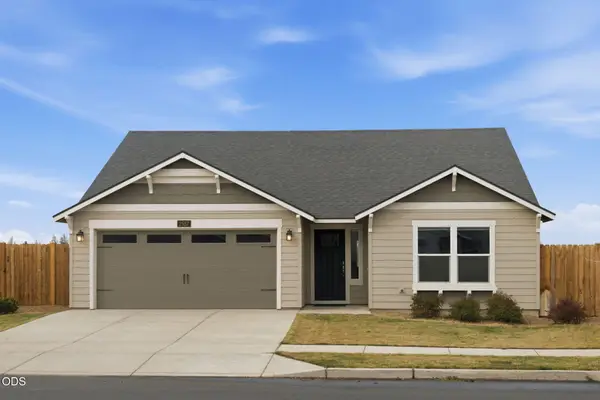 $489,000Active3 beds 2 baths1,408 sq. ft.
2557 NW Upas Way, Redmond, OR 97756
MLS# 220230759Listed by: CENTRAL OREGON REALTY GROUP - New
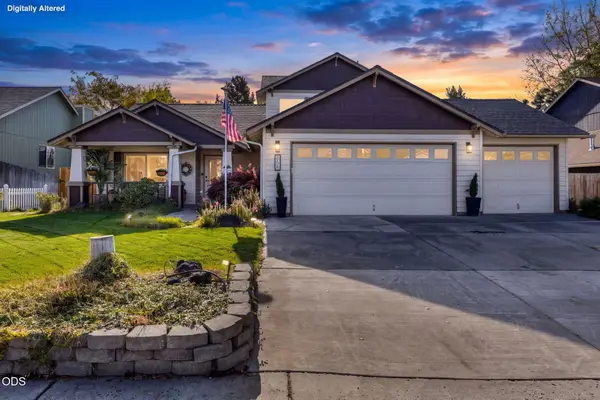 $589,900Active4 beds 3 baths2,159 sq. ft.
858 NW Poplar Place, Redmond, OR 97756
MLS# 220230799Listed by: JEFF LARKIN REALTY - New
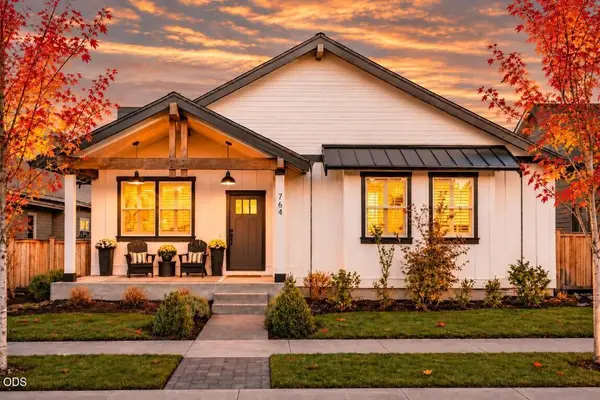 $675,000Active3 beds 2 baths2,040 sq. ft.
764 NW Rimrock Drive, Redmond, OR 97756
MLS# 220230805Listed by: CASCADE HASSON SIR - New
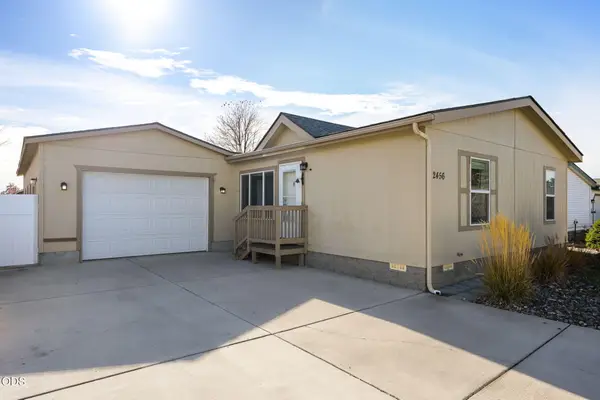 $329,900Active3 beds 2 baths1,296 sq. ft.
2456 SW Mariposa Loop, Redmond, OR 97756
MLS# 220230800Listed by: EXP REALTY, LLC


Protect your home and budget from life's surprises with an Assurant Home Warranty, backed by a partner that supports you through every step of homeownership. Explore Plans.
© 2026 Better Homes and Gardens Real Estate LLC. An Anywhere Real Estate company. All rights reserved. Better Homes and Gardens® Real Estate is a registered trademark owned by Meredith Operations Corporation, licensed to Better Homes and Gardens Real Estate LLC and used with permission. Better Homes and Gardens Real Estate LLC fully supports the principles of the Fair Housing Act and the Equal Opportunity Act. Listing information is deemed reliable but is not guaranteed accurate.
Each office is independently owned and operated.
Any services or products provided by third parties are not provided by, affiliated with or related to Better Homes and Gardens Real Estate LLC, or its affiliated companies.