
2626 SW Mariposa Loop, Redmond, OR 97756
Local realty services provided by:Better Homes and Gardens Real Estate Equinox
2626 SW Mariposa Loop,Redmond, OR 97756
$399,900
- 3 Beds
- 2 Baths
- 1,144 sq. ft.
- Single family
- Active
Listed by: holly cole
Office: keller williams realty central oregon
MLS#:220231003
Source:OR_SOMLS
Price summary
- Price:$399,900
- Price per sq. ft.:$349.56
- Monthly HOA dues:$280
About this home
Don't miss this well-maintained home on a terraced lot. Fully updated just four years ago & ready for new owners! 3 bedroom 2 bath home w/recently updated roof, paint, doors, floors, trim, skylights, cabinets, granite counters & much more. Open layout w/large living area featuring vaulted ceilings, large windows & luxury vinyl plank throughout living spaces. Breakfast bar seating in the open kitchen area, stainless steel appliances included, modern backsplash & hardware + tons of natural lighting throughout. Eating area is spacious w/large sliding glass doors to the back deck. Well-appointed primary bedroom w/plenty of space & primary bath featuring dual sinks in vanity & a walk in custom California Closet pack. Two additional bedrooms at the opposite end of the home share a full bath. Laundry room features built in storage & exit to the attached dbl garage. Forced air heat w/AC. Trex deck, modern iron rails, custom blinds & more! Seller is open to an assumption at 7.1%.
Contact an agent
Home facts
- Year built:1998
- Subdivision & Development:Aspen Creek Mob Pk
- Listing ID #:220231003
- Added:1 day(s) ago
- Updated:November 11, 2026 at 08:55 PM
Rooms and interior
- Bedrooms:3
- Total bathrooms:2
- Full bathrooms:2
- Flooring:Laminate
- Bathrooms Description:Double Vanity, Fiberglass Stall Shower, Shower/Tub Combo
- Kitchen Description:Dishwasher, Oven, Range, Refrigerator
- Bedroom Description:Primary Downstairs
- Living area:1,144 sq. ft.
Heating and cooling
- Cooling:Central Air
- Heating:Electric, Forced Air, Heat Pump
- Central air:Yes
Structure and exterior
- Roof:Composition
- Year built:1998
- Building area:1,144 sq. ft.
- Lot area:0.2 Acres
- Lot Features:Landscaped, Sprinkler Timer(s), Sprinklers In Front, Sprinklers In Rear
- Architectural Style:Ranch
- Exterior Features:Fire Pit
- Foundation Description:Block
- Levels:1 Story
Schools
- High school:Ridgeview High
- Middle school:Obsidian Middle
- Elementary school:Vern Patrick Elem
Utilities
- Water:Public
- Sewer:Public Sewer
Finances and disclosures
- Price:$399,900
- Price per sq. ft.:$349.56
- Tax amount:$2,580 (2026)
Features and amenities
- Appliances:Dishwasher, Oven, Range, Refrigerator, Water Heater
Parking
- Parking description:Attached, Concrete, Driveway
- Garage:Yes
- Garage spaces:2
New listings near 2626 SW Mariposa Loop
- New
 $359,000Active3 beds 3 baths1,484 sq. ft.
2960 SW Indian Circle, Redmond, OR 97756
MLS# 220230986Listed by: CASCADE HASSON SIR - New
 $649,900Active4 beds 3 baths2,307 sq. ft.
4374 SW Rhyolite Place #Lot 24, Redmond, OR 97756
MLS# 220230967Listed by: STELLAR REALTY NORTHWEST - New
 $465,000Active3 beds 2 baths1,408 sq. ft.
748 NE Redwood Court, Redmond, OR 97756
MLS# 220230968Listed by: KELLER WILLIAMS REALTY CENTRAL OREGON - New
 $389,000Active4.34 Acres
206 NE Frank Lane #Lot 5, Redmond, OR 97756
MLS# 220230863Listed by: EXP REALTY, LLC - New
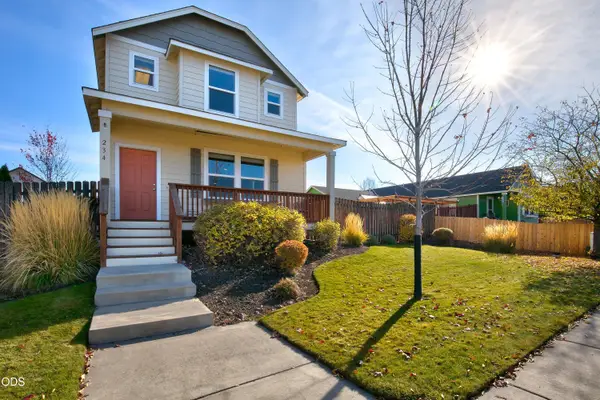 $449,900Active3 beds 3 baths1,787 sq. ft.
234 SW 35th Street, Redmond, OR 97756
MLS# 220230835Listed by: CASCADE HASSON SIR - New
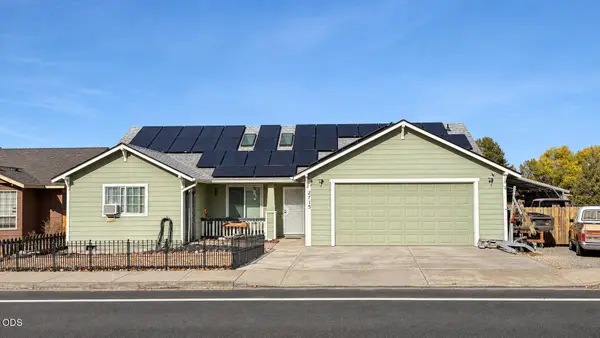 $499,900Active4 beds 2 baths1,633 sq. ft.
2715 SW Quartz Avenue, Redmond, OR 97756
MLS# 220230836Listed by: HIGH DESERT REALTY, LLC - New
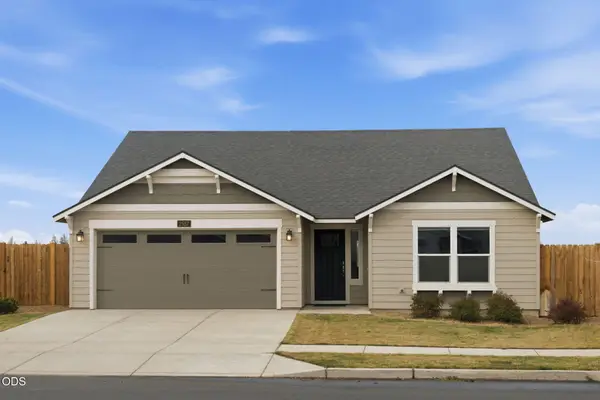 $489,000Active3 beds 2 baths1,408 sq. ft.
2557 NW Upas Way, Redmond, OR 97756
MLS# 220230759Listed by: CENTRAL OREGON REALTY GROUP - New
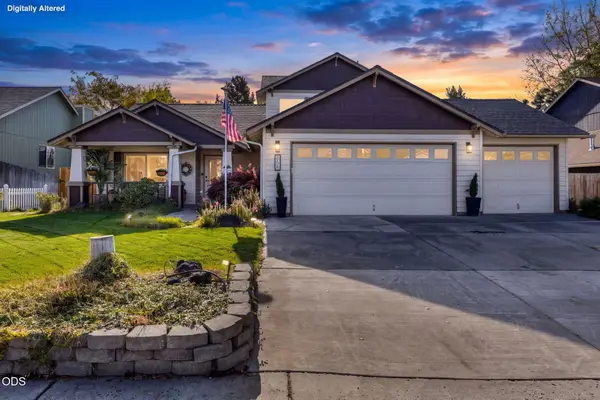 $589,900Active4 beds 3 baths2,159 sq. ft.
858 NW Poplar Place, Redmond, OR 97756
MLS# 220230799Listed by: JEFF LARKIN REALTY - New
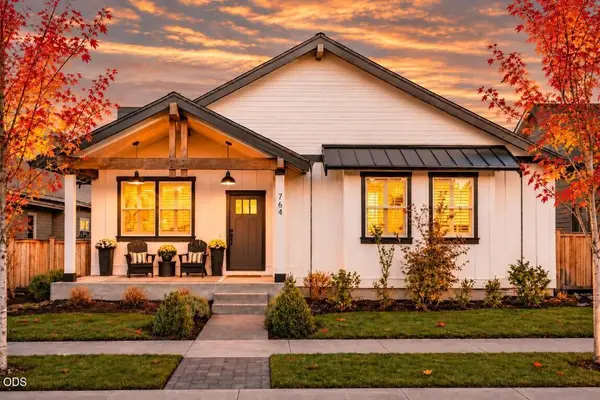 $675,000Active3 beds 2 baths2,040 sq. ft.
764 NW Rimrock Drive, Redmond, OR 97756
MLS# 220230805Listed by: CASCADE HASSON SIR


Protect your home and budget from life's surprises with an Assurant Home Warranty, backed by a partner that supports you through every step of homeownership. Explore Plans.
© 2026 Better Homes and Gardens Real Estate LLC. An Anywhere Real Estate company. All rights reserved. Better Homes and Gardens® Real Estate is a registered trademark owned by Meredith Operations Corporation, licensed to Better Homes and Gardens Real Estate LLC and used with permission. Better Homes and Gardens Real Estate LLC fully supports the principles of the Fair Housing Act and the Equal Opportunity Act. Listing information is deemed reliable but is not guaranteed accurate.
Each office is independently owned and operated.
Any services or products provided by third parties are not provided by, affiliated with or related to Better Homes and Gardens Real Estate LLC, or its affiliated companies.