
2943 SW Pumice Place, Redmond, OR 97756
Local realty services provided by:Better Homes and Gardens Real Estate Equinox
2943 SW Pumice Place,Redmond, OR 97756
$365,000
- 3 Beds
- 1 Baths
- - sq. ft.
- Single family
- Sold
Listed by: julie ann fahlgren
Office: the fahlgren group
MLS#:220225827
Source:OR_SOMLS
Sorry, we are unable to map this address
Price summary
- Price:$365,000
About this home
Unlock Potential at 2943 SW Pumice Place!
Discover incredible opportunity in this Redmond gem--the perfect starter home or a savvy addition to any investment portfolio. Featuring 3 bedrooms, 1 bathroom, and a spacious double-car garage, this property offers solid bones and a fantastic foundation for your vision. Whether you are a first-time buyer looking to get into the market or an investor searching for your next project, this home is ready for your personal touch.
The real showstopper is the expansive, blank-slate backyard. This massive outdoor space offers endless possibilities, limited only by your imagination. It comes well-equipped with a greenhouse for year-round growing, raised garden beds ready for your plantings, and a convenient storage shed for your gear. With plenty of room to landscape or expand, you can easily create the outdoor retreat of your dreams. Bring your paint, your ideas, and your contractor to build immediate equity. Don't wait--this property is priced to s...
Contact an agent
Home facts
- Year built:1994
- Subdivision & Development:Obsidian Estate
- Listing ID #:220225827
- Added:40 day(s) ago
- Updated:September 02, 2026 at 01:03 AM
Rooms and interior
- Bedrooms:3
- Total bathrooms:1
- Full bathrooms:1
- Flooring:Carpet, Laminate
- Bathrooms Description:Shower/Tub Combo
- Kitchen Description:Cooktop, Microwave, Oven, Refrigerator
- Bedroom Description:Primary Downstairs
Heating and cooling
- Heating:Wall Furnace
Structure and exterior
- Roof:Composition
- Year built:1994
- Lot Features:Fenced, Garden, Landscaped, Level, Sprinklers In Front
- Architectural Style:Ranch
- Construction Materials:Frame
- Foundation Description:Stemwall
- Levels:1 Story
Schools
- High school:Ridgeview High
- Middle school:Obsidian Middle
- Elementary school:Vern Patrick Elem
Utilities
- Water:Public
- Sewer:Public Sewer
Finances and disclosures
- Price:$365,000
- Tax amount:$2,731 (2025)
Features and amenities
- Appliances:Cooktop, Microwave, Oven, Refrigerator, Washer
Parking
- Parking description:Attached, RV Access/Parking
- Garage:Yes
- Garage spaces:2
New listings near 2943 SW Pumice Place
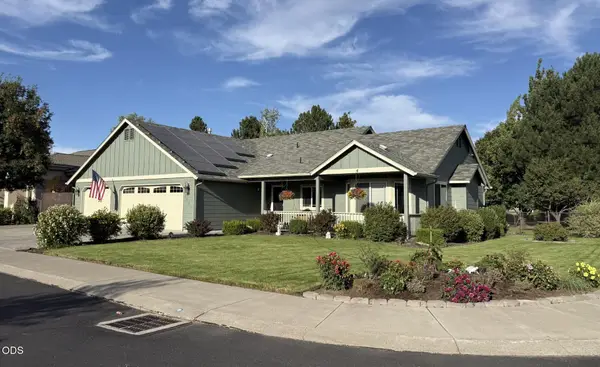 $536,500Pending3 beds 2 baths1,455 sq. ft.
3820 SW Gene Sarazan Drive, Redmond, OR 97756
MLS# 220227785Listed by: WINDERMERE REALTY TRUST- New
 $619,000Active4 beds 3 baths2,261 sq. ft.
3244 SW 34th Street, Redmond, OR 97756
MLS# 220228010Listed by: SMI REAL ESTATE - New
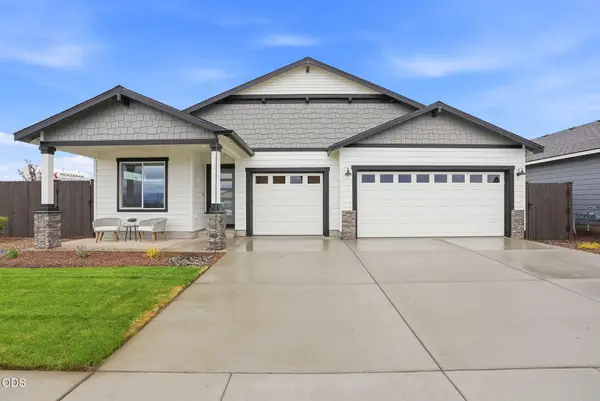 $622,000Active4 beds 2 baths1,906 sq. ft.
4082 SW Pumice Avenue #79, Redmond, OR 97756
MLS# 220227984Listed by: PACWEST REALTY GROUP - New
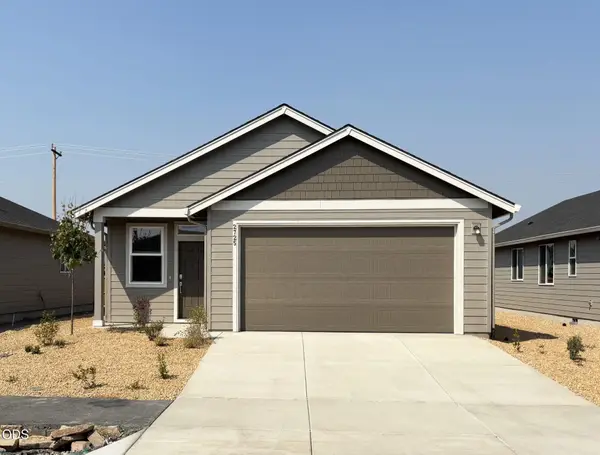 $399,900Active2 beds 2 baths1,306 sq. ft.
2725 NW 26th Loop North, Redmond, OR 97756
MLS# 220227895Listed by: LENNAR SALES CORP - New
 $1,325,000Active3 beds 3 baths2,388 sq. ft.
910 SW Cline Falls Road, Redmond, OR 97756
MLS# 220227896Listed by: COLDWELL BANKER BAIN - New
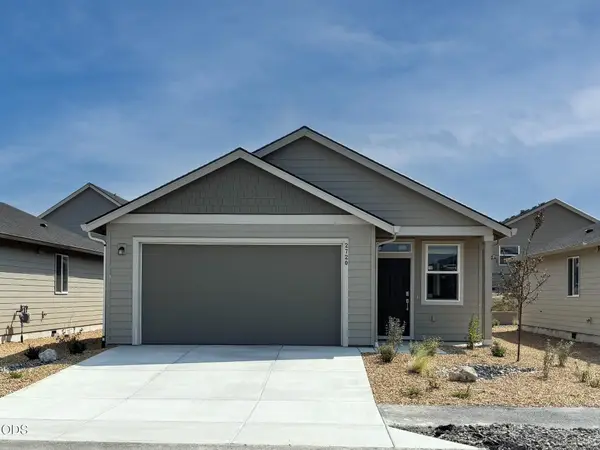 $399,900Active2 beds 2 baths1,306 sq. ft.
2720 NW 26th Loop North, Redmond, OR 97756
MLS# 220227897Listed by: LENNAR SALES CORP - New
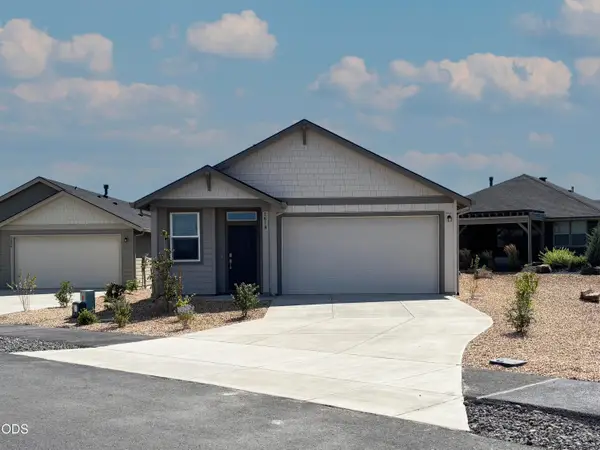 $434,900Active3 beds 2 baths1,495 sq. ft.
2618 NW 26th Loop North, Redmond, OR 97756
MLS# 220227900Listed by: LENNAR SALES CORP - New
 $533,400Active3 beds 2 baths1,711 sq. ft.
2487 NW 23rd Loop South, Redmond, OR 97756
MLS# 220227877Listed by: LENNAR SALES CORP - New
 $549,900Active3 beds 2 baths1,817 sq. ft.
2499 NW 23rd Loop South, Redmond, OR 97756
MLS# 220227886Listed by: LENNAR SALES CORP - New
 $569,000Active3 beds 2 baths1,800 sq. ft.
1734 NW Upas Place, Redmond, OR 97756
MLS# 220227890Listed by: CASCADE HASSON SIR


Protect your home and budget from life's surprises with an Assurant Home Warranty, backed by a partner that supports you through every step of homeownership. Explore Plans.
© 2026 Better Homes and Gardens Real Estate LLC. An Anywhere Real Estate company. All rights reserved. Better Homes and Gardens® Real Estate is a registered trademark owned by Meredith Operations Corporation, licensed to Better Homes and Gardens Real Estate LLC and used with permission. Better Homes and Gardens Real Estate LLC fully supports the principles of the Fair Housing Act and the Equal Opportunity Act. Listing information is deemed reliable but is not guaranteed accurate.
Each office is independently owned and operated.
Any services or products provided by third parties are not provided by, affiliated with or related to Better Homes and Gardens Real Estate LLC, or its affiliated companies.