
3289 NW 10th Place, Redmond, OR 97756
Local realty services provided by:Better Homes and Gardens Real Estate Equinox
3289 NW 10th Place,Redmond, OR 97756
$525,000
- 3 Beds
- 2 Baths
- - sq. ft.
- Single family
- Sold
Listed by: dean s. reese
Office: ninebark real estate
MLS#:220223995
Source:OR_SOMLS
Sorry, we are unable to map this address
Price summary
- Price:$525,000
- Monthly HOA dues:$74
About this home
Priced to sell! One year new home conveniently located in the hub of central Oregon near parks, schools, and the iconic Dry Canyon trail system. Featuring an open concept layout, chef-inspired kitchen with quartz surfaces, tile backsplash, Sonora Terra cabinets, GE stainless appliances, gas range, built-in micro/convection oven. Spacious great room affords gas log fireplace wrapped in designer tile. The owners suite offers a spa-like glass-enclosed shower, double vanity, and walk-in closet. Set on a corner lot with room for the RV inside the fence. $59k in builder upgrades include-4'' Craftsman trim, custom blinds, finished sills, matte black hardware, full wrap lap siding, Ledgestone masonry, 4' extended garage, 12'x12' covered patio, soffit outlet(s), fenced, landscaped, timed sprinkler stations-front and back. Call your favorite realtor and secure this deal today!
Contact an agent
Home facts
- Year built:2025
- Subdivision & Development:Cinder Butte Village
- Listing ID #:220223995
- Added:94 day(s) ago
- Updated:September 29, 2026 at 01:06 AM
Rooms and interior
- Bedrooms:3
- Total bathrooms:2
- Full bathrooms:2
- Flooring:Carpet, Simulated Wood, Vinyl
- Bathrooms Description:Double Vanity, Enclosed Toilet(s), Fiberglass Stall Shower, Shower/Tub Combo
- Kitchen Description:Dishwasher, Microwave, Oven, Range, Refrigerator
Heating and cooling
- Cooling:Central Air
- Heating:Forced Air, Natural Gas
- Central air:Yes
Structure and exterior
- Roof:Composition
- Year built:2025
- Lot Features:Corner Lot, Fenced, Landscaped, Level, Sprinkler Timer(s), Sprinklers In Front, Sprinklers In Rear
- Architectural Style:Craftsman, Ranch
- Construction Materials:Frame
- Foundation Description:Concrete Perimeter, Pillar/Post/Pier
- Levels:1 Story
Schools
- High school:Redmond High
- Middle school:Elton Gregory Middle
- Elementary school:Tom McCall Elem
Utilities
- Water:Backflow Domestic, Public, Water Meter
- Sewer:Public Sewer
Finances and disclosures
- Price:$525,000
- Tax amount:$1,494 (2025)
Features and amenities
- Appliances:Dishwasher, Microwave, Oven, Range, Refrigerator, Water Heater
Parking
- Parking description:Attached, Concrete, Driveway, Garage Door Opener, On Street, RV Access/Parking
- Garage:Yes
- Garage spaces:2
New listings near 3289 NW 10th Place
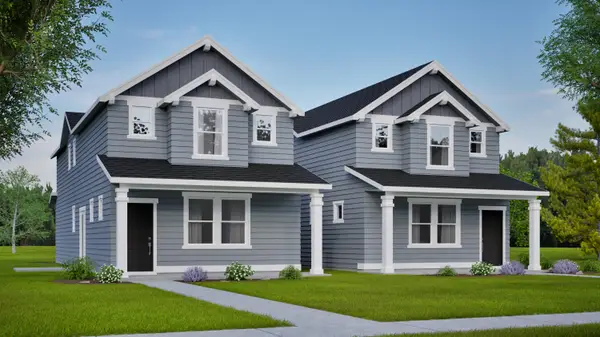 $462,088Active4 beds 3 baths1,787 sq. ft.
3302 NW 7th Street, Redmond, OR 97756
MLS# 220219154Listed by: NEW HOME STAR OREGON, LLC- New
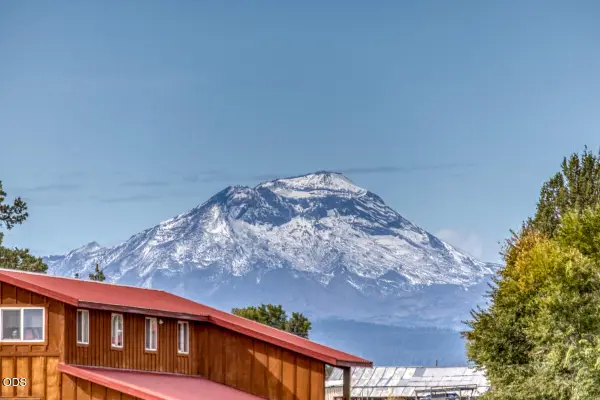 $650,000Active4.85 Acres
8255 SW 77th Street, Redmond, OR 97756
MLS# 220229282Listed by: BEND PREMIER REAL ESTATE LLC - New
 $125,000Active2 beds 1 baths924 sq. ft.
6100 S Highway 97 #UNIT 42, Redmond, OR 97756
MLS# 220229247Listed by: FATHOM REALTY OREGON, LLC - New
 $719,900Active3 beds 3 baths1,984 sq. ft.
328 Parks Loop, Redmond, OR 97756
MLS# 220229242Listed by: RELEVANT REAL ESTATE LLC - New
 $1,599,000Active4 beds 5 baths3,813 sq. ft.
824 Highland View Loop, Redmond, OR 97756
MLS# 220229230Listed by: EAGLE CREST PROPERTIES INC - New
 $770,000Active3 beds 2 baths2,131 sq. ft.
2311 Condor Dr, Redmond, OR 97756
MLS# 133965714Listed by: BERKSHIRE HATHAWAY HOMESERVICES NW REAL ESTATE
- New
 $439,000Active2 beds 2 baths1,674 sq. ft.
1748 NW Nickernut Place, Redmond, OR 97756
MLS# 220229217Listed by: BEND PREMIER REAL ESTATE LLC - New
 $624,900Active3 beds 3 baths2,366 sq. ft.
2504 SW 32nd Street, Redmond, OR 97756
MLS# 220229204Listed by: DUKE WARNER REALTY ERA POWERED - New
 $519,000Active3 beds 2 baths1,379 sq. ft.
1930 SW 27th Street, Redmond, OR 97756
MLS# 220229179Listed by: ENGEL & VOELKERS BEND - New
 $440,000Active3 beds 2 baths1,235 sq. ft.
3822 SW Pumice Avenue, Redmond, OR 97756
MLS# 220229181Listed by: EXP REALTY, LLC


Protect your home and budget from life's surprises with an Assurant Home Warranty, backed by a partner that supports you through every step of homeownership. Explore Plans.
© 2026 Better Homes and Gardens Real Estate LLC. An Anywhere Real Estate company. All rights reserved. Better Homes and Gardens® Real Estate is a registered trademark owned by Meredith Operations Corporation, licensed to Better Homes and Gardens Real Estate LLC and used with permission. Better Homes and Gardens Real Estate LLC fully supports the principles of the Fair Housing Act and the Equal Opportunity Act. Listing information is deemed reliable but is not guaranteed accurate.
Each office is independently owned and operated.
Any services or products provided by third parties are not provided by, affiliated with or related to Better Homes and Gardens Real Estate LLC, or its affiliated companies.