
3525 SW Hillcrest Court, Redmond, OR 97756
Local realty services provided by:Better Homes and Gardens Real Estate Equinox
3525 SW Hillcrest Court,Redmond, OR 97756
$899,000
- 4 Beds
- 3 Baths
- 2,490 sq. ft.
- Single family
- Active
Listed by: kimberly ann bishop, vincent l bishop
Office: engel & voelkers bend
MLS#:220225437
Source:OR_SOMLS
Price summary
- Price:$899,000
- Price per sq. ft.:$361.04
- Monthly HOA dues:$70
About this home
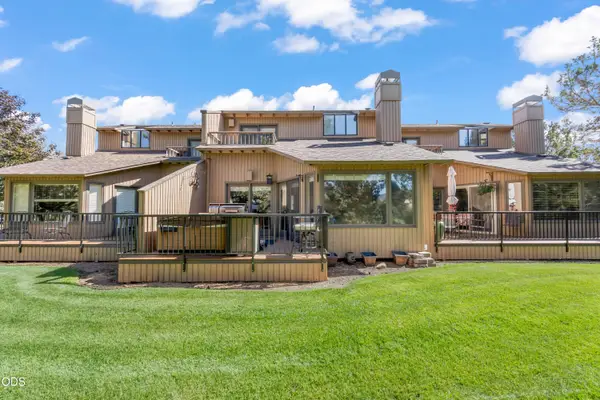
Stunning large corner lot home nestled in the west hills of Redmond. Valleyview features quaint streets, low traffic,
private park next to city pickleball, tennis and basketball courts. Stunning mountain, smith rock and
city views from nearly every room in this home. Watch the planes take off and land! Meticulously designed home with floor to ceiling windows showcasing sweeping valley and mountain views. As one Buyers Agent commented ''That might be my favorite view in Redmond!'' The down stairs provides ideal separation for visitors or multi-generational living. It includes a flex room, guest bedroom, full bath, private entrance
and patio all with amazing views. Bosch appliances, granite countertops, spacious kitchen, large guest rooms, LVT floors, thoughtfully designed floor plan to fit a variety of lifestyles. Large two-car garage with workshop bump-out, fenced backyard and massive
crawlspace storage compliment this home. Multi-generational neighborhood with lots of new families....
Contact an agent
Home facts
- Year built:2022
- Subdivision & Development:Valley View Estate
- Listing ID #:220225437
- Added:70 day(s) ago
- Updated:September 25, 2026 at 02:40 PM
Rooms and interior
- Bedrooms:4
- Total bathrooms:3
- Full bathrooms:3
- Flooring:Carpet
- Bathrooms Description:Double Vanity, Enclosed Toilet(s), Shower/Tub Combo, Soaking Tub, Tile Shower, WaterSense Fixture(s)
- Kitchen Description:Dishwasher, Microwave, Range
- Bedroom Description:Primary Downstairs
- Basement Description:Daylight, Exterior Entry, Finished
- Living area:2,490 sq. ft.
Heating and cooling
- Cooling:Central Air, Heat Pump
- Heating:ENERGY STAR Qualified Equipment, Forced Air, Heat Pump, Hot Water, Natural Gas
- Central air:Yes
Structure and exterior
- Roof:Composition
- Year built:2022
- Building area:2,490 sq. ft.
- Lot area:0.22 Acres
- Lot Features:Corner Lot, Drip System, Fenced, Landscaped, Sprinkler Timer(s), Sprinklers In Front
- Architectural Style:Contemporary
- Construction Materials:Frame
- Foundation Description:Stemwall
- Levels:2 Story
Schools
- High school:Ridgeview High
- Middle school:Obsidian Middle
- Elementary school:Sage Elem
Utilities
- Water:Public
- Sewer:Public Sewer
Finances and disclosures
- Price:$899,000
- Price per sq. ft.:$361.04
- Tax amount:$6,445 (2025)
Features and amenities
- Appliances:Dishwasher, Microwave, Range
Parking
- Parking description:Attached, Concrete, Driveway, Garage Door Opener
- Garage:Yes
- Garage spaces:2
New listings near 3525 SW Hillcrest Court
- New
 $549,000Active23.75 Acres
8070 SW Canal Boulevard, Redmond, OR 97756
MLS# 220229161Listed by: KNIGHTSBRIDGE INTERNATIONAL - Open Fri, 12 to 3pmNew
 $385,000Active2 beds 2 baths1,168 sq. ft.
1965 Redtail Hawk Drive, Redmond, OR 97756
MLS# 220229088Listed by: KELLER WILLIAMS REALTY CENTRAL OREGON - New
 $529,900Active5 beds 2 baths2,059 sq. ft.
309 NW 9th Street, Redmond, OR 97756
MLS# 220229121Listed by: BERKSHIRE HATHAWAY HOMESERVICE - New
 $425,000Active3 beds 2 baths1,125 sq. ft.
914 SW 15th Street, Redmond, OR 97756
MLS# 220229115Listed by: EXP REALTY, LLC - New
 $545,900Active3 beds 2 baths1,659 sq. ft.
4093 SW Reindeer Avenue, Redmond, OR 97756
MLS# 220229106Listed by: REALTY NET OF CENTRAL OREGON - New
 $439,900Active3 beds 3 baths1,484 sq. ft.
1124 Golden Pheasant Drive, Redmond, OR 97756
MLS# 220229035Listed by: KNIGHTSBRIDGE INTERNATIONAL - Open Sun, 12 to 3pmNew
 $565,000Active4 beds 3 baths2,369 sq. ft.
2829 NW 19th Street, Redmond, OR 97756
MLS# 220229038Listed by: WINDERMERE REALTY TRUST - New
 $595,000Active3 beds 2 baths1,780 sq. ft.
4270 SW 43rd Street, Redmond, OR 97756
MLS# 220229036Listed by: COLDWELL BANKER SUN COUNTRY - New
 $1,250,000Active3 beds 3 baths1,324 sq. ft.
15333 NW Oneil Highway, Redmond, OR 97756
MLS# 220229014Listed by: BERKSHIRE HATHAWAY HOMESERVICE - New
 $525,000Active3 beds 2 baths1,574 sq. ft.
2569 NW Upas Way, Redmond, OR 97756
MLS# 220229000Listed by: WINDERMERE REALTY TRUST


Protect your home and budget from life's surprises with an Assurant Home Warranty, backed by a partner that supports you through every step of homeownership. Explore Plans.
© 2026 Better Homes and Gardens Real Estate LLC. An Anywhere Real Estate company. All rights reserved. Better Homes and Gardens® Real Estate is a registered trademark owned by Meredith Operations Corporation, licensed to Better Homes and Gardens Real Estate LLC and used with permission. Better Homes and Gardens Real Estate LLC fully supports the principles of the Fair Housing Act and the Equal Opportunity Act. Listing information is deemed reliable but is not guaranteed accurate.
Each office is independently owned and operated.
Any services or products provided by third parties are not provided by, affiliated with or related to Better Homes and Gardens Real Estate LLC, or its affiliated companies.