
3560 SW Hillcrest Court, Redmond, OR 97756
Local realty services provided by:Better Homes and Gardens Real Estate Equinox
3560 SW Hillcrest Court,Redmond, OR 97756
$649,990
- 3 Beds
- 2 Baths
- 2,023 sq. ft.
- Single family
- Active
Listed by: lisa m. hart, noah von borstel
Office: windermere realty trust
MLS#:220230495
Source:OR_SOMLS
Price summary
- Price:$649,990
- Price per sq. ft.:$321.3
About this home
Beautiful Single-level cedar-sided home perched on a hilltop to capture sweeping views of the city,
mountains and the iconic Smith Rock area! This thoughtfully designed 3 bed 2 bath 2023 s.f. home features a spacious open layout highlighted by a stunning vaulted great room & cozy rock fireplace. The open kitchen is an ideal space for preparing everyday meals or hosting gatherings for your family and friends. Step outside to enjoy the peaceful setting with covered back patio perfect for outdoor living and entertaining. The expansive 14'X22' gazebo offers incredible flexibility, ideal for a custom game room, craft space or he/she cave! An additional flat concrete pad at the rear of the property provides room for RV storage or potential to build an ADU!! Pride of ownership shows throughout this home.
Contact an agent
Home facts
- Year built:1999
- Subdivision & Development:Redmond Townsite
- Listing ID #:220230495
- Added:11 day(s) ago
- Updated:November 08, 2026 at 03:46 PM
Rooms and interior
- Bedrooms:3
- Total bathrooms:2
- Full bathrooms:2
- Flooring:Carpet, Hardwood, Vinyl
- Bathrooms Description:Double Vanity, Enclosed Toilet(s), Shower/Tub Combo, Soaking Tub, Tile Shower
- Kitchen Description:Dishwasher, Microwave, Oven, Range, Refrigerator
- Bedroom Description:Primary Downstairs
- Living area:2,023 sq. ft.
Heating and cooling
- Cooling:Central Air, Heat Pump
- Heating:Forced Air, Heat Pump, Natural Gas
- Central air:Yes
Structure and exterior
- Roof:Composition
- Year built:1999
- Building area:2,023 sq. ft.
- Lot area:0.42 Acres
- Lot Features:Drip System, Fenced, Landscaped, Sloped, Smart Irrigation, Sprinkler Timer(s), Sprinklers In Front, Sprinklers In Rear
- Architectural Style:Northwest
- Construction Materials:Frame
- Exterior Features:Fire Pit, RV Hookup
- Foundation Description:Stemwall
- Levels:1 Story
Schools
- High school:Ridgeview High
- Middle school:Obsidian Middle
- Elementary school:Sage Elem
Utilities
- Water:Public
- Sewer:Public Sewer
Finances and disclosures
- Price:$649,990
- Price per sq. ft.:$321.3
- Tax amount:$6,373 (2025)
Features and amenities
- Appliances:Dishwasher, Microwave, Oven, Range, Refrigerator, Washer, Water Heater
Parking
- Parking description:Attached, Concrete, Driveway, Garage Door Opener, RV Access/Parking
- Garage:Yes
- Garage spaces:2
New listings near 3560 SW Hillcrest Court
- New
 $389,000Active4.34 Acres
206 NE Frank Lane #Lot 5, Redmond, OR 97756
MLS# 220230863Listed by: EXP REALTY, LLC - New
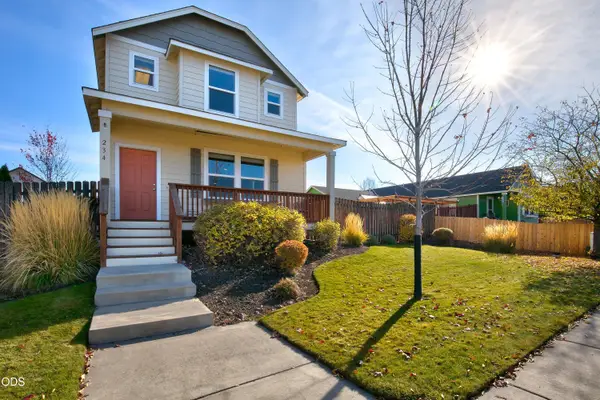 $449,900Active3 beds 3 baths1,787 sq. ft.
234 SW 35th Street, Redmond, OR 97756
MLS# 220230835Listed by: CASCADE HASSON SIR - New
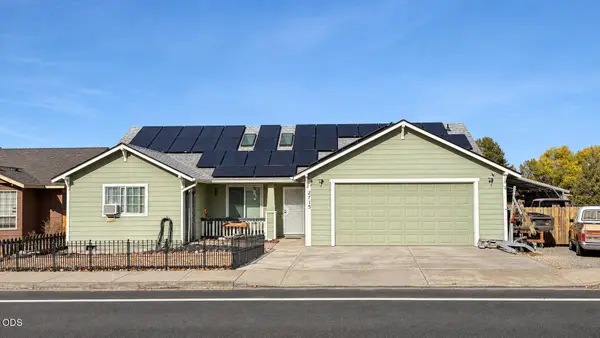 $499,900Active4 beds 2 baths1,633 sq. ft.
2715 SW Quartz Avenue, Redmond, OR 97756
MLS# 220230836Listed by: HIGH DESERT REALTY, LLC - Open Sun, 12 to 2pmNew
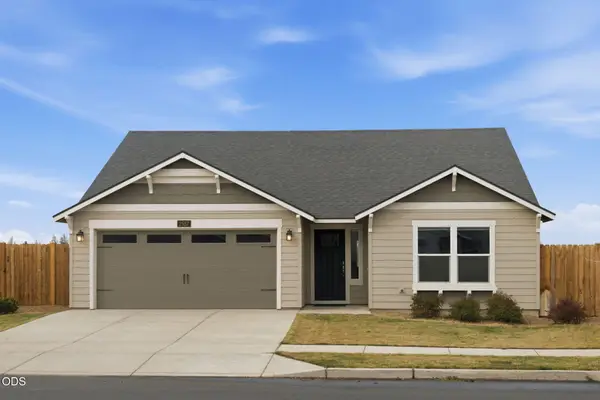 $489,000Active3 beds 2 baths1,408 sq. ft.
2557 NW Upas Way, Redmond, OR 97756
MLS# 220230759Listed by: CENTRAL OREGON REALTY GROUP - New
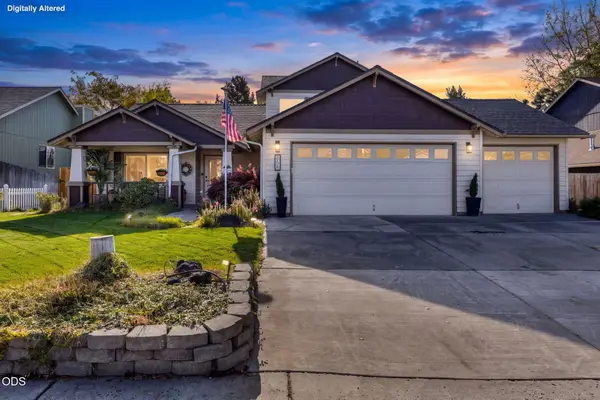 $589,900Active4 beds 3 baths2,159 sq. ft.
858 NW Poplar Place, Redmond, OR 97756
MLS# 220230799Listed by: JEFF LARKIN REALTY - New
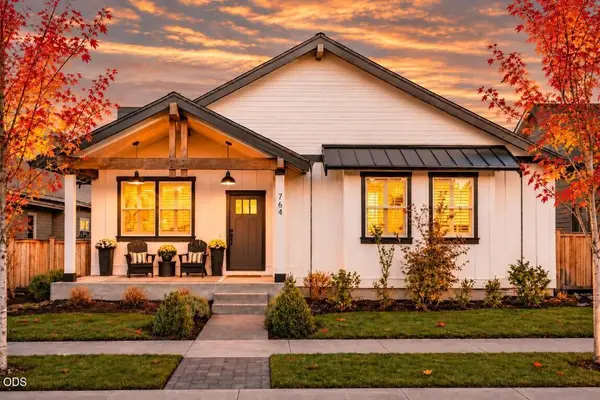 $675,000Active3 beds 2 baths2,040 sq. ft.
764 NW Rimrock Drive, Redmond, OR 97756
MLS# 220230805Listed by: CASCADE HASSON SIR - New
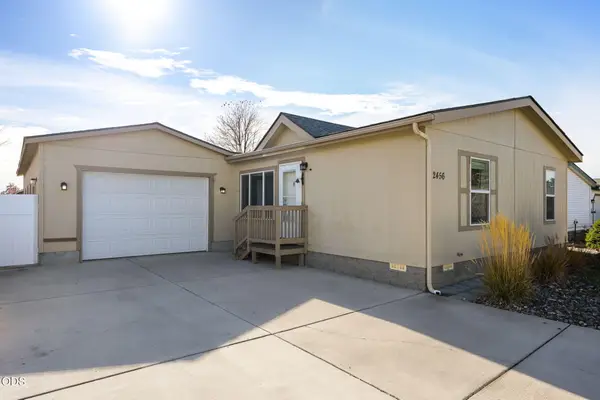 $329,900Active3 beds 2 baths1,296 sq. ft.
2456 SW Mariposa Loop, Redmond, OR 97756
MLS# 220230800Listed by: EXP REALTY, LLC - Open Sun, 12 to 2pmNew
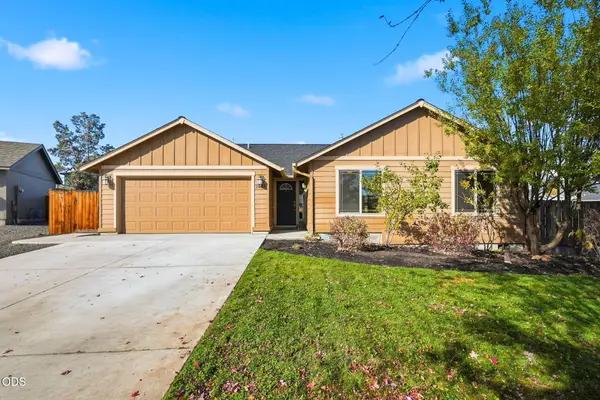 $462,500Active3 beds 2 baths1,551 sq. ft.
2655 SW Kalama Avenue, Redmond, OR 97756
MLS# 220230778Listed by: CASCADE HASSON SIR - New
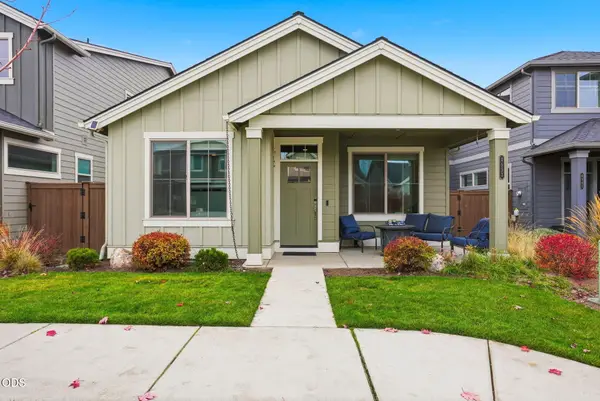 $535,000Active3 beds 3 baths2,010 sq. ft.
4553 SW 36th Street, Redmond, OR 97756
MLS# 220230758Listed by: ENGEL & VOELKERS BEND - New
 $445,000Active3 beds 1 baths936 sq. ft.
934 SW 14th Street, Redmond, OR 97756
MLS# 220230672Listed by: EXP REALTY, LLC


Protect your home and budget from life's surprises with an Assurant Home Warranty, backed by a partner that supports you through every step of homeownership. Explore Plans.
© 2026 Better Homes and Gardens Real Estate LLC. An Anywhere Real Estate company. All rights reserved. Better Homes and Gardens® Real Estate is a registered trademark owned by Meredith Operations Corporation, licensed to Better Homes and Gardens Real Estate LLC and used with permission. Better Homes and Gardens Real Estate LLC fully supports the principles of the Fair Housing Act and the Equal Opportunity Act. Listing information is deemed reliable but is not guaranteed accurate.
Each office is independently owned and operated.
Any services or products provided by third parties are not provided by, affiliated with or related to Better Homes and Gardens Real Estate LLC, or its affiliated companies.