
3595 SW Pumice Place, Redmond, OR 97756
Local realty services provided by:Better Homes and Gardens Real Estate Equinox
Listed by: leah k latham
Office: preferred residential
MLS#:220226742
Source:OR_SOMLS
Price summary
- Price:$400,000
- Price per sq. ft.:$323.89
- Monthly HOA dues:$58
About this home
Thoughtfully styled and well cared for, this inviting Redmond home offers an open floor plan, comfortable room sizes, and updates throughout. Fresh interior paint, professionally cleaned carpets, a newer water heater, updated bath fixtures, and decorative tile accents add to its appeal.
The living area opens to a beautifully landscaped, fully fenced backyard designed for both relaxation and entertaining. Enjoy the composite deck with privacy shades, a water feature, sprinkler system, garden space, fire pit area, and even a dedicated small dog run!
Inside, the primary suite offers three closets and a dual-sink vanity. One secondary bedroom features a walk-in closet, while the other has double doors and a closet, making it a great option for a home office or flex space. The garage provides additional storage with built-in shelving and a convenient exterior access door.
An inspection has already been completed, with improvements made for added peace of mind. Conveniently locate
Contact an agent
Home facts
- Year built:2016
- Subdivision & Development:Obsidian Trails
- Listing ID #:220226742
- Added:91 day(s) ago
- Updated:November 08, 2026 at 04:57 AM
Rooms and interior
- Bedrooms:3
- Total bathrooms:2
- Full bathrooms:2
- Flooring:Carpet, Vinyl
- Bathrooms Description:Shower/Tub Combo
- Kitchen Description:Dishwasher, Microwave, Range, Refrigerator
- Living area:1,235 sq. ft.
Heating and cooling
- Heating:Electric, Natural Gas
Structure and exterior
- Roof:Composition
- Year built:2016
- Building area:1,235 sq. ft.
- Lot area:0.11 Acres
- Lot Features:Fenced, Landscaped, Sprinklers In Front, Sprinklers In Rear, Water Feature
- Architectural Style:Craftsman
- Construction Materials:Frame
- Foundation Description:Stemwall
- Levels:1 Story
Schools
- High school:Ridgeview High
- Middle school:Obsidian Middle
- Elementary school:Vern Patrick Elem
Utilities
- Water:Public
- Sewer:Public Sewer
Finances and disclosures
- Price:$400,000
- Price per sq. ft.:$323.89
- Tax amount:$3,090 (2025)
Features and amenities
- Appliances:Dishwasher, Microwave, Range, Refrigerator, Water Heater
Parking
- Parking description:Attached, Garage Door Opener, On Street
- Garage:Yes
- Garage spaces:2
New listings near 3595 SW Pumice Place
- New
 $389,000Active4.34 Acres
206 NE Frank Lane #Lot 5, Redmond, OR 97756
MLS# 220230863Listed by: EXP REALTY, LLC - New
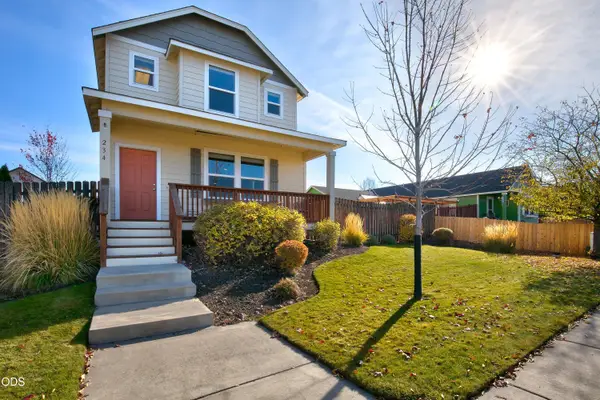 $449,900Active3 beds 3 baths1,787 sq. ft.
234 SW 35th Street, Redmond, OR 97756
MLS# 220230835Listed by: CASCADE HASSON SIR - New
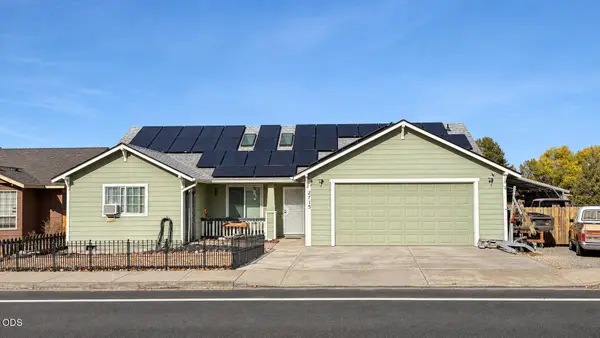 $499,900Active4 beds 2 baths1,633 sq. ft.
2715 SW Quartz Avenue, Redmond, OR 97756
MLS# 220230836Listed by: HIGH DESERT REALTY, LLC - Open Sun, 12 to 2pmNew
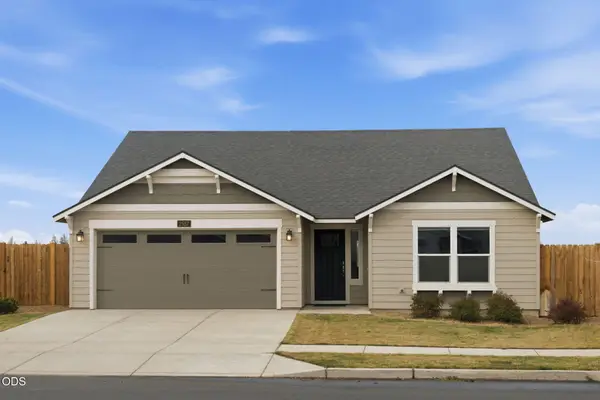 $489,000Active3 beds 2 baths1,408 sq. ft.
2557 NW Upas Way, Redmond, OR 97756
MLS# 220230759Listed by: CENTRAL OREGON REALTY GROUP - New
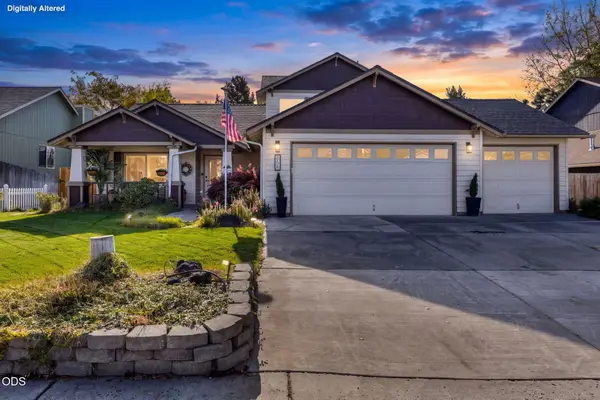 $589,900Active4 beds 3 baths2,159 sq. ft.
858 NW Poplar Place, Redmond, OR 97756
MLS# 220230799Listed by: JEFF LARKIN REALTY - New
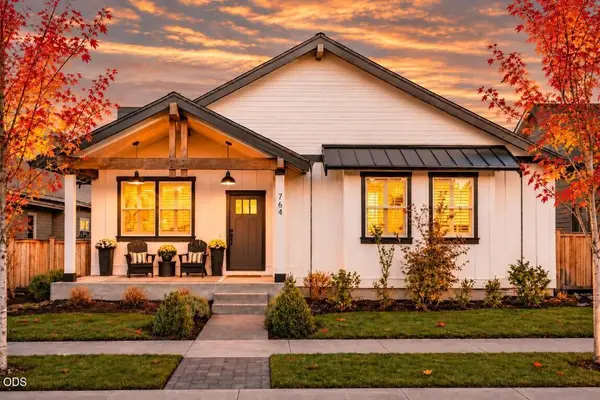 $675,000Active3 beds 2 baths2,040 sq. ft.
764 NW Rimrock Drive, Redmond, OR 97756
MLS# 220230805Listed by: CASCADE HASSON SIR - New
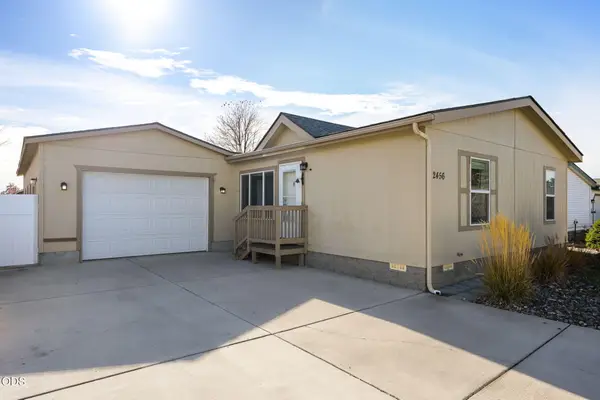 $329,900Active3 beds 2 baths1,296 sq. ft.
2456 SW Mariposa Loop, Redmond, OR 97756
MLS# 220230800Listed by: EXP REALTY, LLC - Open Sun, 12 to 2pmNew
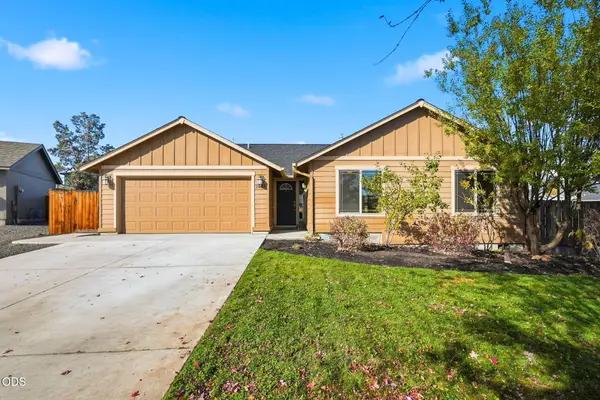 $462,500Active3 beds 2 baths1,551 sq. ft.
2655 SW Kalama Avenue, Redmond, OR 97756
MLS# 220230778Listed by: CASCADE HASSON SIR - New
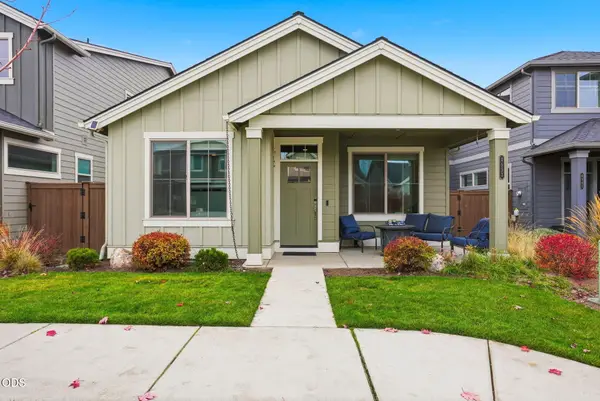 $535,000Active3 beds 3 baths2,010 sq. ft.
4553 SW 36th Street, Redmond, OR 97756
MLS# 220230758Listed by: ENGEL & VOELKERS BEND - New
 $445,000Active3 beds 1 baths936 sq. ft.
934 SW 14th Street, Redmond, OR 97756
MLS# 220230672Listed by: EXP REALTY, LLC


Protect your home and budget from life's surprises with an Assurant Home Warranty, backed by a partner that supports you through every step of homeownership. Explore Plans.
© 2026 Better Homes and Gardens Real Estate LLC. An Anywhere Real Estate company. All rights reserved. Better Homes and Gardens® Real Estate is a registered trademark owned by Meredith Operations Corporation, licensed to Better Homes and Gardens Real Estate LLC and used with permission. Better Homes and Gardens Real Estate LLC fully supports the principles of the Fair Housing Act and the Equal Opportunity Act. Listing information is deemed reliable but is not guaranteed accurate.
Each office is independently owned and operated.
Any services or products provided by third parties are not provided by, affiliated with or related to Better Homes and Gardens Real Estate LLC, or its affiliated companies.