
3597 SW 32nd St, Redmond, OR 97756
Local realty services provided by:Better Homes and Gardens Real Estate Equinox
Listed by: jodi clark
Office: century 21 north homes realty541-548-2131
MLS#:764932281
Source:PORTLAND
Price summary
- Price:$769,500
- Price per sq. ft.:$312.42
About this home
Set behind tall pines and surrounded by lush green lawns, this private Southwest Redmond retreat feels like a hidden sanctuary where peaceful mornings and unforgettable evenings come naturally. Sunlight pours through expansive windows, illuminating warm gathering spaces designed for connection, comfort, and quiet luxury. The beautifully refreshed interior blends modern style with inviting character, while the backyard offers the lifestyle today's buyers dream about--wide open space, mature trees, vibrant landscaping, and a spa-like hot tub setting perfect for relaxing under the stars. Whether hosting friends on summer evenings or enjoying the serenity of home after a long day, this property delivers a rare sense of escape while remaining close to everything Redmond has to offer. A truly special opportunity offered at an exceptional value.
Contact an agent
Home facts
- Year built:1992
- Listing ID #:764932281
- Added:117 day(s) ago
- Updated:September 23, 2026 at 11:56 AM
Rooms and interior
- Bedrooms:3
- Total bathrooms:3
- Full bathrooms:3
- Kitchen Description:Built In Oven, Cooktop, Dishwasher, Disposal, Instant Hot Water, Microwave, Plumbed For Icemaker, Range Hood, Stainless Steel Appliance
- Living area:2,463 sq. ft.
Heating and cooling
- Cooling:Central Air, Heat Pump
- Heating:Forced Air, Heat Pump
Structure and exterior
- Roof:Composition
- Year built:1992
- Building area:2,463 sq. ft.
- Lot Features:Level
- Architectural Style:2 Story, Traditional
- Exterior Features:Deck, Fenced, Poultry Coop, RV Boat Storage, Raised Beds, Sprinkler, Tool Shed, Yard
- Foundation Description:Stem Wall
- Levels:2 Stories
Schools
- High school:Ridgeview
- Middle school:Obsidian
- Elementary school:Sage
Utilities
- Water:Public Water
- Sewer:Public Sewer, Septic Tank
Finances and disclosures
- Price:$769,500
- Price per sq. ft.:$312.42
- Tax amount:$5,800 (2025)
Features and amenities
- Amenities:Ceiling Fan, Double Pane Window(s), Hardwood Floors, Vaulted Ceiling, Wall To Wall Carpet
Parking
- Total parking spaces:2
- Parking description:Driveway, RV Access Parking
- Garage spaces:2
 All information provided is deemed reliable but is not guaranteed and should be independently verified. The content relating to real estate for sale on this web site comes in part from the IDX program of the RMLS of Portland Oregon. Real estate listings held by brokerage firms other than Better Homes and Gardens Real Estate Equinox are marked with the RMLS logo and detailed information about these properties includes the names of the listing brokers. Copyright 2026 RMLS, Portland, Oregon. Last updated: September 23, 2026
New listings near 3597 SW 32nd St
- New
 $549,000Active23.75 Acres
8070 SW Canal Boulevard, Redmond, OR 97756
MLS# 220229161Listed by: KNIGHTSBRIDGE INTERNATIONAL - Open Fri, 12 to 3pmNew
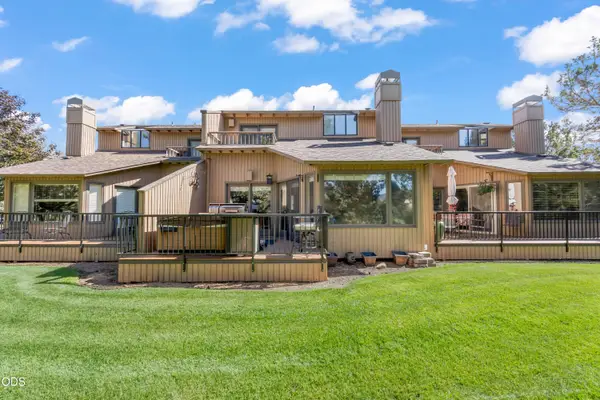 $385,000Active2 beds 2 baths1,168 sq. ft.
1965 Redtail Hawk Drive, Redmond, OR 97756
MLS# 220229088Listed by: KELLER WILLIAMS REALTY CENTRAL OREGON - New
 $529,900Active5 beds 2 baths2,059 sq. ft.
309 NW 9th Street, Redmond, OR 97756
MLS# 220229121Listed by: BERKSHIRE HATHAWAY HOMESERVICE - New
 $425,000Active3 beds 2 baths1,125 sq. ft.
914 SW 15th Street, Redmond, OR 97756
MLS# 220229115Listed by: EXP REALTY, LLC - New
 $545,900Active3 beds 2 baths1,659 sq. ft.
4093 SW Reindeer Avenue, Redmond, OR 97756
MLS# 220229106Listed by: REALTY NET OF CENTRAL OREGON - New
 $439,900Active3 beds 3 baths1,484 sq. ft.
1124 Golden Pheasant Drive, Redmond, OR 97756
MLS# 220229035Listed by: KNIGHTSBRIDGE INTERNATIONAL - Open Sun, 12 to 3pmNew
 $565,000Active4 beds 3 baths2,369 sq. ft.
2829 NW 19th Street, Redmond, OR 97756
MLS# 220229038Listed by: WINDERMERE REALTY TRUST - New
 $595,000Active3 beds 2 baths1,780 sq. ft.
4270 SW 43rd Street, Redmond, OR 97756
MLS# 220229036Listed by: COLDWELL BANKER SUN COUNTRY - New
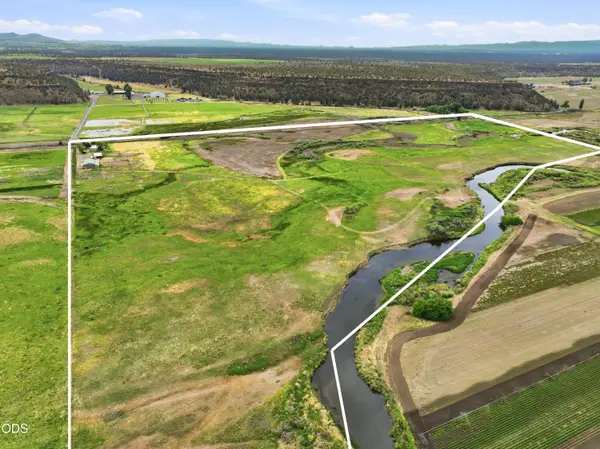 $1,250,000Active3 beds 3 baths1,324 sq. ft.
15333 NW Oneil Highway, Redmond, OR 97756
MLS# 220229014Listed by: BERKSHIRE HATHAWAY HOMESERVICE - New
 $525,000Active3 beds 2 baths1,574 sq. ft.
2569 NW Upas Way, Redmond, OR 97756
MLS# 220229000Listed by: WINDERMERE REALTY TRUST


Protect your home and budget from life's surprises with an Assurant Home Warranty, backed by a partner that supports you through every step of homeownership. Explore Plans.
© 2026 Better Homes and Gardens Real Estate LLC. An Anywhere Real Estate company. All rights reserved. Better Homes and Gardens® Real Estate is a registered trademark owned by Meredith Operations Corporation, licensed to Better Homes and Gardens Real Estate LLC and used with permission. Better Homes and Gardens Real Estate LLC fully supports the principles of the Fair Housing Act and the Equal Opportunity Act. Listing information is deemed reliable but is not guaranteed accurate.
Each office is independently owned and operated.
Any services or products provided by third parties are not provided by, affiliated with or related to Better Homes and Gardens Real Estate LLC, or its affiliated companies.