
3940 NW Redwood Lane, Redmond, OR 97756
Local realty services provided by:Better Homes and Gardens Real Estate Equinox
3940 NW Redwood Lane,Redmond, OR 97756
$599,000
- 3 Beds
- 3 Baths
- 1,991 sq. ft.
- Single family
- Active
Listed by: jeffrey a larkin
Office: jeff larkin realty
MLS#:220227040
Source:OR_SOMLS
Price summary
- Price:$599,000
- Price per sq. ft.:$300.85
- Monthly HOA dues:$40
About this home
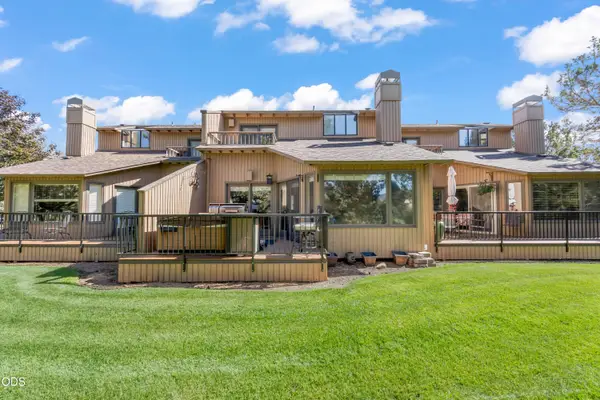
Full Cascade Mtn Range Views! Perfectly embodying a classic ranch-style design with stylish design upgrades & a brand NEW primary suite, this Redmond sanctuary beautifully marries quiet country living with clean, modern comfort. Set against the breathtaking backdrop of Central Oregon's expansive skies, the property is tailored for those who value wide-open freedom, fresh air, and robust practicality. House greets you with a bright, warm, inviting great room flow + a NEW custom primary suite addition, for a total of two primary suites! Nestled within the Hidden Valley area, this property serves as your gateway to the quintessential local, active lifestyle. Whether you are spending your days in the serene canyon rim space, customizing your landscaped yard, or packing up for a quick drive to nearby trails, this is a home built for living. It offers the perfect escape without sacrificing the convenience of nearby downtown Redmond.
Contact an agent
Home facts
- Year built:1984
- Subdivision & Development:Hidden Valley Mobile
- Listing ID #:220227040
- Added:44 day(s) ago
- Updated:September 27, 2026 at 02:37 PM
Rooms and interior
- Bedrooms:3
- Total bathrooms:3
- Full bathrooms:3
- Flooring:Carpet, Laminate, Tile, Vinyl
- Bathrooms Description:Double Vanity, Fiberglass Stall Shower, Shower/Tub Combo, Soaking Tub
- Kitchen Description:Dishwasher, Microwave, Oven, Range, Refrigerator
- Bedroom Description:Primary Downstairs
- Living area:1,991 sq. ft.
Heating and cooling
- Cooling:Central Air, Heat Pump
- Heating:Ductless, Forced Air, Heat Pump, Pellet Stove
- Central air:Yes
Structure and exterior
- Roof:Composition
- Year built:1984
- Building area:1,991 sq. ft.
- Lot area:1.59 Acres
- Lot Features:Drip System, Fenced, Garden, Landscaped, Native Plants, Sloped, Sprinkler Timer(s), Sprinklers In Rear, Xeriscape Landscape
- Architectural Style:Ranch
- Construction Materials:Frame
- Exterior Features:Fire Pit, Spa/Hot Tub
- Foundation Description:Pillar/Post/Pier, Stemwall
- Levels:1 Story
Schools
- High school:Redmond High
- Middle school:Elton Gregory Middle
- Elementary school:Tom McCall Elem
Utilities
- Water:Shared Well, Well
- Sewer:Septic Tank
Finances and disclosures
- Price:$599,000
- Price per sq. ft.:$300.85
- Tax amount:$3,011 (2025)
Features and amenities
- Appliances:Dishwasher, Microwave, Oven, Range, Refrigerator, Washer, Water Heater
Parking
- Parking description:Detached, Garage Door Opener, Gravel, RV Access/Parking
- Garage:Yes
- Garage spaces:3
New listings near 3940 NW Redwood Lane
- New
 $1,599,000Active4 beds 5 baths3,813 sq. ft.
824 Highland View Loop, Redmond, OR 97756
MLS# 220229230Listed by: EAGLE CREST PROPERTIES INC - Open Sun, 11am to 1pmNew
 $770,000Active3 beds 2 baths2,131 sq. ft.
2311 Condor Dr, Redmond, OR 97756
MLS# 133965714Listed by: BERKSHIRE HATHAWAY HOMESERVICES NW REAL ESTATE
- New
 $439,000Active2 beds 2 baths1,674 sq. ft.
1748 NW Nickernut Place, Redmond, OR 97756
MLS# 220229217Listed by: BEND PREMIER REAL ESTATE LLC - New
 $624,900Active3 beds 3 baths2,366 sq. ft.
2504 SW 32nd Street, Redmond, OR 97756
MLS# 220229204Listed by: DUKE WARNER REALTY ERA POWERED - New
 $519,000Active3 beds 2 baths1,379 sq. ft.
1930 SW 27th Street, Redmond, OR 97756
MLS# 220229179Listed by: ENGEL & VOELKERS BEND - New
 $440,000Active3 beds 2 baths1,235 sq. ft.
3822 SW Pumice Avenue, Redmond, OR 97756
MLS# 220229181Listed by: EXP REALTY, LLC - New
 $549,000Active23.75 Acres
8070 SW Canal Boulevard, Redmond, OR 97756
MLS# 220229161Listed by: KNIGHTSBRIDGE INTERNATIONAL - New
 $385,000Active2 beds 2 baths1,168 sq. ft.
1965 Redtail Hawk Drive, Redmond, OR 97756
MLS# 220229088Listed by: KELLER WILLIAMS REALTY CENTRAL OREGON - New
 $529,900Active5 beds 2 baths2,059 sq. ft.
309 NW 9th Street, Redmond, OR 97756
MLS# 220229121Listed by: BERKSHIRE HATHAWAY HOMESERVICE - New
 $425,000Active3 beds 2 baths1,125 sq. ft.
914 SW 15th Street, Redmond, OR 97756
MLS# 220229115Listed by: EXP REALTY, LLC


Protect your home and budget from life's surprises with an Assurant Home Warranty, backed by a partner that supports you through every step of homeownership. Explore Plans.
© 2026 Better Homes and Gardens Real Estate LLC. An Anywhere Real Estate company. All rights reserved. Better Homes and Gardens® Real Estate is a registered trademark owned by Meredith Operations Corporation, licensed to Better Homes and Gardens Real Estate LLC and used with permission. Better Homes and Gardens Real Estate LLC fully supports the principles of the Fair Housing Act and the Equal Opportunity Act. Listing information is deemed reliable but is not guaranteed accurate.
Each office is independently owned and operated.
Any services or products provided by third parties are not provided by, affiliated with or related to Better Homes and Gardens Real Estate LLC, or its affiliated companies.