
4305 SW Reindeer #Lot 9, Redmond, OR 97756
Local realty services provided by:Better Homes and Gardens Real Estate Equinox
4305 SW Reindeer #Lot 9,Redmond, OR 97756
$898,818
- 3 Beds
- 3 Baths
- 2,510 sq. ft.
- Single family
- Pending
Listed by: brent s. landels, melissa lee carson
Office: stellar realty northwest
MLS#:220226647
Source:OR_SOMLS
Price summary
- Price:$898,818
- Price per sq. ft.:$358.09
- Monthly HOA dues:$8.33
About this home
Welcome to this stunning semi-custom home by award-winning Stone Bridge Homes NW. Thoughtfully designed, this home features a main-level office and an open-concept layout perfect for modern living. The spacious kitchen offers quartz countertops, a walk-in pantry, and flows seamlessly into the dining area and great room. The inviting living space showcases a gas fireplace with a tile surround and opens to a covered patio with a natural gas hookup for a BBQ or fire pit, ideal for indoor-outdoor entertaining. Upstairs, you'll find two additional bedrooms, a convenient laundry room, and a luxurious primary suite featuring a soaking tub, tiled shower, and large walk-in closet. An oversized two-car garage and expansive RV parking complete this exceptional home, offering quality craftsmanship, comfort, and functionality throughout.
Contact an agent
Home facts
- Year built:2027
- Subdivision & Development:Starview
- Listing ID #:220226647
- Added:5 day(s) ago
- Updated:August 07, 2026 at 05:16 PM
Rooms and interior
- Bedrooms:3
- Total bathrooms:3
- Full bathrooms:2
- Half bathrooms:1
- Flooring:Carpet, Laminate, Tile
- Bathrooms Description:Double Vanity, Enclosed Toilet(s), Soaking Tub, Tile Shower
- Kitchen Description:Dishwasher, Microwave, Range, Range Hood
- Living area:2,510 sq. ft.
Heating and cooling
- Cooling:Central Air, ENERGY STAR Qualified Equipment
- Heating:Natural Gas
- Central air:Yes
Structure and exterior
- Roof:Composition
- Year built:2027
- Building area:2,510 sq. ft.
- Lot area:0.4 Acres
- Lot Features:Drip System, Landscaped, Sprinkler Timer(s), Sprinklers In Front, Sprinklers In Rear
- Architectural Style:Northwest
- Foundation Description:Stemwall
- Levels:2 Story
Schools
- High school:Ridgeview High
- Middle school:Obsidian Middle
- Elementary school:Sage Elem
Utilities
- Water:Public
- Sewer:Public Sewer
Finances and disclosures
- Price:$898,818
- Price per sq. ft.:$358.09
- Tax amount:$332 (2025)
Features and amenities
- Appliances:Dishwasher, Microwave, Range, Range Hood, Tankless Water Heater
Parking
- Parking description:Attached, Concrete, Driveway, Electric Vehicle Charging Station(s), Garage Door Opener, RV Garage
- Garage:Yes
- Garage spaces:4
New listings near 4305 SW Reindeer #Lot 9
- Open Sun, 11am to 1pmNew
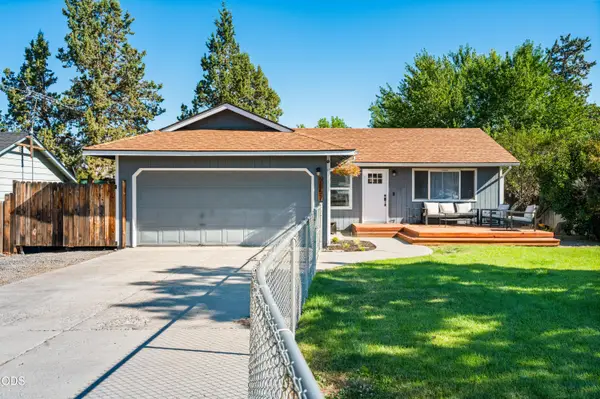 $410,000Active3 beds 1 baths1,008 sq. ft.
2857 SW Pumice Place, Redmond, OR 97756
MLS# 220226907Listed by: CASCADE HASSON SIR - New
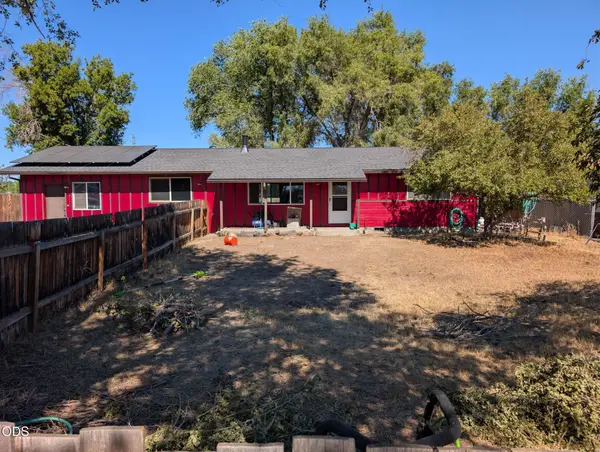 $425,000Active3 beds 2 baths1,200 sq. ft.
2911 SW Canal Boulevard, Redmond, OR 97756
MLS# 220226901Listed by: DESERT SKY REAL ESTATE LLC - New
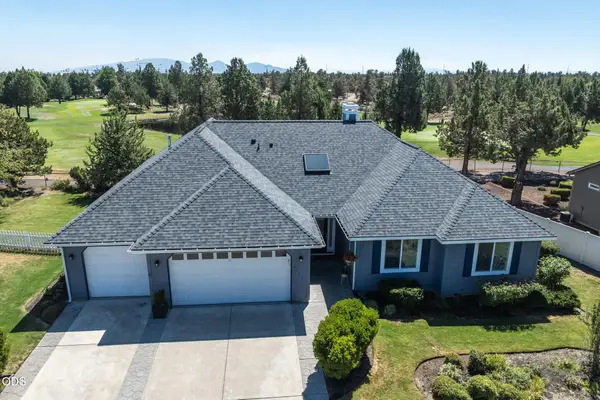 $789,000Active4 beds 3 baths2,304 sq. ft.
4318 SW Tommy Armour Court, Redmond, OR 97756
MLS# 220226891Listed by: WINDERMERE REALTY TRUST - New
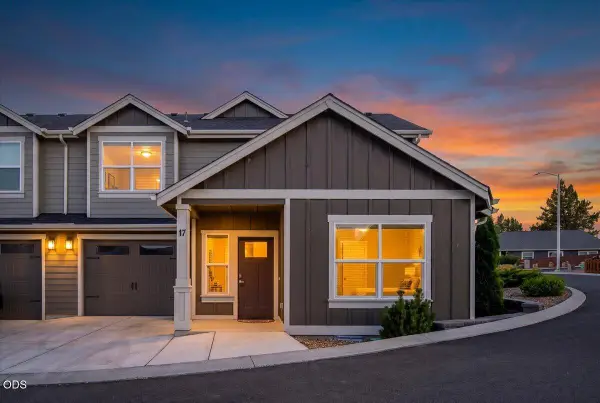 $475,000Active3 beds 3 baths1,750 sq. ft.
2755 SW Greens Boulevard #APT 17, Redmond, OR 97756
MLS# 220226505Listed by: WINDERMERE REALTY TRUST - New
 $645,000Active3 beds 2 baths1,782 sq. ft.
4451 NW Quince Lane, Redmond, OR 97756
MLS# 220226845Listed by: WINDERMERE REALTY TRUST - New
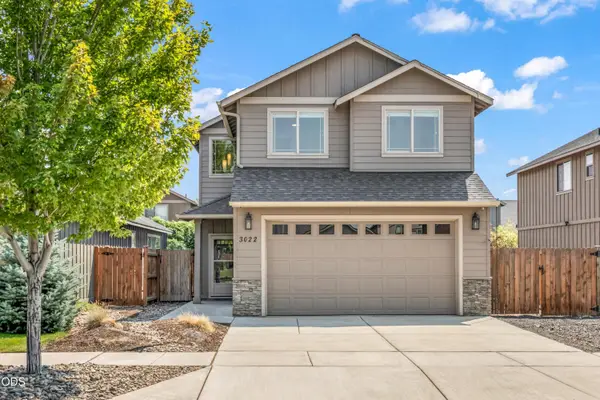 $515,000Active3 beds 3 baths2,111 sq. ft.
3022 NW Boxelder Avenue, Redmond, OR 97756
MLS# 220226833Listed by: CASCADE HASSON SIR  $750,000Pending2 beds 2 baths1,328 sq. ft.
4622 W Antler Avenue, Redmond, OR 97756
MLS# 220226815Listed by: JEFF LARKIN REALTY- New
 $437,900Active3 beds 2 baths1,495 sq. ft.
2650 NW 26th Loop North, Redmond, OR 97756
MLS# 220226816Listed by: LENNAR SALES CORP - New
 $388,900Active3 beds 3 baths1,627 sq. ft.
726 NW Varnish Place, Redmond, OR 97756
MLS# 220226817Listed by: LENNAR SALES CORP - New
 $534,900Active3 beds 2 baths1,711 sq. ft.
2494 NW 23rd Loop South, Redmond, OR 97756
MLS# 220226757Listed by: LENNAR SALES CORP


Protect your home and budget from life's surprises with an Assurant Home Warranty, backed by a partner that supports you through every step of homeownership. Explore Plans.
© 2026 Better Homes and Gardens Real Estate LLC. An Anywhere Real Estate company. All rights reserved. Better Homes and Gardens® Real Estate is a registered trademark owned by Meredith Operations Corporation, licensed to Better Homes and Gardens Real Estate LLC and used with permission. Better Homes and Gardens Real Estate LLC fully supports the principles of the Fair Housing Act and the Equal Opportunity Act. Listing information is deemed reliable but is not guaranteed accurate.
Each office is independently owned and operated.
Any services or products provided by third parties are not provided by, affiliated with or related to Better Homes and Gardens Real Estate LLC, or its affiliated companies.