
4500 NW 52nd Street, Redmond, OR 97756
Local realty services provided by:Better Homes and Gardens Real Estate Equinox
Listed by: susan j johnston-wright
Office: more realty, inc.
MLS#:220223433
Source:OR_SOMLS
Price summary
- Price:$785,000
- Price per sq. ft.:$520.9
- Monthly HOA dues:$33.33
About this home
Rural privacy, Mt. Jefferson views & incredible shop space! This beautifully remodeled 3BR/2BA home sits on 2.58 acres and offers 1,507 sq. ft. of comfortable living with an inviting open floor plan. The spacious kitchen features generous counter space, stainless appliances, and stunning mountain views. Enjoy peaceful outdoor living from the covered back porch, framed by a striking natural rock outcropping.
The 1,632 sq. ft. insulated shop is a dream for projects, hobbies, storage, or business use, with its own electric service, concrete floors, sheetrock, and nearby propane and water. A 768 sq. ft. attached lean-to plus a 224 sq. ft. storage shed, garden shed, greenhouse, and carport add exceptional versatility.
Direct access to public land puts recreation at your doorstep. Just 5 minutes to the Deschutes River and Tetherow Crossing Park, with paved-road access and Avion water. Enjoy space, privacy, mountain views, and Central Oregon living--all in one exceptional property!
Contact an agent
Home facts
- Year built:1979
- Subdivision & Development:Tetherow Crossing
- Listing ID #:220223433
- Added:101 day(s) ago
- Updated:September 25, 2026 at 02:40 PM
Rooms and interior
- Bedrooms:3
- Total bathrooms:2
- Full bathrooms:2
- Flooring:Carpet, Cork, Hardwood, Laminate, Tile, Vinyl
- Bathrooms Description:Fiberglass Stall Shower, Shower/Tub Combo, Soaking Tub
- Kitchen Description:Dishwasher, Microwave, Range, Refrigerator, Wet Bar
- Living area:1,507 sq. ft.
Heating and cooling
- Cooling:Central Air, Heat Pump
- Heating:Electric, Forced Air, Heat Pump
- Central air:Yes
Structure and exterior
- Roof:Composition, Metal
- Year built:1979
- Building area:1,507 sq. ft.
- Lot area:2.58 Acres
- Lot Features:Adjoins Public Lands, Xeriscape Landscape
- Architectural Style:Ranch
- Construction Materials:Frame
- Foundation Description:Concrete Perimeter
- Levels:1 Story
Schools
- High school:Check with District
- Middle school:Check with District
- Elementary school:Check with District
Utilities
- Water:Public
- Sewer:Septic Tank, Standard Leach Field
Finances and disclosures
- Price:$785,000
- Price per sq. ft.:$520.9
- Tax amount:$4,434 (2025)
Features and amenities
- Appliances:Dishwasher, Microwave, Range, Refrigerator, Tankless Water Heater, Washer
Parking
- Parking description:Detached Carport, Gravel, RV Access/Parking
New listings near 4500 NW 52nd Street
- New
 $549,000Active23.75 Acres
8070 SW Canal Boulevard, Redmond, OR 97756
MLS# 220229161Listed by: KNIGHTSBRIDGE INTERNATIONAL - Open Fri, 12 to 3pmNew
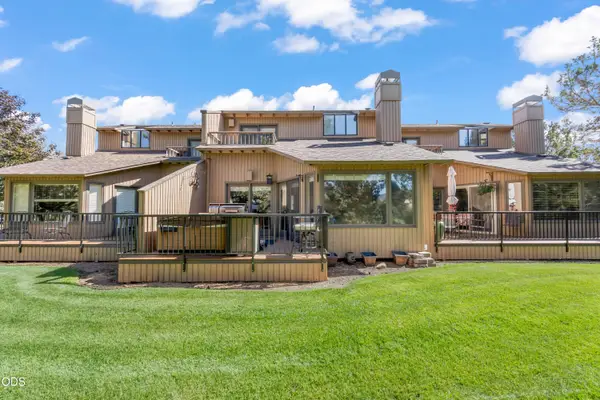 $385,000Active2 beds 2 baths1,168 sq. ft.
1965 Redtail Hawk Drive, Redmond, OR 97756
MLS# 220229088Listed by: KELLER WILLIAMS REALTY CENTRAL OREGON - New
 $529,900Active5 beds 2 baths2,059 sq. ft.
309 NW 9th Street, Redmond, OR 97756
MLS# 220229121Listed by: BERKSHIRE HATHAWAY HOMESERVICE - New
 $425,000Active3 beds 2 baths1,125 sq. ft.
914 SW 15th Street, Redmond, OR 97756
MLS# 220229115Listed by: EXP REALTY, LLC - New
 $545,900Active3 beds 2 baths1,659 sq. ft.
4093 SW Reindeer Avenue, Redmond, OR 97756
MLS# 220229106Listed by: REALTY NET OF CENTRAL OREGON - New
 $439,900Active3 beds 3 baths1,484 sq. ft.
1124 Golden Pheasant Drive, Redmond, OR 97756
MLS# 220229035Listed by: KNIGHTSBRIDGE INTERNATIONAL - Open Sun, 12 to 3pmNew
 $565,000Active4 beds 3 baths2,369 sq. ft.
2829 NW 19th Street, Redmond, OR 97756
MLS# 220229038Listed by: WINDERMERE REALTY TRUST - New
 $595,000Active3 beds 2 baths1,780 sq. ft.
4270 SW 43rd Street, Redmond, OR 97756
MLS# 220229036Listed by: COLDWELL BANKER SUN COUNTRY - New
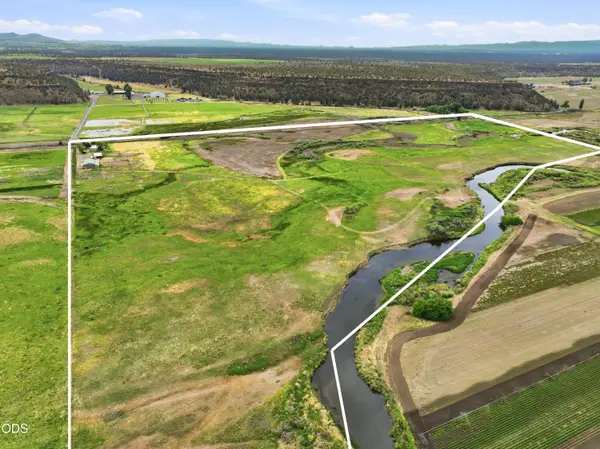 $1,250,000Active3 beds 3 baths1,324 sq. ft.
15333 NW Oneil Highway, Redmond, OR 97756
MLS# 220229014Listed by: BERKSHIRE HATHAWAY HOMESERVICE - Open Sun, 10am to 2pmNew
 $525,000Active3 beds 2 baths1,574 sq. ft.
2569 NW Upas Way, Redmond, OR 97756
MLS# 220229000Listed by: WINDERMERE REALTY TRUST


Protect your home and budget from life's surprises with an Assurant Home Warranty, backed by a partner that supports you through every step of homeownership. Explore Plans.
© 2026 Better Homes and Gardens Real Estate LLC. An Anywhere Real Estate company. All rights reserved. Better Homes and Gardens® Real Estate is a registered trademark owned by Meredith Operations Corporation, licensed to Better Homes and Gardens Real Estate LLC and used with permission. Better Homes and Gardens Real Estate LLC fully supports the principles of the Fair Housing Act and the Equal Opportunity Act. Listing information is deemed reliable but is not guaranteed accurate.
Each office is independently owned and operated.
Any services or products provided by third parties are not provided by, affiliated with or related to Better Homes and Gardens Real Estate LLC, or its affiliated companies.