
4541 SW 36th Street, Redmond, OR 97756
Local realty services provided by:Better Homes and Gardens Real Estate Equinox
4541 SW 36th Street,Redmond, OR 97756
$539,000
- 3 Beds
- 3 Baths
- 1,921 sq. ft.
- Single family
- Active
Listed by: mollie c tennant
Office: harcourts the garner group real estate
MLS#:220218369
Source:OR_SOMLS
Price summary
- Price:$539,000
- Price per sq. ft.:$280.58
- Monthly HOA dues:$163
About this home
Charming cottage style Pahlisch home, conveniently located in Redmond with easy access to Bend, and new Westmount shopping and dining development. Main level features open concept great room with cozy gas fireplace, dining area, and well appointed kitchen with eating bar and natural gas appliances. Private office/den and half bath complete main floor. Upstairs features versatile loft space, spacious primary suite with walk in closet and ensuite bath, two additional bedrooms, full guest bath, and laundry room. Quality finishes include quartz countertops, luxury vinyl plank flooring, and Smart Home Technology. Two car garage includes a 48 amp Emporia EV Charger for convenient at home electric vehicle charging. Low maintenance living with HOA provided front yard maintenance and community amenities include pool, parks, picnic pavilion, BBQ area, and neighborhood paths.
Contact an agent
Home facts
- Year built:2021
- Subdivision & Development:Triple Ridge
- Listing ID #:220218369
- Added:140 day(s) ago
- Updated:August 20, 2026 at 02:42 PM
Rooms and interior
- Bedrooms:3
- Total bathrooms:3
- Full bathrooms:2
- Half bathrooms:1
- Flooring:Carpet, Simulated Wood
- Bathrooms Description:Double Vanity, Fiberglass Stall Shower, Shower/Tub Combo
- Kitchen Description:Dishwasher, Microwave, Range, Refrigerator
- Living area:1,921 sq. ft.
Heating and cooling
- Cooling:Central Air
- Heating:Forced Air, Natural Gas
- Central air:Yes
Structure and exterior
- Roof:Composition
- Year built:2021
- Building area:1,921 sq. ft.
- Lot area:0.08 Acres
- Lot Features:Fenced, Landscaped, Level, Sprinklers In Front, Sprinklers In Rear
- Architectural Style:Northwest
- Construction Materials:Frame
- Foundation Description:Stemwall
- Levels:2 Story
Schools
- High school:Ridgeview High
- Middle school:Obsidian Middle
- Elementary school:Sage Elem
Utilities
- Water:Public
- Sewer:Public Sewer
Finances and disclosures
- Price:$539,000
- Price per sq. ft.:$280.58
- Tax amount:$3,207 (2025)
Features and amenities
- Appliances:Dishwasher, Microwave, Range, Refrigerator, Water Heater
- Smart home:Yes
Parking
- Parking description:Attached, Driveway, Garage Door Opener
- Garage:Yes
- Garage spaces:2
New listings near 4541 SW 36th Street
- New
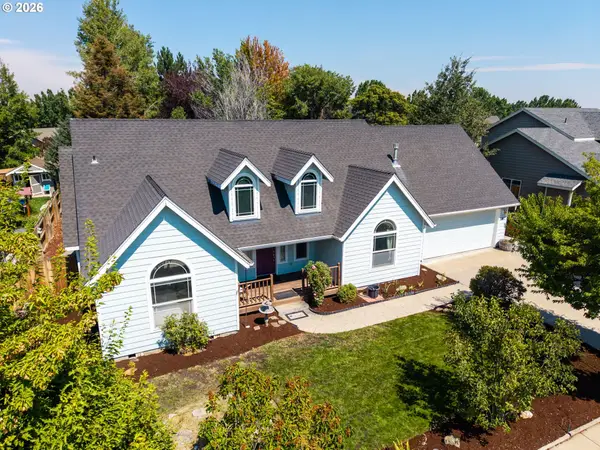 $549,000Active3 beds 2 baths2,239 sq. ft.
2067 NW Poplar Pl, Redmond, OR 97756
MLS# 794418638Listed by: EXP REALTY, LLC
- New
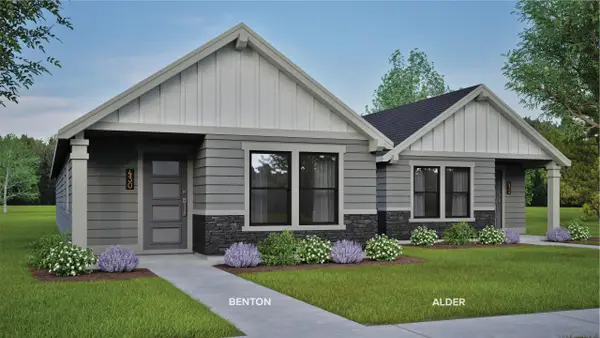 $389,990Active3 beds 2 baths1,058 sq. ft.
2848 NW Sterling Drive, Redmond, OR 97756
MLS# 220227307Listed by: NEW HOME STAR OREGON, LLC - New
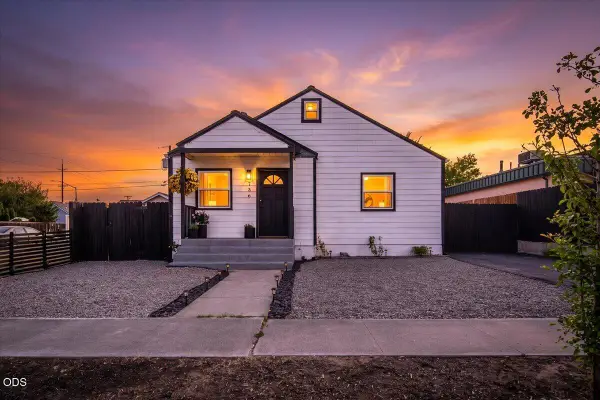 $469,990Active2 beds 1 baths1,008 sq. ft.
736 SW 10th Street, Redmond, OR 97756
MLS# 220227283Listed by: WINDERMERE REALTY TRUST - Open Sat, 11am to 1pmNew
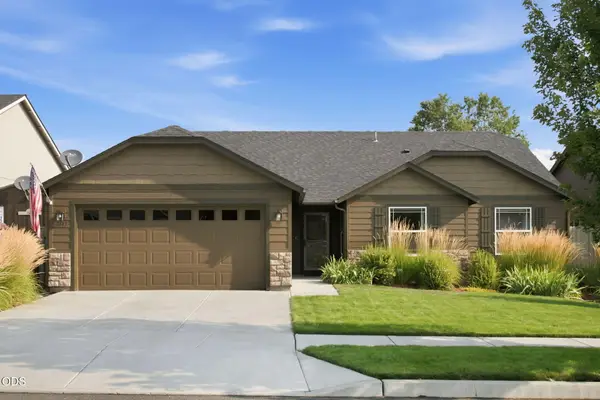 $535,000Active3 beds 2 baths1,805 sq. ft.
2447 NW Greenwood Avenue, Redmond, OR 97756
MLS# 220227259Listed by: JOHN L SCOTT BEND - New
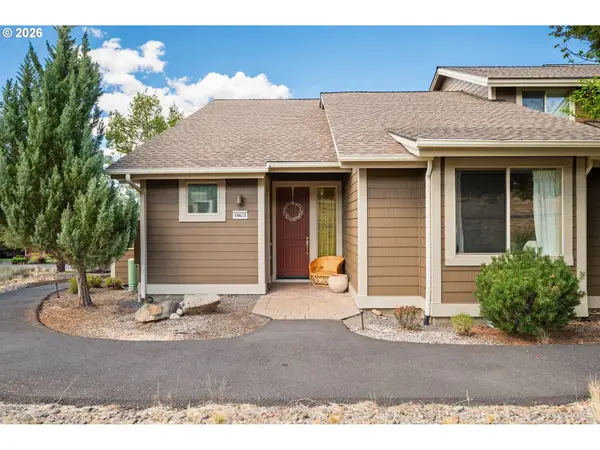 $445,000Active2 beds 2 baths1,419 sq. ft.
10651 Village Loop, Redmond, OR 97756
MLS# 223351824Listed by: THINK REAL ESTATE - New
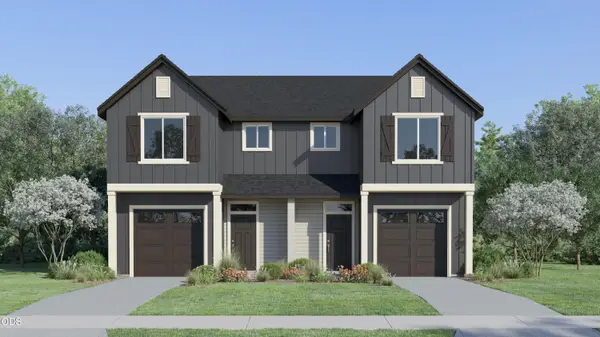 $421,900Active3 beds 3 baths1,482 sq. ft.
704 NW Walnut Avenue, Redmond, OR 97756
MLS# 220227249Listed by: LENNAR SALES CORP - New
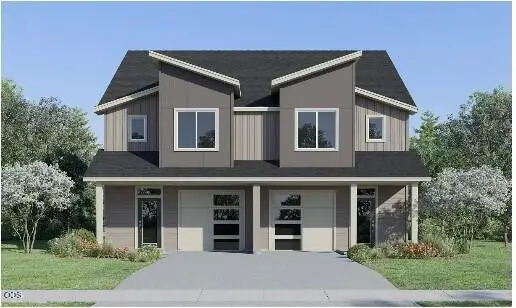 $441,400Active3 beds 3 baths1,772 sq. ft.
709 NW Walnut Avenue, Redmond, OR 97756
MLS# 220227251Listed by: LENNAR SALES CORP - New
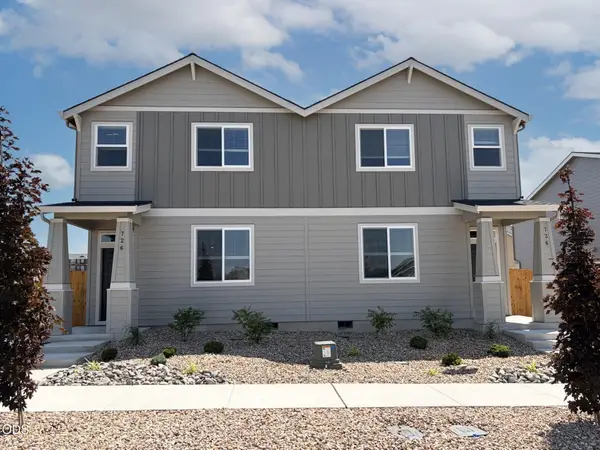 $387,900Active3 beds 3 baths1,627 sq. ft.
749 NW Upas Avenue, Redmond, OR 97756
MLS# 220227229Listed by: LENNAR SALES CORP - New
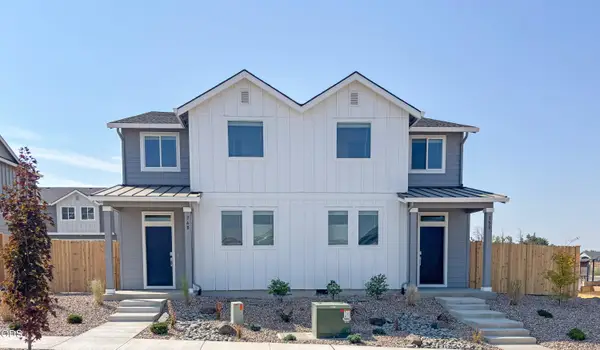 $377,900Active3 beds 3 baths1,535 sq. ft.
752 NW Varnish Place, Redmond, OR 97756
MLS# 220227220Listed by: LENNAR SALES CORP - New
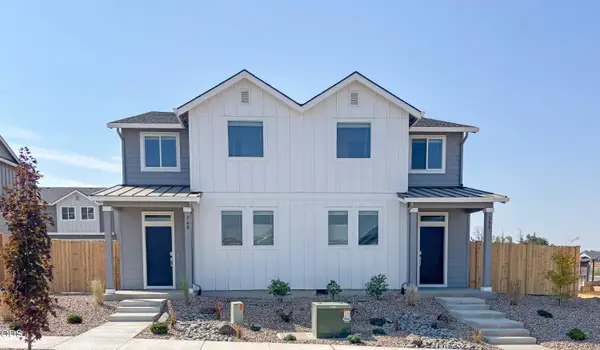 $381,900Active3 beds 3 baths1,535 sq. ft.
740 NW Varnish Place, Redmond, OR 97756
MLS# 220227221Listed by: LENNAR SALES CORP


Protect your home and budget from life's surprises with an Assurant Home Warranty, backed by a partner that supports you through every step of homeownership. Explore Plans.
© 2026 Better Homes and Gardens Real Estate LLC. An Anywhere Real Estate company. All rights reserved. Better Homes and Gardens® Real Estate is a registered trademark owned by Meredith Operations Corporation, licensed to Better Homes and Gardens Real Estate LLC and used with permission. Better Homes and Gardens Real Estate LLC fully supports the principles of the Fair Housing Act and the Equal Opportunity Act. Listing information is deemed reliable but is not guaranteed accurate.
Each office is independently owned and operated.
Any services or products provided by third parties are not provided by, affiliated with or related to Better Homes and Gardens Real Estate LLC, or its affiliated companies.