
4722 SW Zenith Avenue, Redmond, OR 97756
Local realty services provided by:Better Homes and Gardens Real Estate Equinox
Listed by: stacey sebastian
Office: sunny in bend 1% realty
MLS#:220222095
Source:OR_SOMLS
Price summary
- Price:$649,000
- Price per sq. ft.:$320.02
- Monthly HOA dues:$34
About this home
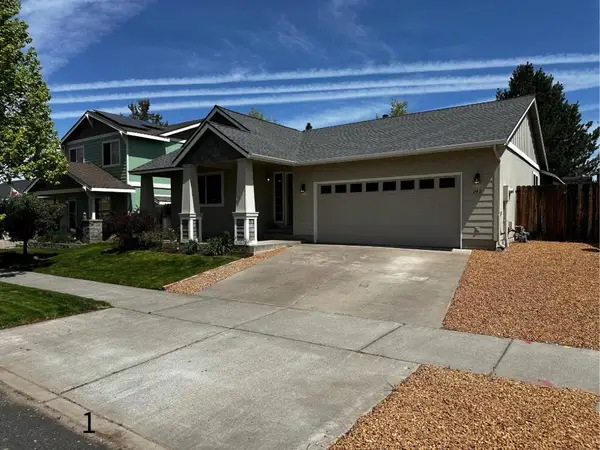
Desirable Josie Meadows in Redmond, Oregon. Spacious 2,028 sq ft two-story home on a private corner lot with Cascade Mountain views (2nd bedroom), fenced backyard, gated RV parking, and a 20x30 powered shop with loft, epoxy floors, and partial insulation/sheetrock. The main level features a primary suite with patio access, walk-in closet, quartz double vanity, tile floors, and walk-in shower, plus a dedicated office/den. Kitchen offers quartz counters, tile backsplash, island, pantry, gas range, stainless appliances, and breakfast nook with sliding door with backyard access. Great room includes gas fireplace and laminate flooring. Upstairs offers two bedrooms, full bath with double vanity, laundry room with utility sink, and a large bonus room that could serve as a second living area or 4th bedroom. Covered front porch, sprinklers on timers, central A/C, forced-air gas heat, and 2-car garage complete the package.
Contact an agent
Home facts
- Year built:2000
- Listing ID #:220222095
- Added:1 day(s) ago
- Updated:May 26, 2026 at 10:29 AM
Rooms and interior
- Bedrooms:3
- Total bathrooms:3
- Full bathrooms:2
- Half bathrooms:1
- Flooring:Carpet, Laminate, Tile, Vinyl
- Bathrooms Description:Double Vanity, Enclosed Toilet(s), Fiberglass Stall Shower, Shower/Tub Combo
- Kitchen Description:Dishwasher, Microwave, Range, Refrigerator
- Bedroom Description:Primary Downstairs
- Living area:2,028 sq. ft.
Heating and cooling
- Cooling:Central Air
- Heating:Forced Air, Natural Gas
- Central air:Yes
Structure and exterior
- Roof:Composition
- Year built:2000
- Building area:2,028 sq. ft.
- Lot area:0.22 Acres
- Lot Features:Corner Lot, Drip System, Fenced, Landscaped, Level, Native Plants, Sloped, Sprinkler Timer(s), Sprinklers In Front, Sprinklers In Rear
- Architectural Style:Northwest, Traditional
- Construction Materials:Frame
- Foundation Description:Stemwall
- Levels:2 Story
Schools
- High school:Ridgeview High
- Middle school:Obsidian Middle
- Elementary school:Sage Elem
Utilities
- Water:Backflow Domestic, Public
- Sewer:Public Sewer
Finances and disclosures
- Price:$649,000
- Price per sq. ft.:$320.02
- Tax amount:$5,140 (2025)
Features and amenities
- Appliances:Dishwasher, Microwave, Range, Refrigerator, Water Heater
Parking
- Parking description:Attached, Concrete, Detached, Driveway, Garage Door Opener, Gated, Gravel, On Street, RV Access/Parking, RV Garage
- Garage:Yes
- Garage spaces:2
New listings near 4722 SW Zenith Avenue
- New
 $429,900Active3 beds 2 baths1,496 sq. ft.
242 NW 25th Street, Redmond, OR 97756
MLS# 220222078Listed by: WILLIAM JOHNSON, BROKER - New
 $550,000Active5 beds 3 baths2,268 sq. ft.
4039 SW Quartz Place, Redmond, OR 97756
MLS# 220222020Listed by: EXP REALTY, LLC - New
 $675,000Active4 beds 3 baths2,475 sq. ft.
2958 NW 19th Street, Redmond, OR 97756
MLS# 220221993Listed by: KELLER WILLIAMS REALTY CENTRAL OREGON - New
 $450,000Active3 beds 2 baths1,435 sq. ft.
1808 SW Kalama Avenue, Redmond, OR 97756
MLS# 220221999Listed by: BEND PREMIER REAL ESTATE LLC - New
 $649,000Active4 beds 3 baths2,880 sq. ft.
2847 SW Indian Place, Redmond, OR 97756
MLS# 220222000Listed by: CASCADE HASSON SIR - New
 $569,900Active4 beds 2 baths1,946 sq. ft.
2701 NW 26th Loop North, Redmond, OR 97756
MLS# 220222007Listed by: LENNAR SALES CORP - New
 $695,000Active3 beds 2 baths1,702 sq. ft.
5677 NW 49th Street, Redmond, OR 97756
MLS# 220221962Listed by: RE/MAX KEY PROPERTIES - New
 $360,000Active3 beds 2 baths1,512 sq. ft.
1815 NE 6th Street, Redmond, OR 97756
MLS# 220221971Listed by: STELLAR REALTY NORTHWEST - New
 $810,000Active4 beds 2 baths2,046 sq. ft.
748 Widgeon Road, Redmond, OR 97756
MLS# 220221888Listed by: WINDERMERE REALTY TRUST


Protect your home and budget from life's surprises with an Assurant Home Warranty, backed by a partner that supports you through every step of homeownership. Explore Plans.
© 2026 Better Homes and Gardens Real Estate LLC. An Anywhere Real Estate company. All rights reserved. Better Homes and Gardens® Real Estate is a registered trademark owned by Meredith Operations Corporation, licensed to Better Homes and Gardens Real Estate LLC and used with permission. Better Homes and Gardens Real Estate LLC fully supports the principles of the Fair Housing Act and the Equal Opportunity Act. Listing information is deemed reliable but is not guaranteed accurate.
Each office is independently owned and operated.
Any services or products provided by third parties are not provided by, affiliated with or related to Better Homes and Gardens Real Estate LLC, or its affiliated companies.