
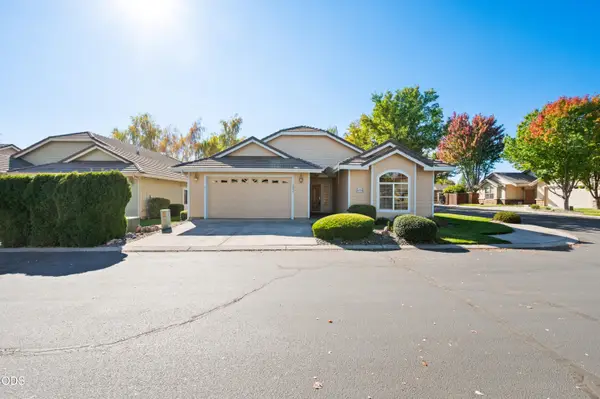
5391 NW Frank Way, Redmond, OR 97756
Local realty services provided by:Better Homes and Gardens Real Estate Equinox
5391 NW Frank Way,Redmond, OR 97756
$735,000
- 3 Beds
- 2 Baths
- 2,152 sq. ft.
- Single family
- Active
Upcoming open houses
- Sat, Oct 1012:00 pm - 03:00 pm
Listed by: megan leann powers
Office: brand realty, llc.
MLS#:220229702
Source:OR_SOMLS
Price summary
- Price:$735,000
- Price per sq. ft.:$341.54
- Monthly HOA dues:$25
About this home
Room for your animals, your toys, and your next project--all in one place! This completely remodeled 3-bedroom, 2-bath home offers an open floor plan and a bonus room for an office or flex space. The kitchen is made for gathering, with a large island, quartz countertops, stainless steel appliances, ample cabinets, and under-cabinet lighting. Laminate flooring and new carpet add a fresh feel throughout. The primary suite features two closets, a tiled walk-in shower, and a double vanity. Outside, enjoy summer days by the above-ground pool, evenings in the hot tub, and gatherings on the large deck with a beautiful gazebo and Lutron outdoor lighting system. The fully fenced and cross-fenced property has animal stalls, two chicken coops, and a large hay or storage shed. Plenty of RV and trailer parking plus a cleared space for a future shop give you room to make it your own. The updates are done, so you can settle in and start enjoying the space. Come see the possibilities for yourself!
Contact an agent
Home facts
- Year built:2010
- Subdivision & Development:Tetherow Crossing
- Listing ID #:220229702
- Added:1 day(s) ago
- Updated:October 09, 2026 at 12:46 PM
Rooms and interior
- Bedrooms:3
- Total bathrooms:2
- Full bathrooms:2
- Flooring:Carpet, Laminate
- Bathrooms Description:Double Vanity, Shower/Tub Combo
- Kitchen Description:Dishwasher, Microwave, Oven, Range
- Bedroom Description:Primary Downstairs
- Living area:2,152 sq. ft.
Heating and cooling
- Cooling:Central Air, Heat Pump
- Heating:Electric, Heat Pump
- Central air:Yes
Structure and exterior
- Roof:Composition
- Year built:2010
- Building area:2,152 sq. ft.
- Lot area:5.11 Acres
- Lot Features:Fenced, Landscaped, Native Plants, Rock Outcropping, Sprinklers In Front
- Architectural Style:Ranch
- Construction Materials:Frame
- Foundation Description:Stemwall
- Levels:1 Story
Schools
- High school:Ridgeview High
- Middle school:Obsidian Middle
- Elementary school:Sage Elem
Utilities
- Water:Well
- Sewer:Septic Tank
Finances and disclosures
- Price:$735,000
- Price per sq. ft.:$341.54
- Tax amount:$3,192 (2025)
Features and amenities
- Appliances:Dishwasher, Microwave, Oven, Range, Water Heater
Parking
- Parking description:Attached, Driveway, Garage Door Opener, Gated, RV Access/Parking
- Garage:Yes
- Garage spaces:2
New listings near 5391 NW Frank Way
- New
 $419,900Active3 beds 3 baths1,482 sq. ft.
717 NW Walnut Avenue, Redmond, OR 97756
MLS# 220229708Listed by: LENNAR SALES CORP - New
 $480,000Active2 beds 2 baths1,168 sq. ft.
6920 Robin Court, Redmond, OR 97756
MLS# 220229754Listed by: NINEBARK REAL ESTATE - New
 $500,000Active3 beds 2 baths1,816 sq. ft.
1155 SW 53rd Street, Redmond, OR 97756
MLS# 220229786Listed by: JEFF LARKIN REALTY - New
 $189,000Active3 beds 2 baths1,264 sq. ft.
5063 S Highway 97 #13, Redmond, OR 97756
MLS# 220229791Listed by: WINDERMERE REALTY TRUST - New
 $349,900Active3 beds 2 baths1,704 sq. ft.
1856 NE 8th Street, Redmond, OR 97756
MLS# 220229774Listed by: CASCADE HASSON SIR - New
 $411,500Active3 beds 3 baths1,627 sq. ft.
778 NW Varnish Place, Redmond, OR 97756
MLS# 220229711Listed by: LENNAR SALES CORP - New
 $441,900Active3 beds 3 baths1,772 sq. ft.
712 NW Walnut Avenue, Redmond, OR 97756
MLS# 220229712Listed by: LENNAR SALES CORP - New
 $435,000Active3 beds 2 baths1,102 sq. ft.
4020 SW Pumice Avenue #136, Redmond, OR 97756
MLS# 220229723Listed by: PACWEST REALTY GROUP - New
 $445,000Active2 beds 2 baths1,720 sq. ft.
1834 NW Nickernut Place, Redmond, OR 97756
MLS# 220229715Listed by: CASCADE HASSON SIR


Protect your home and budget from life's surprises with an Assurant Home Warranty, backed by a partner that supports you through every step of homeownership. Explore Plans.
© 2026 Better Homes and Gardens Real Estate LLC. An Anywhere Real Estate company. All rights reserved. Better Homes and Gardens® Real Estate is a registered trademark owned by Meredith Operations Corporation, licensed to Better Homes and Gardens Real Estate LLC and used with permission. Better Homes and Gardens Real Estate LLC fully supports the principles of the Fair Housing Act and the Equal Opportunity Act. Listing information is deemed reliable but is not guaranteed accurate.
Each office is independently owned and operated.
Any services or products provided by third parties are not provided by, affiliated with or related to Better Homes and Gardens Real Estate LLC, or its affiliated companies.