
545 NW 29th Street, Redmond, OR 97756
Local realty services provided by:Better Homes and Gardens Real Estate Equinox
545 NW 29th Street,Redmond, OR 97756
$539,000
- 3 Beds
- 3 Baths
- 1,650 sq. ft.
- Single family
- Active
Listed by: robyn grimes tuttle, leighton david tuttle
Office: premiere property group, llc.
MLS#:220230207
Source:OR_SOMLS
Price summary
- Price:$539,000
- Price per sq. ft.:$326.67
About this home
Interest rates as low as 5.500% Your opportunity to get in on the ground floor of new construction in Vista Point! Located along a beautiful tree-lined area on the beautiful NW side of Redmond, this spacious three-bedroom Hampton floor plan offers the chance to personalize your new home by selecting your own colors and finishes. Thoughtfully designed with vaulted ceilings, oversized windows, and an inviting open layout, the Hampton blends comfort, style, and functionality. The move-in ready package includes a refrigerator, washer, dryer, A/C, blinds, a fully fenced backyard, and professional landscaping, so there are no surprise costs after closing. An exciting opportunity to make a brand-new home truly your own! Interest rates change daily, ask about current rates, APR, and loan program details. Ready to start construction.
Contact an agent
Home facts
- Year built:2027
- Subdivision & Development:N/A
- Listing ID #:220230207
- Added:2 day(s) ago
- Updated:October 22, 2026 at 02:41 PM
Rooms and interior
- Bedrooms:3
- Total bathrooms:3
- Full bathrooms:2
- Half bathrooms:1
- Flooring:Carpet, Laminate
- Bathrooms Description:Fiberglass Stall Shower
- Kitchen Description:Dishwasher, Microwave, Range, Range Hood, Refrigerator
- Living area:1,650 sq. ft.
Heating and cooling
- Cooling:Central Air
- Heating:Natural Gas
- Central air:Yes
Structure and exterior
- Roof:Composition
- Year built:2027
- Building area:1,650 sq. ft.
- Lot area:0.14 Acres
- Lot Features:Landscaped, Level
- Architectural Style:Northwest
- Construction Materials:Frame
- Foundation Description:Stemwall
- Levels:2 Story
Schools
- High school:Redmond High
- Middle school:Elton Gregory Middle
- Elementary school:John Tuck Elem
Utilities
- Water:Public
- Sewer:Public Sewer
Finances and disclosures
- Price:$539,000
- Price per sq. ft.:$326.67
- Tax amount:$417 (2027)
Features and amenities
- Appliances:Dishwasher, Microwave, Range, Range Hood, Refrigerator
Parking
- Parking description:Attached, Driveway
- Garage:Yes
- Garage spaces:2
New listings near 545 NW 29th Street
- New
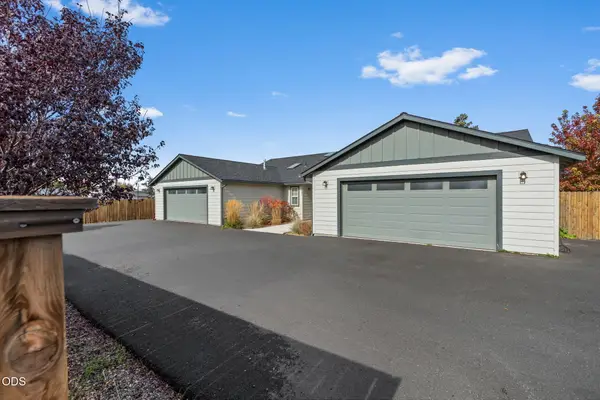 $699,000Active-- beds -- baths2,870 sq. ft.
1545 SW Kalama Avenue, Redmond, OR 97756
MLS# 220230290Listed by: OBSIDIAN REAL ESTATE GROUP - New
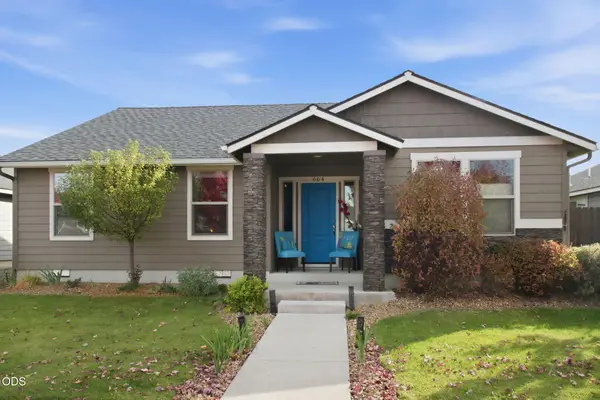 $560,000Active3 beds 2 baths1,854 sq. ft.
664 NW 27th Street, Redmond, OR 97756
MLS# 220230275Listed by: BEND DREAMS REALTY LLC - New
 $475,000Active4 beds 2 baths1,448 sq. ft.
2620 SW Yew Avenue, Redmond, OR 97756
MLS# 220230270Listed by: MARIPOSA REAL ESTATE CORP. - New
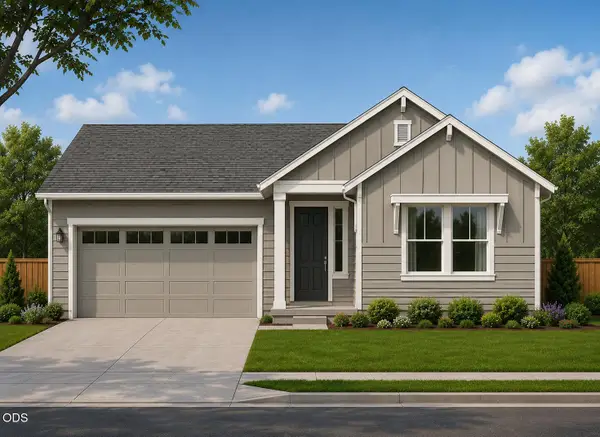 $649,900Active3 beds 2 baths1,842 sq. ft.
4362 SW Rhyolite Place #25, Redmond, OR 97756
MLS# 220230266Listed by: HARCOURTS THE GARNER GROUP REAL ESTATE - New
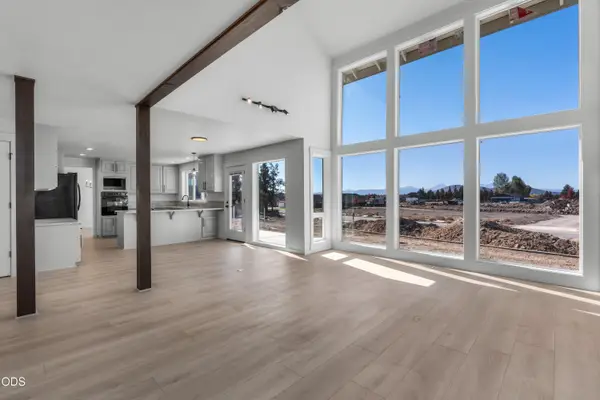 $650,000Active4 beds 3 baths2,802 sq. ft.
571 NW 29th Street, Redmond, OR 97756
MLS# 220230210Listed by: PREMIERE PROPERTY GROUP, LLC - Open Sat, 11am to 2pmNew
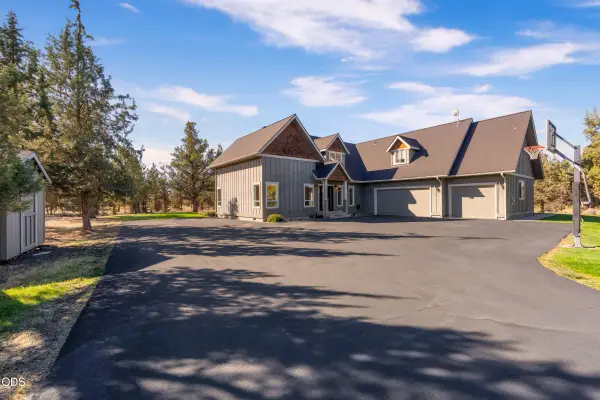 $1,300,000Active4 beds 4 baths3,216 sq. ft.
3355 SW 53rd Court, Redmond, OR 97756
MLS# 220229902Listed by: WINDERMERE REALTY TRUST - Open Sat, 12 to 2pmNew
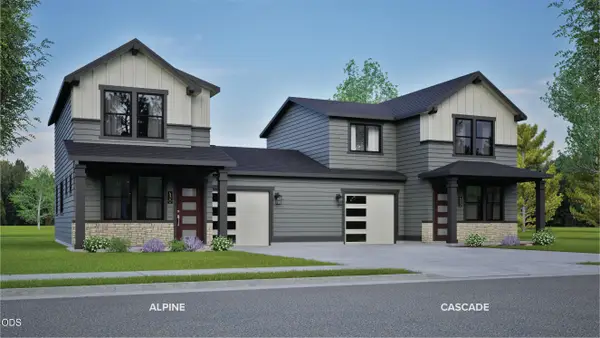 $399,990Active2 beds 2 baths1,000 sq. ft.
2700 NW 28th Street, Redmond, OR 97756
MLS# 220230163Listed by: NEW HOME STAR OREGON, LLC - Open Sat, 12 to 2pmNew
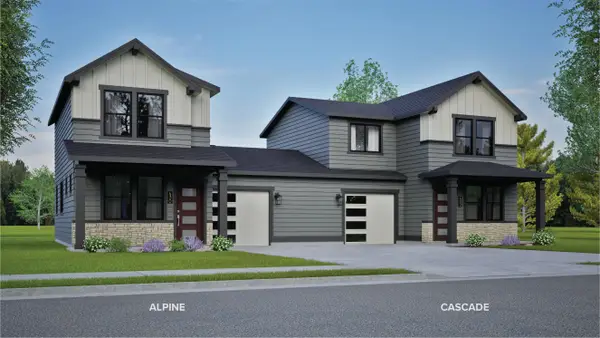 $429,990Active3 beds 3 baths1,268 sq. ft.
2724 NW 28th Street, Redmond, OR 97756
MLS# 220230164Listed by: NEW HOME STAR OREGON, LLC - New
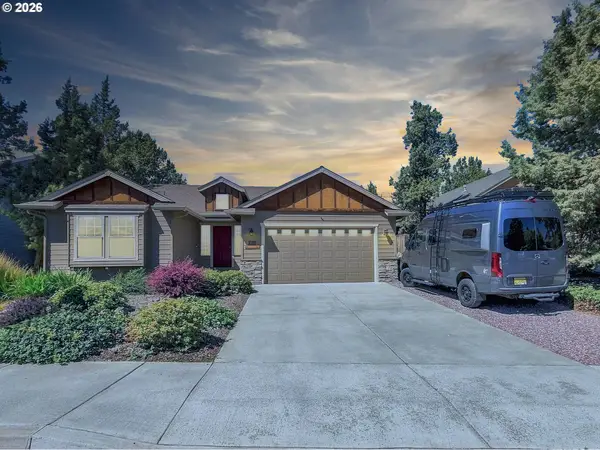 $544,900Active3 beds 2 baths1,681 sq. ft.
2021 SW 41st St, Redmond, OR 97756
MLS# 682422647Listed by: THE CAIN COMPANY LLC


Protect your home and budget from life's surprises with an Assurant Home Warranty, backed by a partner that supports you through every step of homeownership. Explore Plans.
© 2026 Better Homes and Gardens Real Estate LLC. An Anywhere Real Estate company. All rights reserved. Better Homes and Gardens® Real Estate is a registered trademark owned by Meredith Operations Corporation, licensed to Better Homes and Gardens Real Estate LLC and used with permission. Better Homes and Gardens Real Estate LLC fully supports the principles of the Fair Housing Act and the Equal Opportunity Act. Listing information is deemed reliable but is not guaranteed accurate.
Each office is independently owned and operated.
Any services or products provided by third parties are not provided by, affiliated with or related to Better Homes and Gardens Real Estate LLC, or its affiliated companies.