
65365 E Barlow Trail Rd, Rhododendron, OR 97049
Local realty services provided by:Better Homes and Gardens Real Estate Realty Partners
65365 E Barlow Trail Rd,Rhododendron, OR 97049
$399,000
- 3 Beds
- 2 Baths
- 1,650 sq. ft.
- Mobile / Manufactured
- Active
Listed by: marissa newbury
Office: equity oregon real estate503-550-5808
MLS#:536554919
Source:PORTLAND
Price summary
- Price:$399,000
- Price per sq. ft.:$241.82
About this home
APPOINTMENT ONLY PLEASE DO NOT PULL IN DRIVEWAY OR WALK THE PROPERTY WITHOUT AN APPOINTMENT! Double wide home on Hackett Creek sits back off the road on 1.36 Acres! Tranquil private back yard deck and lower sitting area are solid, and stretch the full length along the creek and home! Peaceful semi-private setting shared driveway with just one neighbor. Primary Bedroom with attached bathroom and soaking tub & sliding door to listen to the tranquil sound of the creek as you fall asleep. Open concept floor plan with two living rooms and dining area. 2nd bedroom with closet and smaller 3rd bedroom/office has exterior entrance. Interior photos to come this week. Subject to seller finding suitable housing.
Contact an agent
Home facts
- Year built:1995
- Listing ID #:536554919
- Added:4 day(s) ago
- Updated:October 17, 2026 at 12:13 PM
Rooms and interior
- Bedrooms:3
- Total bathrooms:2
- Full bathrooms:2
- Kitchen Description:Dishwasher, Disposal, Free Standing Range
- Basement Description:Crawl Space
- Living area:1,650 sq. ft.
Heating and cooling
- Cooling:Heat Pump
- Heating:Forced Air
Structure and exterior
- Roof:Composition
- Year built:1995
- Building area:1,650 sq. ft.
- Lot area:1.36 Acres
- Lot Features:Level, Trees, Wooded
- Architectural Style:Manufactured Home, Ranch
- Exterior Features:Deck, Outbuilding, RV Parking, Yard
- Foundation Description:Pillar Post Pier
- Levels:1 Story
Schools
- High school:Sandy
- Middle school:Welches
- Elementary school:Welches
Utilities
- Water:Shared Well
- Sewer:Sand Filtered
Finances and disclosures
- Price:$399,000
- Price per sq. ft.:$241.82
- Tax amount:$1,310 (2025)
Features and amenities
- Laundry features:Washer/Dryer
- Amenities:Vinyl Frame Windows
Parking
- Total parking spaces:1
- Parking description:Carport, Driveway
- Garage spaces:1
 All information provided is deemed reliable but is not guaranteed and should be independently verified. The content relating to real estate for sale on this web site comes in part from the IDX program of the RMLS of Portland Oregon. Real estate listings held by brokerage firms other than Better Homes and Gardens Real Estate Realty Partners are marked with the RMLS logo and detailed information about these properties includes the names of the listing brokers. Copyright 2026 RMLS, Portland, Oregon. Last updated: October 17, 2026
New listings near 65365 E Barlow Trail Rd
- New
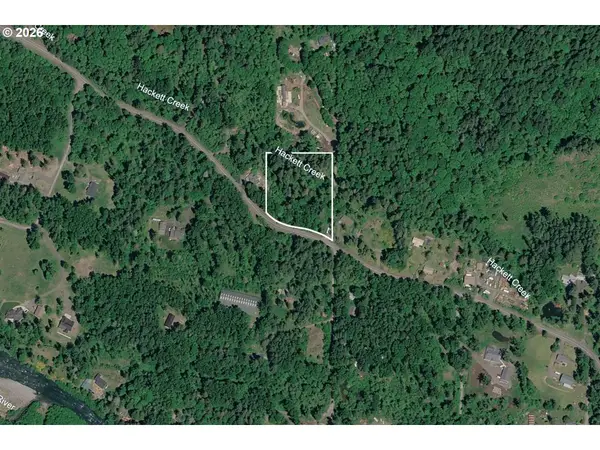 $299,000Active2.94 Acres
67159 E Barlow Trail Rd, Rhododendron, OR 97049
MLS# 463548474Listed by: THINK REAL ESTATE - New
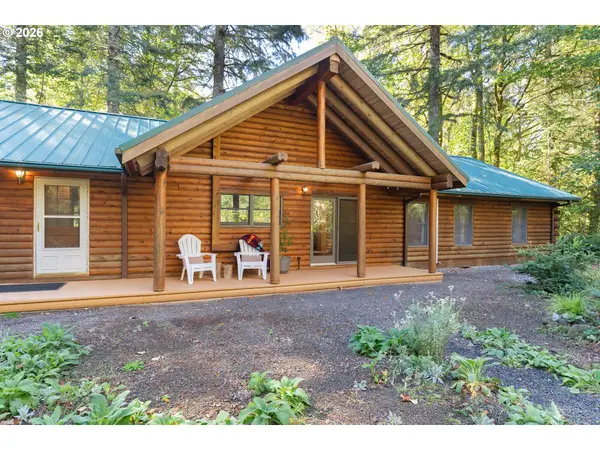 $975,000Active3 beds 2 baths1,498 sq. ft.
22833 E Winnie Rd, Rhododendron, OR 97049
MLS# 521990386Listed by: THINK REAL ESTATE - New
 $479,000Active1 beds 1 baths719 sq. ft.
21820 E Ez Ln, Rhododendron, OR 97049
MLS# 650096040Listed by: PREMIERE PROPERTY GROUP LLC - New
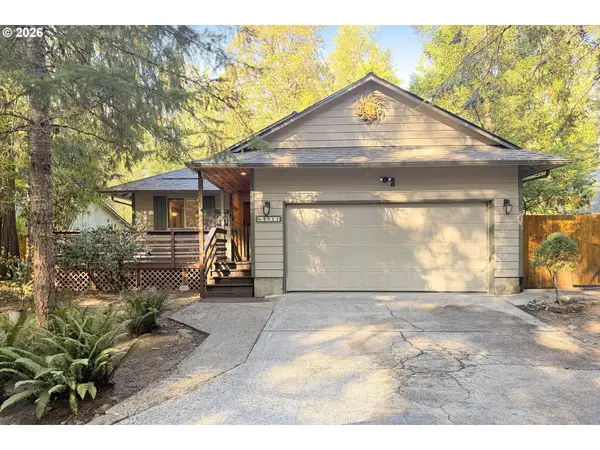 $514,950Active3 beds 2 baths1,362 sq. ft.
64911 E Sandy River Ln, Rhododendron, OR 97049
MLS# 216335301Listed by: PREMIERE PROPERTY GROUP, LLC - New
 $599,000Active3 beds 3 baths1,394 sq. ft.
65065 E Lupine Dr, Rhododendron, OR 97049
MLS# 410587141Listed by: EXP REALTY, LLC - New
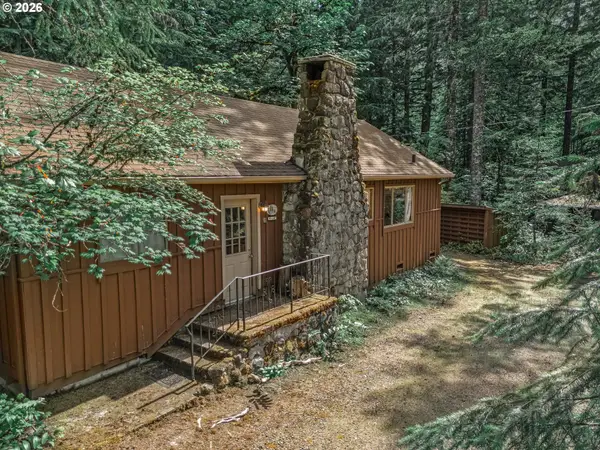 $299,000Active3 beds 1 baths1,412 sq. ft.
75125 Mt Hood Hwy, Rhododendron, OR 97049
MLS# 229220326Listed by: JOHN L. SCOTT SANDY - New
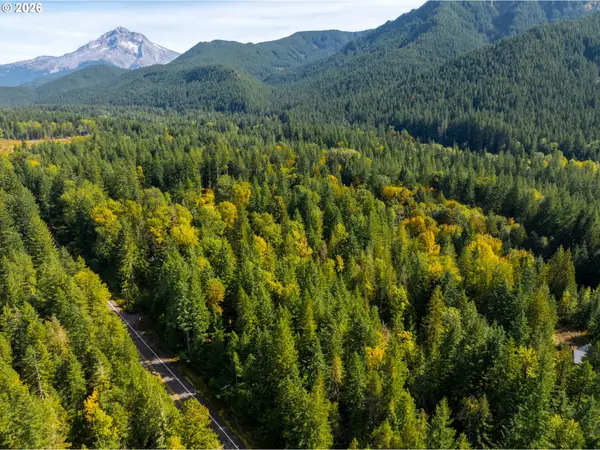 $325,000Active3.14 Acres
20570 E Lolo Pass Rd, Rhododendron, OR 97049
MLS# 703490763Listed by: PREMIERE PROPERTY GROUP LLC - New
 $1,199,000Active3 beds 3 baths2,086 sq. ft.
21994 E Lolo Pass Rd, Rhododendron, OR 97049
MLS# 567316136Listed by: URBAN NEST REALTY 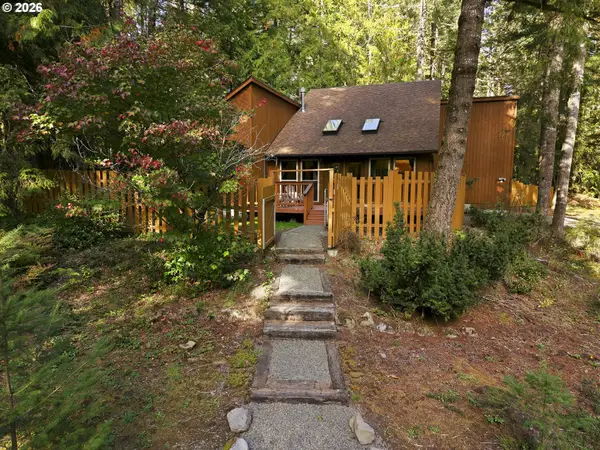 $465,000Active2 beds 2 baths1,118 sq. ft.
69881 E Alpine North Ct, Rhododendron, OR 97049
MLS# 710762949Listed by: NOVA REALTY NW, LLC


Protect your home and budget from life's surprises with an Assurant Home Warranty, backed by a partner that supports you through every step of homeownership. Explore Plans.
© 2026 Better Homes and Gardens Real Estate LLC. An Anywhere Real Estate company. All rights reserved. Better Homes and Gardens® Real Estate is a registered trademark owned by Meredith Operations Corporation, licensed to Better Homes and Gardens Real Estate LLC and used with permission. Better Homes and Gardens Real Estate LLC fully supports the principles of the Fair Housing Act and the Equal Opportunity Act. Listing information is deemed reliable but is not guaranteed accurate.
Each office is independently owned and operated.
Any services or products provided by third parties are not provided by, affiliated with or related to Better Homes and Gardens Real Estate LLC, or its affiliated companies.