
736 Penny Ln, Riddle, OR 97469
Local realty services provided by:Better Homes and Gardens Real Estate Equinox
736 Penny Ln,Riddle, OR 97469
$265,000
- 3 Beds
- 2 Baths
- 1,215 sq. ft.
- Mobile / Manufactured
- Active
Listed by: mary gilbert, sabrina schexnider
Office: keller williams southern oregon-umpqua valley541-529-2320
MLS#:525058040
Source:PORTLAND
Price summary
- Price:$265,000
- Price per sq. ft.:$218.11
About this home
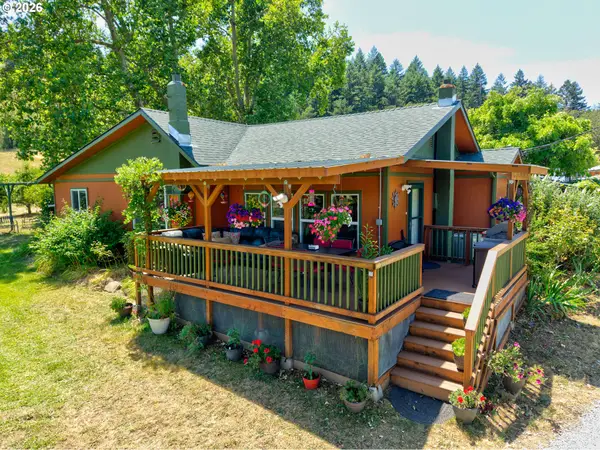
Well-maintained 3-bedroom, 2-bath home in a friendly, established neighborhood with a comfortable floor plan and plenty to appreciate. The split-bedroom layout offers a nice balance of shared living space and privacy, making this home a great fit for everyday living, guests, or working from home. The kitchen is designed with everyday convenience in mind, offering abundant cabinetry, a pantry, and plenty of storage and workspace. It opens to the main living area, creating a comfortable setting for morning coffee, family time, or gathering with friends. The primary suite is privately positioned on one side of the home and features a soaking tub for a relaxing end-of-day retreat. Two additional bedrooms and a full bathroom are located on the opposite side, providing flexibility for family, guests, an office, or hobbies.Step outside and you'll find neatly maintained landscaping that gives the home attractive curb appeal without feeling overdone. There is room to enjoy the outdoors, garden, or simply relax in a pleasant residential setting. The garage adds convenient parking and extra storage for the things you use every day.With its practical layout, comfortable living spaces, well-maintained condition, and inviting neighborhood setting, this is a home that is easy to picture yourself living in. A solid opportunity for buyers looking for a home that feels comfortable, cared for, and ready to enjoy....
Contact an agent
Home facts
- Year built:2005
- Listing ID #:525058040
- Added:92 day(s) ago
- Updated:October 09, 2026 at 12:19 PM
Rooms and interior
- Bedrooms:3
- Total bathrooms:2
- Full bathrooms:2
- Bathrooms Description:Soaking Tub
- Kitchen Description:Dishwasher, Free Standing Range, Free Standing Refrigerator, Island, Pantry, Tile
- Basement Description:Crawl Space
- Living area:1,215 sq. ft.
Heating and cooling
- Cooling:Central Air, Heat Pump
- Heating:Heat Pump
Structure and exterior
- Roof:Composition
- Year built:2005
- Building area:1,215 sq. ft.
- Lot Features:Cul De Sac, Gentle Sloping, Level, Public Road, Seasonal
- Architectural Style:1 Story, Double Wide Manufactured Home
- Exterior Features:Fenced, Free Standing Hot Tub, Garden, Porch, Public Road, Raised Beds, Tool Shed, Yard
- Foundation Description:Concrete Perimeter
- Levels:1 Story
Schools
- High school:Riddle
- Middle school:Riddle
- Elementary school:Riddle
Utilities
- Water:Public Water
- Sewer:Public Sewer
Finances and disclosures
- Price:$265,000
- Price per sq. ft.:$218.11
- Tax amount:$1,744 (2025)
Features and amenities
- Amenities:Double Pane Window(s), Garage Door Opener, Laminate Flooring, Vaulted Ceiling, Vinyl Frame Windows, Wall To Wall Carpet
Parking
- Total parking spaces:1
- Parking description:Driveway, On street
- Garage spaces:1
 All information provided is deemed reliable but is not guaranteed and should be independently verified. The content relating to real estate for sale on this web site comes in part from the IDX program of the RMLS of Portland Oregon. Real estate listings held by brokerage firms other than Better Homes and Gardens Real Estate Equinox are marked with the RMLS logo and detailed information about these properties includes the names of the listing brokers. Copyright 2026 RMLS, Portland, Oregon. Last updated: October 9, 2026
New listings near 736 Penny Ln
- New
 $330,000Active2 beds 2 baths1,134 sq. ft.
5300 Riddle By Pass Rd, Riddle, OR 97469
MLS# 603769925Listed by: TRUEBLOOD REAL ESTATE  $350,000Pending3 beds 2 baths1,236 sq. ft.
709 Ash Creek Rd, Riddle, OR 97469
MLS# 734525790Listed by: EXP REALTY, LLC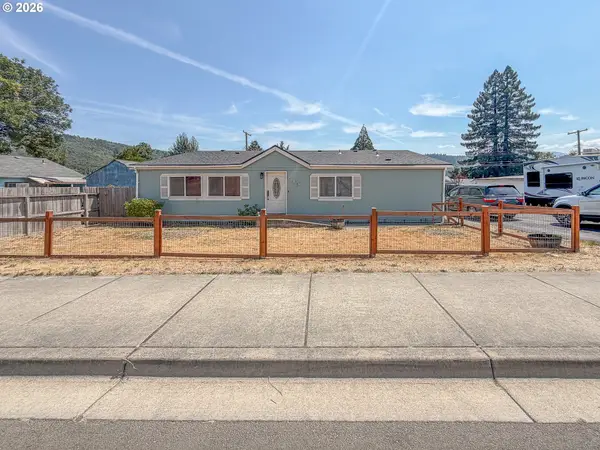 $297,500Active3 beds 2 baths1,886 sq. ft.
545 E 4th Ave, Riddle, OR 97469
MLS# 267636398Listed by: THE NEIL COMPANY REAL ESTATE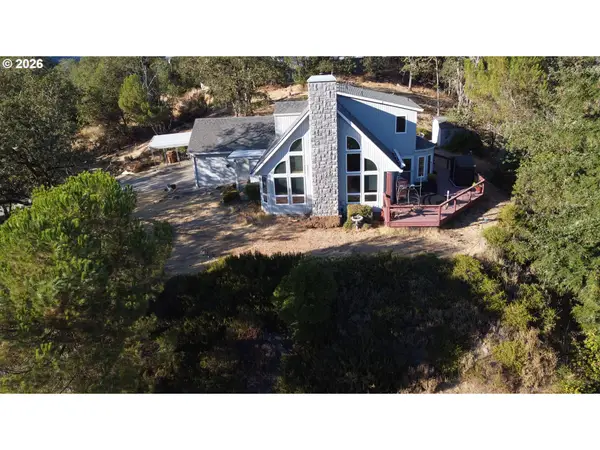 $509,000Active3 beds 2 baths2,068 sq. ft.
1265 Evergreen Ridge Rd, Riddle, OR 97469
MLS# 221026271Listed by: EXP REALTY, LLC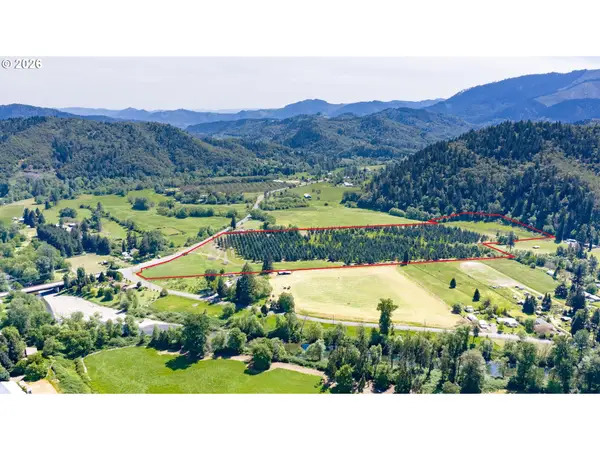 $265,000Active35.72 Acres
0 Canyonville-riddle Rd, Riddle, OR 97469
MLS# 227023093Listed by: BERKSHIRE HATHAWAY HOMESERVICES REAL ESTATE PROFESSIONALS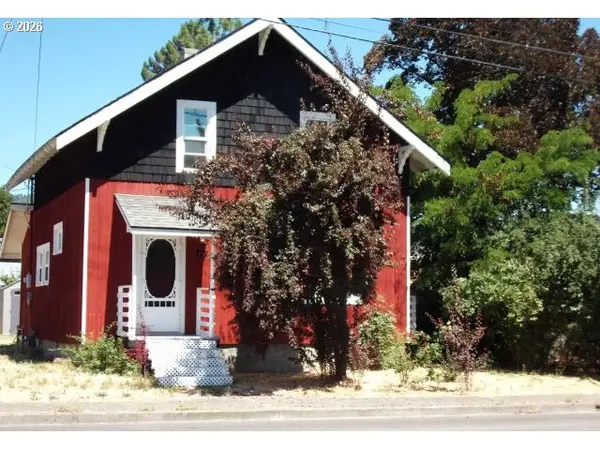 $290,000Active3 beds 2 baths1,344 sq. ft.
222 W 1st Ave, Riddle, OR 97469
MLS# 579075438Listed by: STELLAR REAL ESTATE CONCEPTS $330,000Active4 beds 2 baths2,232 sq. ft.
212 Park St, Riddle, OR 97469
MLS# 611217303Listed by: THE NEIL COMPANY REAL ESTATE- Open Sat, 12 to 2pm
 $775,000Active4 beds 2 baths1,737 sq. ft.
220 Faver Dr, Riddle, OR 97469
MLS# 203722712Listed by: KELLER WILLIAMS SOUTHERN OREGON-UMPQUA VALLEY  $329,900Active3 beds 2 baths1,080 sq. ft.
2263 Canyonville Riddle Rd, Riddle, OR 97469
MLS# 700952824Listed by: DIFFERENT BETTER REAL ESTATE


Protect your home and budget from life's surprises with an Assurant Home Warranty, backed by a partner that supports you through every step of homeownership. Explore Plans.
© 2026 Better Homes and Gardens Real Estate LLC. An Anywhere Real Estate company. All rights reserved. Better Homes and Gardens® Real Estate is a registered trademark owned by Meredith Operations Corporation, licensed to Better Homes and Gardens Real Estate LLC and used with permission. Better Homes and Gardens Real Estate LLC fully supports the principles of the Fair Housing Act and the Equal Opportunity Act. Listing information is deemed reliable but is not guaranteed accurate.
Each office is independently owned and operated.
Any services or products provided by third parties are not provided by, affiliated with or related to Better Homes and Gardens Real Estate LLC, or its affiliated companies.