
19484 SW Lorna Ln, Rivergrove, OR 97035
Local realty services provided by:Better Homes and Gardens Real Estate Realty Partners
Upcoming open houses
- Sun, Sep 2712:00 pm - 02:00 pm
Listed by: jesse udom
Office: jesse udom real estate503-330-9638
MLS#:767168224
Source:PORTLAND
Price summary
- Price:$1,425,000
- Price per sq. ft.:$326.69
- Monthly HOA dues:$46.25
About this home
Welcome home to 19484 SW Lorna Ln, a stunning 2009-built Craftsman on a quiet, tree-lined 0.24-acre lot in Lake Oswego's coveted River Grove area, just a block away and very close to the Tualatin River. Stone-and-shake curb appeal, a well-manicured front yard, soaring ceilings, and rich hardwood floors set the tone for 3,955 sq ft, 4 bedrooms, and 2.5 baths of space today's buyers are searching for.Step through the covered entry into an open, light-filled floor plan built for living and entertaining. The kitchen anchors the home with a massive granite island made for pull-up-a-stool dining, sleek black appliances, and flows directly into a formal dining room, all open to a great room warmed by a cozy fireplace. A main-level office rounds out the main floor.Also on the main level: a true primary suite retreat, with a spa-inspired bath featuring dual vanities, an oversized walk-in shower, and a walk-in closet. Upstairs, three more bedrooms share a second living room, ready to become a game room, home theater, or whatever you can imagine, plus 400+ sq ft of unfinished bonus space ready for a home gym, media room, or 5th bedroom, the choice is yours.Outside, an extensive pavered patio and walkway wrap a backyard built for entertaining, with low-maintenance landscaping, a tool shed, total privacy. The oversized 3-car garage offers room for all your cars, or your hobbies.Location is everything: top-rated Lake Oswego schools (River Grove Elementary, Lakeridge Middle & High), minutes to Mercato Grove's shops and restaurants, Lake Grove dining, and the Tualatin River's Browns Ferry and River Run parks just around the corner. Easy access to I-5, Hwy 43, and downtown Portland puts you 15 minutes from it all, and a world away from it all.This is Lake Oswego living at its finest. Click the 3D walkthrough tour, and come see it in person before it's gone....
Contact an agent
Home facts
- Year built:2009
- Subdivision & Development:Chapman Estates
- Listing ID #:767168224
- Added:48 day(s) ago
- Updated:September 24, 2026 at 12:27 AM
Rooms and interior
- Bedrooms:4
- Total bathrooms:3
- Full bathrooms:2
- Half bathrooms:1
- Kitchen Description:Built In Range, Dishwasher, Disposal, Double Oven, Free Standing Range, Gas Appliances, Granite, Island, Microwave, Pantry, Tile
- Basement Description:Crawl Space
- Living area:4,362 sq. ft.
Heating and cooling
- Cooling:Central Air
- Heating:Forced Air
Structure and exterior
- Roof:Composition
- Year built:2009
- Building area:4,362 sq. ft.
- Lot area:0.24 Acres
- Lot Features:Level, Private
- Architectural Style:Craftsman, Custom Style
- Exterior Features:Covered Deck, Fenced, Patio, Sprinkler, Tool Shed, Yard
- Foundation Description:Concrete Perimeter
- Levels:2 Stories
Schools
- High school:Lakeridge
- Middle school:Lakeridge
- Elementary school:River Grove
Utilities
- Water:Public Water
- Sewer:Public Sewer
Finances and disclosures
- Price:$1,425,000
- Price per sq. ft.:$326.69
- Tax amount:$16,600 (2025)
Features and amenities
- Amenities:Ceiling Fan, Double Pane Window(s), Garage Door Opener, Hardwood Floors, High Ceilings, High Speed Internet, Laundry, Tile Floor, Vinyl Floors, Vinyl Frame Windows, Wall To Wall Carpet
Parking
- Total parking spaces:3
- Parking description:Driveway, On street
- Garage spaces:3
 All information provided is deemed reliable but is not guaranteed and should be independently verified. The content relating to real estate for sale on this web site comes in part from the IDX program of the RMLS of Portland Oregon. Real estate listings held by brokerage firms other than Better Homes and Gardens Real Estate Realty Partners are marked with the RMLS logo and detailed information about these properties includes the names of the listing brokers. Copyright 2026 RMLS, Portland, Oregon. Last updated: September 24, 2026
New listings near 19484 SW Lorna Ln
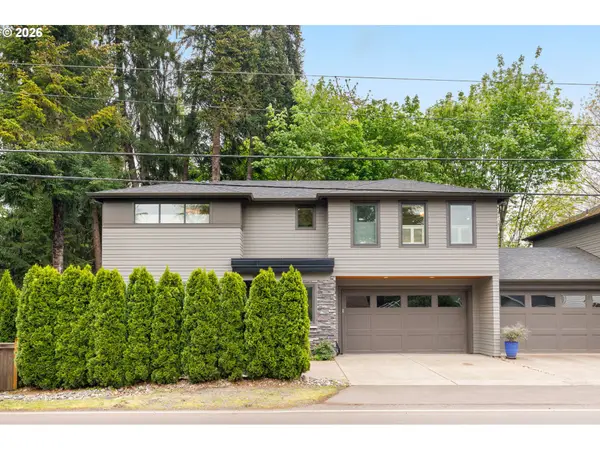 $759,000Pending3 beds 3 baths1,839 sq. ft.
19232 Pilkington Rd, LakeOswego, OR 97035
MLS# 578547544Listed by: KAER PROPERTY GROUP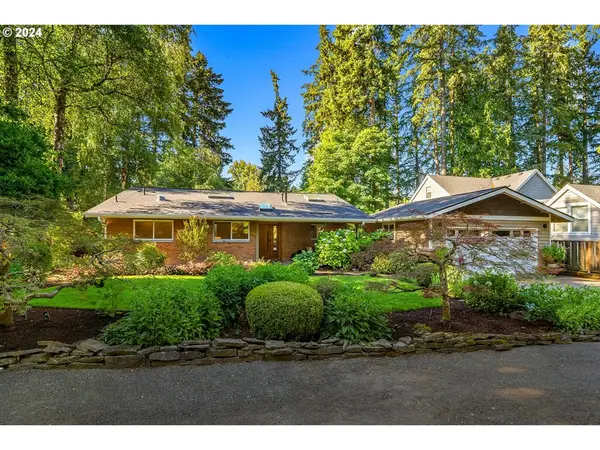 $1,799,000Active3 beds 3 baths3,516 sq. ft.
4550 Dogwood Dr, LakeOswego, OR 97035
MLS# 162738707Listed by: BERKSHIRE HATHAWAY HOMESERVICES NW REAL ESTATE $2,195,000Active4 beds 4 baths4,038 sq. ft.
5455 Childs Rd, LakeOswego, OR 97035
MLS# 455504719Listed by: KAER PROPERTY GROUP


Protect your home and budget from life's surprises with an Assurant Home Warranty, backed by a partner that supports you through every step of homeownership. Explore Plans.
© 2026 Better Homes and Gardens Real Estate LLC. An Anywhere Real Estate company. All rights reserved. Better Homes and Gardens® Real Estate is a registered trademark owned by Meredith Operations Corporation, licensed to Better Homes and Gardens Real Estate LLC and used with permission. Better Homes and Gardens Real Estate LLC fully supports the principles of the Fair Housing Act and the Equal Opportunity Act. Listing information is deemed reliable but is not guaranteed accurate.
Each office is independently owned and operated.
Any services or products provided by third parties are not provided by, affiliated with or related to Better Homes and Gardens Real Estate LLC, or its affiliated companies.