
1098 S Harbor St, Rockaway Beach, OR 97136
Local realty services provided by:Better Homes and Gardens Real Estate Equinox
Listed by: kristine pierceCell: 503-780-2267
Office: re/max equity group503-670-3000
MLS#:845223
Source:OR_WVMLS
1098 S Harbor St,Rockaway Beach, OR 97136
$225,000
- 2 Beds
- 1 Baths
- 924 sq. ft.
- Mobile / Manufactured
- Pending
Price summary
- Price:$225,000
- Price per sq. ft.:$243.51
About this home
Darling home located at the end of Harbor Street and on a double lot. Very privatelocation. Oversized 2 car carport plus a shop with power. Great for fishing gear and extra storage. Pleanty of room forboat and RV parking. Spacious kitchen and living room with woodstove to take the chill off. Wil be sold with most ofthe furnishings included. Short walk to the beach. Excellent value for your own little beach retreat.
Contact an agent
Home facts
- Year built:1980
- Subdivision & Development:Twin Rocks
- Listing ID #:845223
- Added:18 day(s) ago
- Updated:September 03, 2026 at 08:26 AM
Rooms and interior
- Bedrooms:2
- Total bathrooms:1
- Full bathrooms:1
- Flooring:Carpet, Vinyl
- Kitchen Description:On Level 1
- Bedroom Description:Master Bedroom on Level 1
- Living area:924 sq. ft.
Heating and cooling
- Heating:Forced Air
Structure and exterior
- Year built:1980
- Building area:924 sq. ft.
- Lot area:0.12 Acres
- Architectural Style:1 Story
- Exterior Features:Covered Patio, Underground Sprinklers
Schools
- High school:Neahkanie
- Middle school:Neahkanie
- Elementary school:Garibaldi
Finances and disclosures
- Price:$225,000
- Price per sq. ft.:$243.51
- Tax amount:$773 (2025)
Parking
- Parking description:Carport
- Garage spaces:2
 Based on information from Willamette Valley Multiple Listing Service, which neither guarantees nor is in any way responsible for its accuracy. All data is provided AS IS and with all faults. Data maintained by Willamette Valley Multiple Listing Service may not reflect all real estate activity in the market. OR_WVMLS Member Broker: Ron Blacquiere
New listings near 1098 S Harbor St
- New
 $1,150,000Active5 beds 3 baths2,544 sq. ft.
17490 Ocean, Rockaway Beach, OR 97136
MLS# 26-2510Listed by: ROB TROST REAL ESTATE, LLC - New
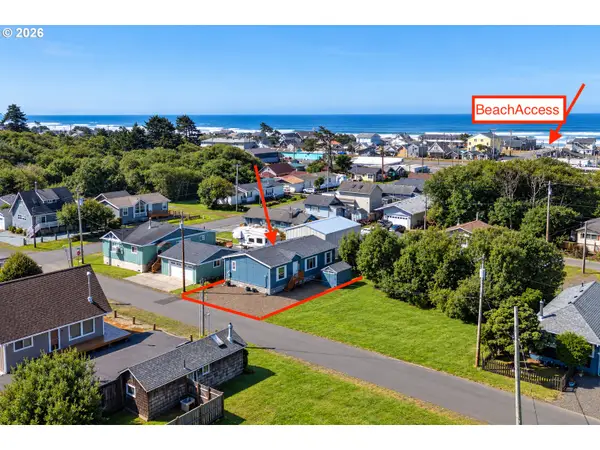 $379,900Active3 beds 2 baths1,272 sq. ft.
177 S Dolphin St, RockawayBeach, OR 97136
MLS# 160412343Listed by: ROB TROST REAL ESTATE LLC - New
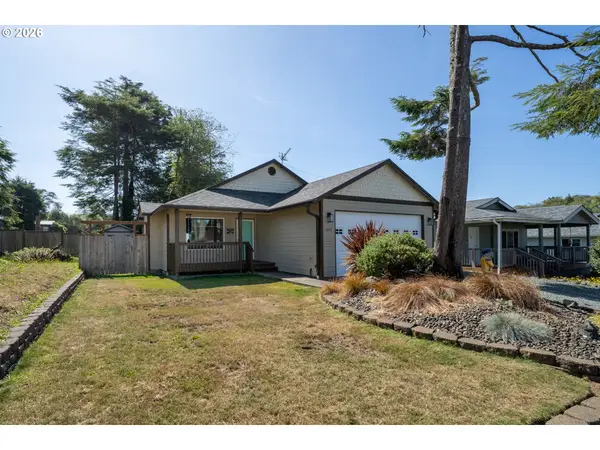 $440,000Active3 beds 2 baths1,224 sq. ft.
1045 NE 13th Ave, RockawayBeach, OR 97136
MLS# 456672979Listed by: ROB TROST REAL ESTATE LLC 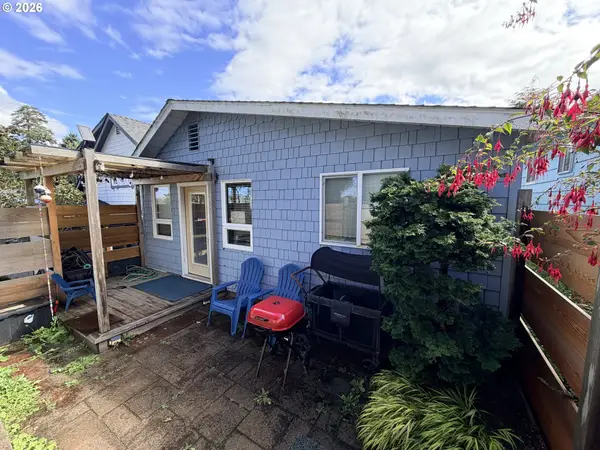 $335,000Active2 beds 1 baths672 sq. ft.
206 S Falcon St, RockawayBeach, OR 97136
MLS# 315585820Listed by: EXP REALTY, LLC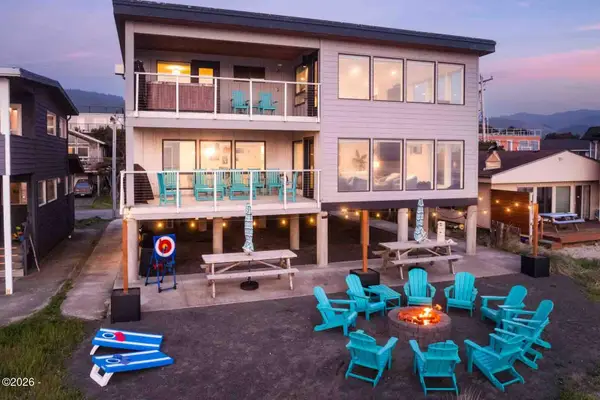 $2,675,000Active6 beds 6 baths3,361 sq. ft.
835 N Pacific, Rockaway Beach, OR 97136
MLS# 26-2423Listed by: CENTURY 21 SHOREPINE PROPERTIES- Open Sat, 11am to 12pm
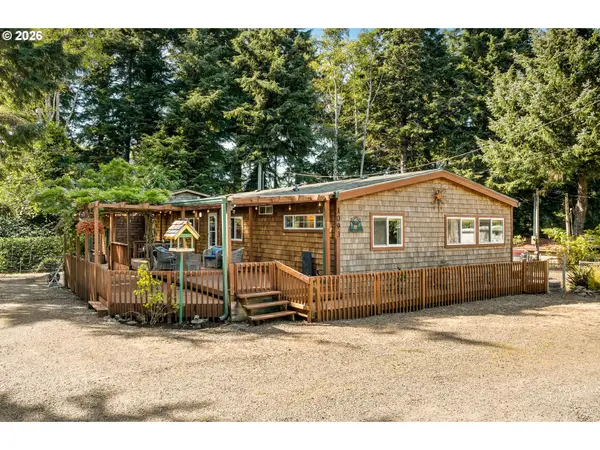 $479,000Active4 beds 3 baths1,689 sq. ft.
1093 S Grayling St, RockawayBeach, OR 97136
MLS# 639856888Listed by: KELLER WILLIAMS SUNSET CORRIDOR 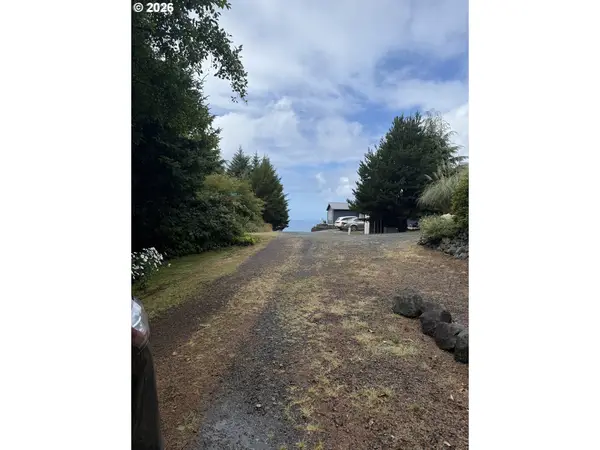 $199,900Active0.16 Acres
S Terrace Dr, RockawayBeach, OR 97136
MLS# 267821721Listed by: PREMIERE PROPERTY GROUP, LLC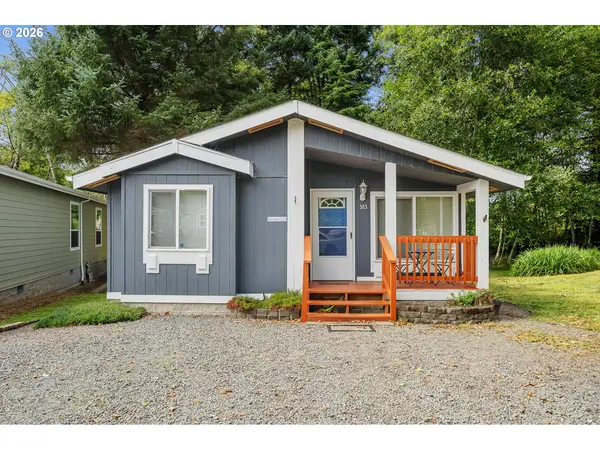 $374,000Active3 beds 2 baths1,207 sq. ft.
383 N Lagoon St, RockawayBeach, OR 97136
MLS# 726956325Listed by: KELLER WILLIAMS SUNSET CORRIDOR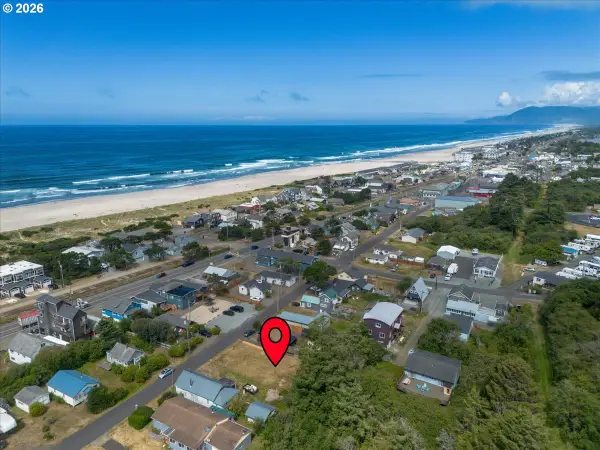 $190,000Active0.11 Acres
S Anchor St, RockawayBeach, OR 97136
MLS# 470778996Listed by: THINK REAL ESTATE


Protect your home and budget from life's surprises with an Assurant Home Warranty, backed by a partner that supports you through every step of homeownership. Explore Plans.
© 2026 Better Homes and Gardens Real Estate LLC. An Anywhere Real Estate company. All rights reserved. Better Homes and Gardens® Real Estate is a registered trademark owned by Meredith Operations Corporation, licensed to Better Homes and Gardens Real Estate LLC and used with permission. Better Homes and Gardens Real Estate LLC fully supports the principles of the Fair Housing Act and the Equal Opportunity Act. Listing information is deemed reliable but is not guaranteed accurate.
Each office is independently owned and operated.
Any services or products provided by third parties are not provided by, affiliated with or related to Better Homes and Gardens Real Estate LLC, or its affiliated companies.