
148 Carlos Avenue, Rogue River, OR 97537
Local realty services provided by:Better Homes and Gardens Real Estate Equinox
Listed by: dale verger
Office: windermere van vleet & associates
MLS#:220229827
Source:OR_SOMLS
Price summary
- Price:$1,600,000
- Price per sq. ft.:$389.39
About this home
There are homes you admire, & homes that change the way you imagine living. This exceptional private estate invites you to slow down & breathe deeply. Behind a gated entry & along a paved driveway, 10 lightly wooded, landscaped acres unfold around a remarkable 4,109 sq ft home. Inside, soaring ceilings, rich woodwork & natural materials create warmth. Imagine mornings in the windowed breakfast nook, evenings gathered around a dramatic stone living room fireplace, or dinner after preparing a meal in the chef's kitchen with custom cherry cabinetry, granite, premium appliances, a Sub-Zero refrigerator & butler's pantry. The main-level primary suite is a retreat, with a corner fireplace, jetted tub, & walk-in closet. Upstairs, 2 ensuite bedrooms. Outdoors: a sparkling pool, multiple patios, a pergola & covered hot tub, fire pit, & a 3-car oversized garage. A 1,839 sq ft pool house with sauna is a flexible space. This is a place to gather, retreat, entertain, & make the most of every day.
Contact an agent
Home facts
- Year built:1997
- Subdivision & Development:West Evans Estates
- Listing ID #:220229827
- Added:3 day(s) ago
- Updated:October 13, 2026 at 02:40 PM
Rooms and interior
- Bedrooms:4
- Total bathrooms:5
- Full bathrooms:4
- Half bathrooms:1
- Flooring:Carpet, Hardwood, Tile
- Bathrooms Description:Double Vanity, Shower/Tub Combo, Tile Shower, WaterSense Fixture(s)
- Kitchen Description:Cooktop, Dishwasher, Double Oven, Microwave, Range Hood, Refrigerator
- Bedroom Description:Primary Downstairs
- Living area:4,109 sq. ft.
Heating and cooling
- Cooling:Heat Pump
- Heating:Electric, Forced Air, Heat Pump, Wood
Structure and exterior
- Roof:Composition
- Year built:1997
- Building area:4,109 sq. ft.
- Lot area:10.01 Acres
- Lot Features:Drip System, Fenced, Garden, Landscaped, Level, Sprinkler Timer(s), Sprinklers In Front, Sprinklers In Rear, Wooded
- Architectural Style:Northwest
- Construction Materials:Frame
- Exterior Features:Fire Pit, Spa/Hot Tub
- Foundation Description:Block
- Levels:2 Story
Schools
- High school:Rogue River Jr/Sr High
- Middle school:Rogue River Middle
- Elementary school:Rogue River Elem
Utilities
- Water:Well
- Sewer:Septic Tank
Finances and disclosures
- Price:$1,600,000
- Price per sq. ft.:$389.39
- Tax amount:$7,718 (2025)
Features and amenities
- Appliances:Cooktop, Dishwasher, Double Oven, Microwave, Range Hood, Refrigerator, Washer, Water Heater
Parking
- Parking description:Asphalt, Attached, Concrete, Driveway, Garage Door Opener, Gated, Heated Garage
- Garage:Yes
- Garage spaces:3
New listings near 148 Carlos Avenue
- New
 $599,900Active3 beds 4 baths2,250 sq. ft.
550 Earhart Road, Rogue River, OR 97537
MLS# 220229780Listed by: RE/MAX INTEGRITY GRANTS PASS - New
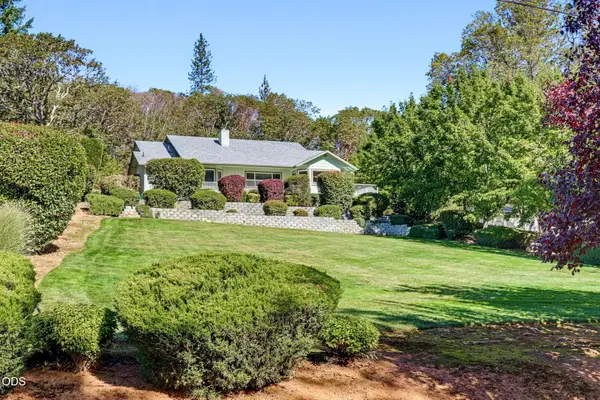 $545,000Active3 beds 2 baths1,771 sq. ft.
42 Tenney Drive, Rogue River, OR 97537
MLS# 220229682Listed by: JOHN L. SCOTT MEDFORD - New
 $325,000Active3 beds 2 baths1,232 sq. ft.
18525 E Evans Creek Road, Rogue River, OR 97537
MLS# 220229669Listed by: KELLER WILLIAMS REALTY GP BRANCH - New
 $475,000Active4 beds 4 baths3,019 sq. ft.
259 Queens Branch Road, Rogue River, OR 97537
MLS# 220229650Listed by: REAL BROKER 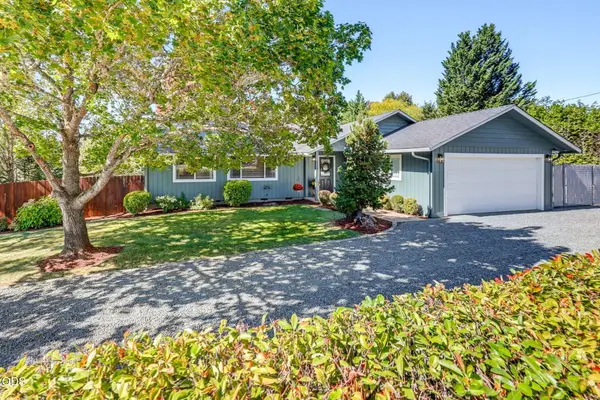 $415,000Active3 beds 2 baths1,344 sq. ft.
529 Broadway Street, Rogue River, OR 97537
MLS# 220229398Listed by: JOHN L. SCOTT MEDFORD $419,000Active3 beds 2 baths1,554 sq. ft.
104 Vista Circle, Rogue River, OR 97537
MLS# 220229297Listed by: WINDERMERE REAL ESTATE SOUTHERN OREGON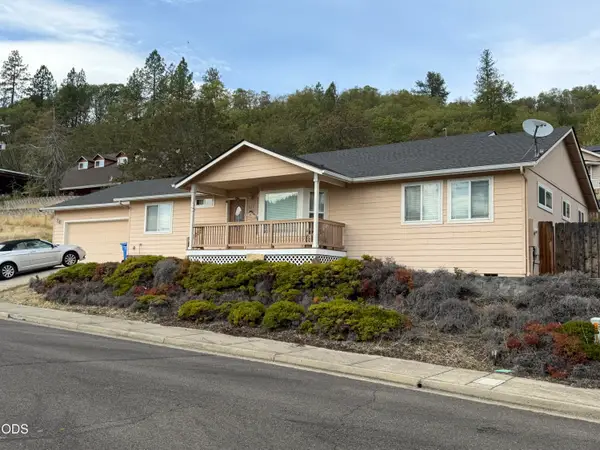 $425,000Active3 beds 2 baths1,847 sq. ft.
605 Lia Way, Rogue River, OR 97537
MLS# 220229281Listed by: MORE REALTY $349,000Active3 beds 2 baths1,738 sq. ft.
175 W Evans Creek Road, Rogue River, OR 97537
MLS# 220229239Listed by: JOHN L SCOTT REAL ESTATE GRANTS PASS $374,000Active3 beds 1 baths480 sq. ft.
2461 W Evans Creek Road, Rogue River, OR 97537
MLS# 220229221Listed by: RAMSAY REALTY


Protect your home and budget from life's surprises with an Assurant Home Warranty, backed by a partner that supports you through every step of homeownership. Explore Plans.
© 2026 Better Homes and Gardens Real Estate LLC. An Anywhere Real Estate company. All rights reserved. Better Homes and Gardens® Real Estate is a registered trademark owned by Meredith Operations Corporation, licensed to Better Homes and Gardens Real Estate LLC and used with permission. Better Homes and Gardens Real Estate LLC fully supports the principles of the Fair Housing Act and the Equal Opportunity Act. Listing information is deemed reliable but is not guaranteed accurate.
Each office is independently owned and operated.
Any services or products provided by third parties are not provided by, affiliated with or related to Better Homes and Gardens Real Estate LLC, or its affiliated companies.