
4184 E Evans Creek Road, Rogue River, OR 97537
Local realty services provided by:Better Homes and Gardens Real Estate Equinox
4184 E Evans Creek Road,Rogue River, OR 97537
$465,808
- 3 Beds
- 2 Baths
- - sq. ft.
- Single family
- Sold
Listed by: douglas e morse
Office: john l. scott medford
MLS#:220226378
Source:OR_SOMLS
Sorry, we are unable to map this address
Price summary
- Price:$465,808
About this home
Beautiful property w/amazing waterfall into a large pond w/Koi fish & another waterfall overlooking the in ground gunite Pool w/large patios & gazebo, 2nd covered sitting area, garden beds & Horseshoe pit. Fenced RV parking. This home is made for entertaining inside and out. Nice updates in large primary bedroom with sitting area and door to the hot tub overlooking the beautiful mature landscaping & pond. Updated bathrooms w/tile around tub shower & tile floors & tile counter. Kitchen opens to great room w/tile counters, eating bar, pantry & cabinet's w/pull outs. Brick fireplace w/wood stove insert, bay window, newer carpet in great room & hallway. Garage w/work shop room. 3 bedrooms plus could have a 4th bedroom if needed or office area. Hurry on this one it shows great inside and out & priced to sell!
Contact an agent
Home facts
- Year built:1973
- Subdivision & Development:N/A
- Listing ID #:220226378
- Added:36 day(s) ago
- Updated:September 08, 2026 at 10:04 PM
Rooms and interior
- Bedrooms:3
- Total bathrooms:2
- Full bathrooms:1
- Half bathrooms:1
- Flooring:Carpet, Laminate, Tile
- Bathrooms Description:Double Vanity, Tile Shower
- Kitchen Description:Microwave, Oven, Range, Range Hood
Heating and cooling
- Cooling:Heat Pump
- Heating:Forced Air, Heat Pump, Wood
Structure and exterior
- Roof:Composition, Shake
- Year built:1973
- Lot Features:Fenced, Garden, Landscaped, Level, Sprinklers In Front, Sprinklers In Rear, Water Feature
- Architectural Style:Northwest, Ranch
- Construction Materials:Frame
- Exterior Features:Spa/Hot Tub
- Foundation Description:Block, Concrete Perimeter
- Levels:1 Story
Schools
- High school:Rogue River Jr/Sr High
- Middle school:Rogue River Middle
- Elementary school:Rogue River Elem
Utilities
- Water:Well
- Sewer:Septic Tank
Finances and disclosures
- Price:$465,808
- Tax amount:$2,342 (2025)
Features and amenities
- Appliances:Microwave, Oven, Range, Range Hood, Washer, Water Heater
Parking
- Parking description:Attached, Driveway, Garage Door Opener, Gravel, RV Access/Parking
- Garage:Yes
- Garage spaces:1
New listings near 4184 E Evans Creek Road
- New
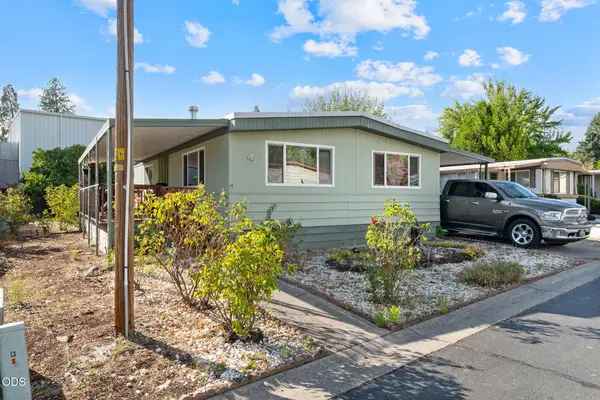 $49,999Active2 beds 2 baths1,152 sq. ft.
515 E Main Street #UNIT 4, Rogue River, OR 97537
MLS# 220228244Listed by: EXP REALTY, LLC - New
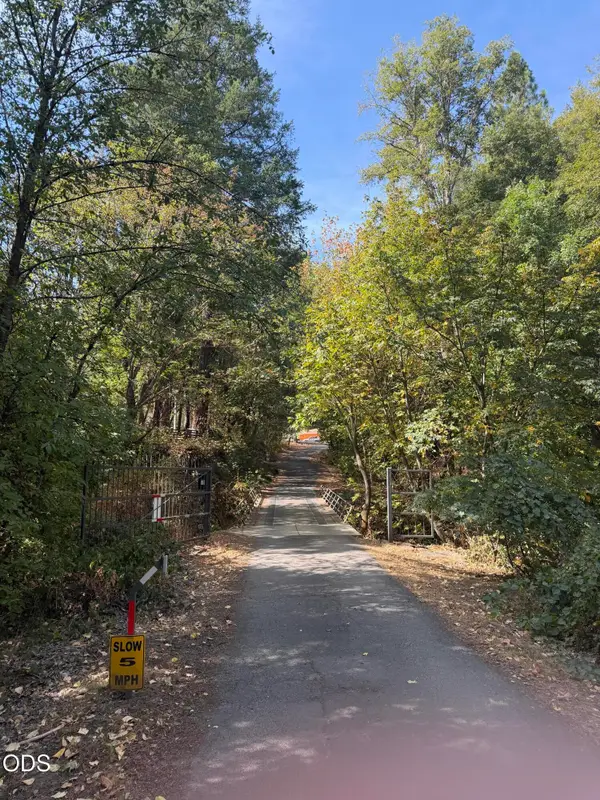 $1,000Active0.18 Acres
Foots Cr Road, Rogue River, OR 97537
MLS# 220228212Listed by: COLDWELL BANKER PROFESSIONAL GROUP - New
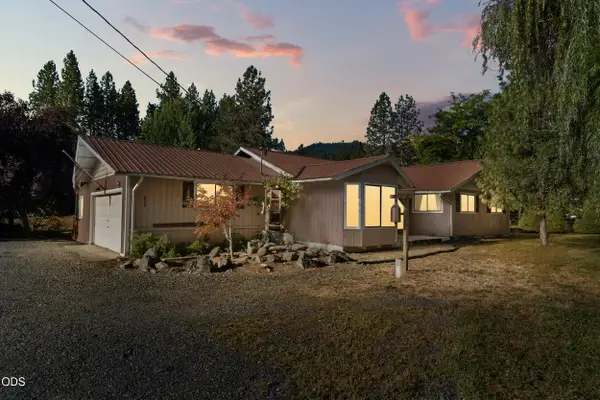 $545,000Active3 beds 2 baths1,442 sq. ft.
805 Minthorne Road, Rogue River, OR 97537
MLS# 220227986Listed by: JOHN L. SCOTT MEDFORD - New
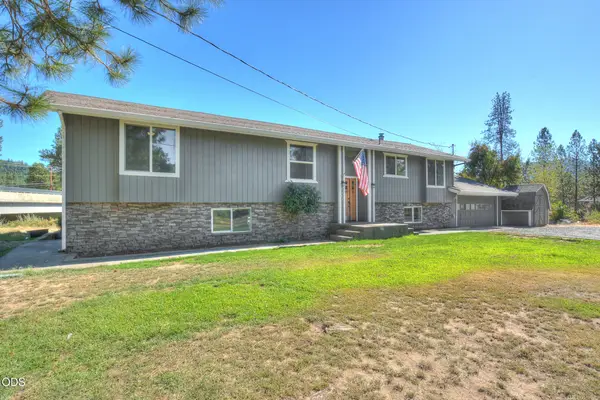 $675,000Active4 beds 2 baths3,430 sq. ft.
7875 E Evans Creek Road, Rogue River, OR 97537
MLS# 220228050Listed by: FORD REAL ESTATE - New
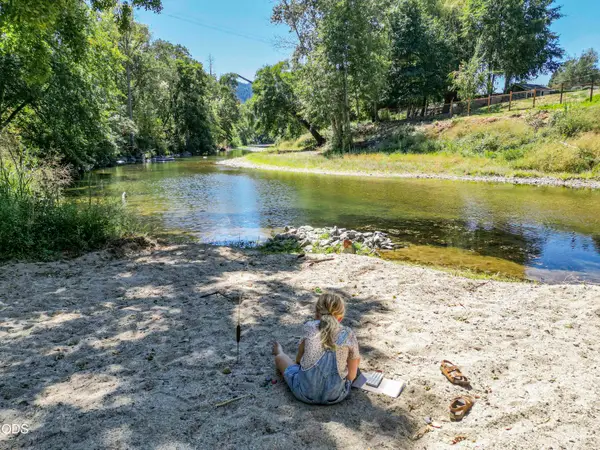 $559,000Active4 beds 2 baths1,920 sq. ft.
1221 E Evans Creek Road, Rogue River, OR 97537
MLS# 220227909Listed by: BEYOND REAL ESTATE BROKERS - New
 $199,000Active1 beds 1 baths470 sq. ft.
7079 Rogue River Highway, Rogue River, OR 97537
MLS# 220227910Listed by: WINDERMERE REAL ESTATE SOUTHERN OREGON  $54,999Pending3 beds 1 baths924 sq. ft.
515 E Main Street #UNIT 6, Rogue River, OR 97537
MLS# 220227876Listed by: EXP REALTY, LLC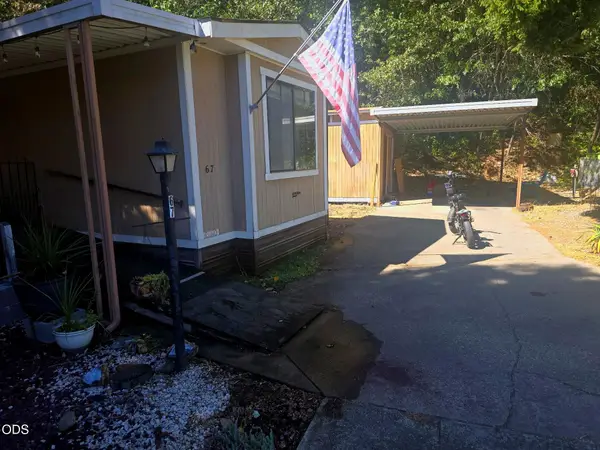 $35,000Active2 beds 2 baths938 sq. ft.
315 W Evans Creek Road #UNIT 67, Rogue River, OR 97537
MLS# 220227719Listed by: KELLER WILLIAMS REALTY SOUTHERN OREGON $147,000Active1.36 Acres
4529 E Evans Creek Road, Rogue River, OR 97537
MLS# 220227587Listed by: KELLY RIGHT REAL ESTATE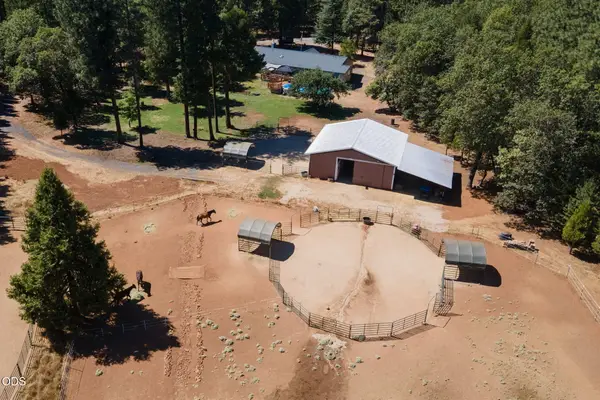 $625,000Pending3 beds 3 baths1,735 sq. ft.
1650 Queens Branch Road, Rogue River, OR 97537
MLS# 220227533Listed by: JOHN L SCOTT REAL ESTATE GRANTS PASS


Protect your home and budget from life's surprises with an Assurant Home Warranty, backed by a partner that supports you through every step of homeownership. Explore Plans.
© 2026 Better Homes and Gardens Real Estate LLC. An Anywhere Real Estate company. All rights reserved. Better Homes and Gardens® Real Estate is a registered trademark owned by Meredith Operations Corporation, licensed to Better Homes and Gardens Real Estate LLC and used with permission. Better Homes and Gardens Real Estate LLC fully supports the principles of the Fair Housing Act and the Equal Opportunity Act. Listing information is deemed reliable but is not guaranteed accurate.
Each office is independently owned and operated.
Any services or products provided by third parties are not provided by, affiliated with or related to Better Homes and Gardens Real Estate LLC, or its affiliated companies.