
108 Jensen Ct, Roseburg, OR 97471
Local realty services provided by:Better Homes and Gardens Real Estate Realty Partners
108 Jensen Ct,Roseburg, OR 97471
$345,000
- 3 Beds
- 2 Baths
- 1,320 sq. ft.
- Single family
- Pending
Listed by: thomas gulan
Office: re/max integrity541-673-3272
MLS#:375440034
Source:PORTLAND
Price summary
- Price:$345,000
- Price per sq. ft.:$261.36
About this home
2013 Tabor built, open floor plan, 1320 SF, 3BR/2BA home! Laminate wood flooring, spacious kitchen w/island eating bar, SS appliances included, large dining area, laundry w/cabinets, master suite, master bath w/shower & linen or us as add'l clothes closet, large fenced backyard w/in-ground sprinklers (also front yard sprinklers), exposed aggregate patio with gazebo & 2 car garage. Very quiet cul-de-sac location.
Contact an agent
Home facts
- Year built:2014
- Listing ID #:375440034
- Added:57 day(s) ago
- Updated:September 24, 2026 at 08:25 AM
Rooms and interior
- Bedrooms:3
- Total bathrooms:2
- Full bathrooms:2
- Kitchen Description:Dishwasher, Disposal, Free Standing Range, Free Standing Refrigerator, Island, Microwave, Stainless Steel Appliance
- Basement Description:Crawl Space
- Living area:1,320 sq. ft.
Heating and cooling
- Cooling:Heat Pump
- Heating:Heat Pump
Structure and exterior
- Roof:Composition
- Year built:2014
- Building area:1,320 sq. ft.
- Lot area:0.15 Acres
- Lot Features:Level
- Architectural Style:1 Story, Contemporary
- Exterior Features:Fenced, Gazebo, Patio, Sprinkler, Tool Shed, Yard
- Foundation Description:Concrete Perimeter
- Levels:1 Story
Schools
- High school:Roseburg
- Middle school:Fremont
- Elementary school:Sunnyslope
Utilities
- Water:Public Water
- Sewer:Public Sewer
Finances and disclosures
- Price:$345,000
- Price per sq. ft.:$261.36
- Tax amount:$1,892 (2025)
Features and amenities
- Laundry features:Washer/Dryer
- Amenities:Ceiling Fan, Double Pane Window(s), Laminate Flooring, Laundry, Vinyl Frame Windows
Parking
- Total parking spaces:2
- Parking description:Driveway, On street
- Garage spaces:2
 All information provided is deemed reliable but is not guaranteed and should be independently verified. The content relating to real estate for sale on this web site comes in part from the IDX program of the RMLS of Portland Oregon. Real estate listings held by brokerage firms other than Better Homes and Gardens Real Estate Realty Partners are marked with the RMLS logo and detailed information about these properties includes the names of the listing brokers. Copyright 2026 RMLS, Portland, Oregon. Last updated: September 24, 2026
New listings near 108 Jensen Ct
- New
 $250,000Active34.47 Acres
3887 Strickland Canyon Rd, Roseburg, OR 97471
MLS# 240151565Listed by: MADE OUT WEST LAND COMPANY, LLC - New
 $550,000Active3 beds 2 baths2,526 sq. ft.
325 W Riverside Dr, Roseburg, OR 97470
MLS# 623896154Listed by: THE NEIL COMPANY REAL ESTATE - New
 $34,900Active2 beds 1 baths784 sq. ft.
581 NE Alameda #37, Roseburg, OR 97470
MLS# 648627581Listed by: SAFARI VILLAGE REAL ESTATE - New
 $499,000Active3 beds 3 baths2,120 sq. ft.
985 W Silver Ct, Roseburg, OR 97471
MLS# 405312429Listed by: ALL-PRO REALTY ADVISORS, LLC - New
 $135,000Active3 beds 2 baths1,296 sq. ft.
111 Kiss Ct, Roseburg, OR 97471
MLS# 333471932Listed by: KELLER WILLIAMS SOUTHERN OREGON-UMPQUA VALLEY - New
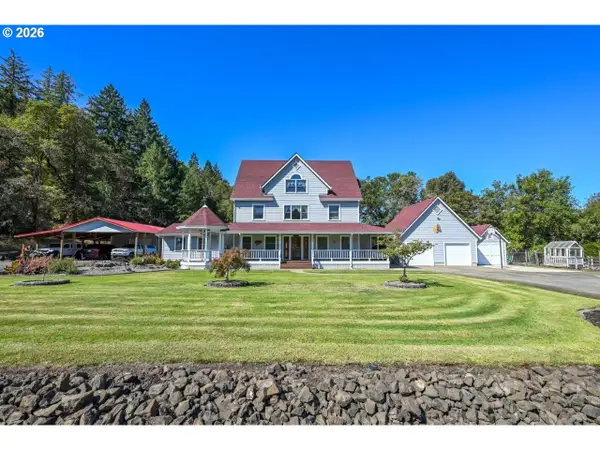 $1,099,900Active5 beds 4 baths3,549 sq. ft.
255 Dawson Rd, Roseburg, OR 97470
MLS# 133922395Listed by: RE/MAX INTEGRITY 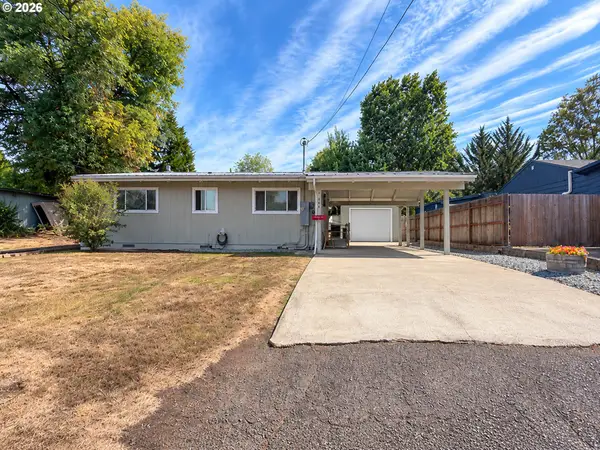 $285,000Pending2 beds 1 baths896 sq. ft.
1549 NE Poplar St, Roseburg, OR 97470
MLS# 475799478Listed by: THE NEIL COMPANY REAL ESTATE- New
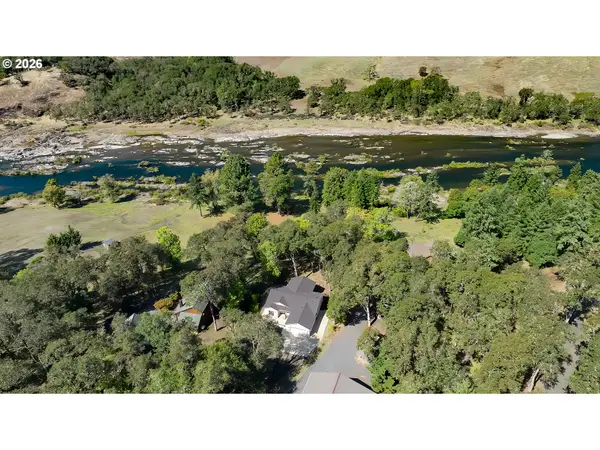 $775,000Active3 beds 2 baths1,491 sq. ft.
9600 South Bank Dr, Roseburg, OR 97470
MLS# 421041563Listed by: THE NEIL COMPANY REAL ESTATE - New
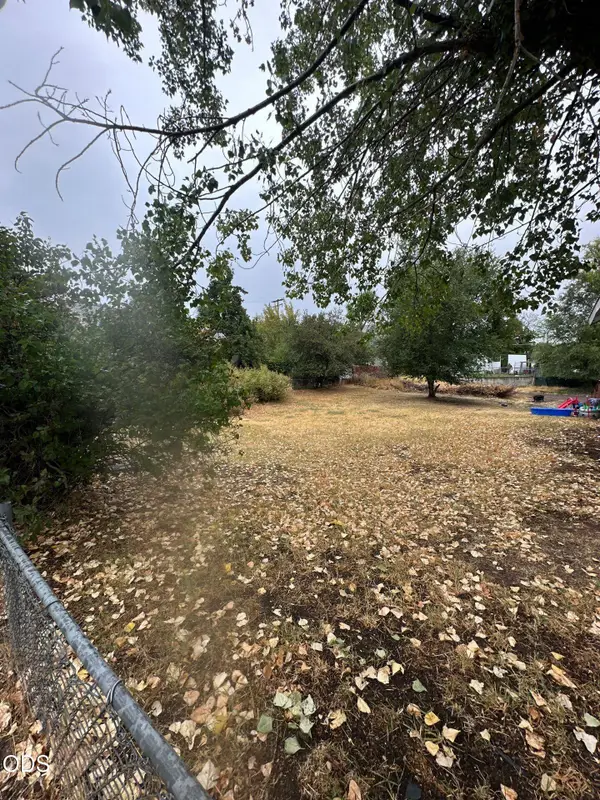 $25,000Active0.11 Acres
0 Oregon Avenue, Klamath Falls, OR 97601
MLS# 220228891Listed by: CENTURY 21 SHOWCASE, REALTORS - New
 $369,000Active3 beds 2 baths1,687 sq. ft.
1396 SE Laurel Court, Roseburg, OR 97470
MLS# 220228826Listed by: VANTAGE POINT BROKERS, LLC


Protect your home and budget from life's surprises with an Assurant Home Warranty, backed by a partner that supports you through every step of homeownership. Explore Plans.
© 2026 Better Homes and Gardens Real Estate LLC. An Anywhere Real Estate company. All rights reserved. Better Homes and Gardens® Real Estate is a registered trademark owned by Meredith Operations Corporation, licensed to Better Homes and Gardens Real Estate LLC and used with permission. Better Homes and Gardens Real Estate LLC fully supports the principles of the Fair Housing Act and the Equal Opportunity Act. Listing information is deemed reliable but is not guaranteed accurate.
Each office is independently owned and operated.
Any services or products provided by third parties are not provided by, affiliated with or related to Better Homes and Gardens Real Estate LLC, or its affiliated companies.