
1646 San Souci Dr, Roseburg, OR 97471
Local realty services provided by:Better Homes and Gardens Real Estate Equinox
1646 San Souci Dr,Roseburg, OR 97471
$509,000
- 3 Beds
- 2 Baths
- 1,804 sq. ft.
- Single family
- Active
Listed by: nataly mattox
Office: re/max integrity541-673-3272
MLS#:635564580
Source:PORTLAND
Price summary
- Price:$509,000
- Price per sq. ft.:$282.15
About this home
Single-level living with character, updates, and room to spread out! This ranch-style home blends great remodeled elements with the timeless appeal of an original two-sided rock fireplace that brings warmth and personality to the living space. The attached garage is clean and ready to go, with even more room for projects, hobbies, or extra storage in the detached shop/garage and a separate storage outbuilding. Out back, a fenced yard and an expansive concrete patio set the stage for easy outdoor living, from summer barbecues to quiet mornings with coffee. An attractive white vinyl fence adds curb appeal out front, while the wooded acreage beyond the backyard offers a little extra room to roam, explore, and enjoy the outdoors. Whether you're looking to simplify with single-level living or give a small family room to grow, this property offers a comfortable home base with plenty of possibilities.
Contact an agent
Home facts
- Year built:1972
- Listing ID #:635564580
- Added:1 day(s) ago
- Updated:October 23, 2026 at 01:46 AM
Rooms and interior
- Bedrooms:3
- Total bathrooms:2
- Full bathrooms:2
- Kitchen Description:Dishwasher, Disposal, Free Standing Range, Free Standing Refrigerator, Microwave, Pantry
- Basement Description:Crawl Space
- Living area:1,804 sq. ft.
Heating and cooling
- Cooling:Heat Pump
- Heating:Forced Air
Structure and exterior
- Roof:Composition
- Year built:1972
- Building area:1,804 sq. ft.
- Lot area:4.82 Acres
- Lot Features:Gentle Sloping, Level, Public Road, Trees
- Architectural Style:1 Story, Ranch
- Exterior Features:Fenced, Outbuilding, Patio, Porch, Public Road, Workshop, Yard
- Foundation Description:Block
- Levels:1 Story
Schools
- High school:Roseburg
- Middle school:Fremont
- Elementary school:Fullerton IV
Utilities
- Water:Community
- Sewer:Septic Tank
Finances and disclosures
- Price:$509,000
- Price per sq. ft.:$282.15
- Tax amount:$3,155 (2025)
Features and amenities
- Amenities:Ceiling Fan, Double Pane Window(s), Garage Door Opener, High Speed Internet, Laundry, Vinyl Floors, Vinyl Frame Windows, Wall To Wall Carpet
Parking
- Total parking spaces:2
- Parking description:Parking Pad
- Garage spaces:2
 All information provided is deemed reliable but is not guaranteed and should be independently verified. The content relating to real estate for sale on this web site comes in part from the IDX program of the RMLS of Portland Oregon. Real estate listings held by brokerage firms other than Better Homes and Gardens Real Estate Equinox are marked with the RMLS logo and detailed information about these properties includes the names of the listing brokers. Copyright 2026 RMLS, Portland, Oregon. Last updated: October 23, 2026
New listings near 1646 San Souci Dr
- New
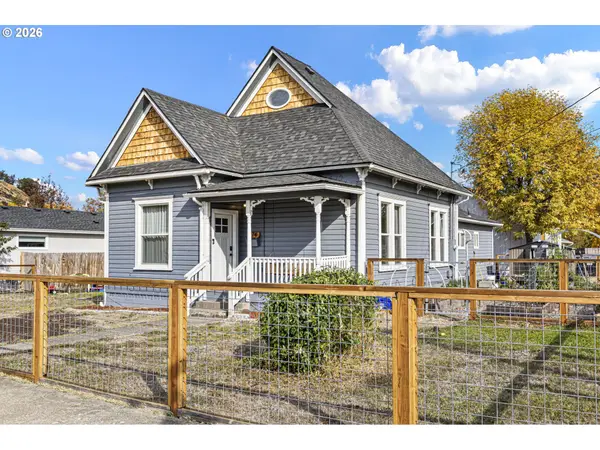 $339,000Active3 beds 2 baths1,444 sq. ft.
174 SE Mosher Ave, Roseburg, OR 97470
MLS# 246797121Listed by: HARCOURTS WEST REAL ESTATE - New
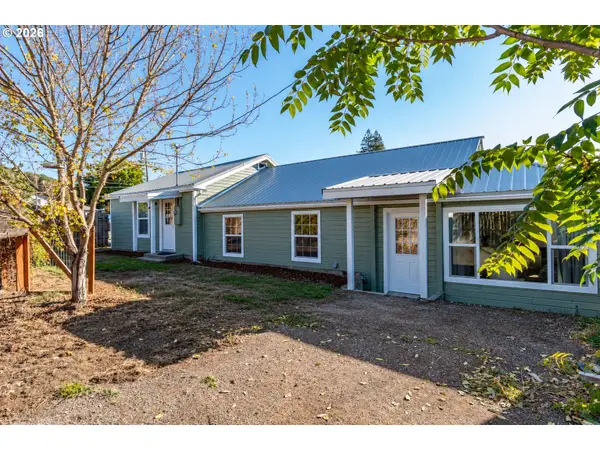 $300,000Active4 beds 2 baths1,395 sq. ft.
1618 SE Cobb St, Roseburg, OR 97470
MLS# 383528609Listed by: EXP REALTY, LLC - New
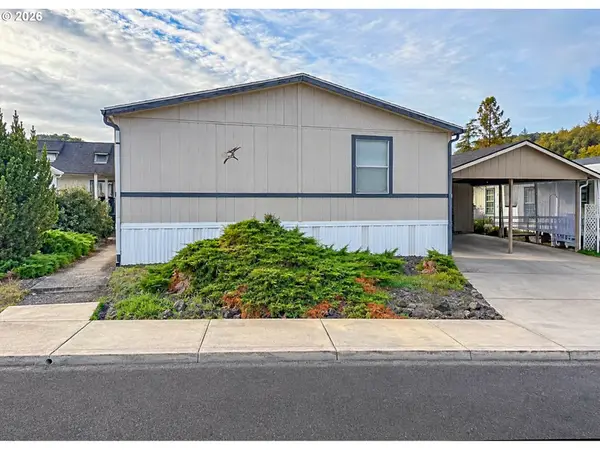 $129,900Active3 beds 2 baths1,782 sq. ft.
7 Mary Ann Ln, Roseburg, OR 97470
MLS# 295766128Listed by: THE NEIL COMPANY REAL ESTATE - New
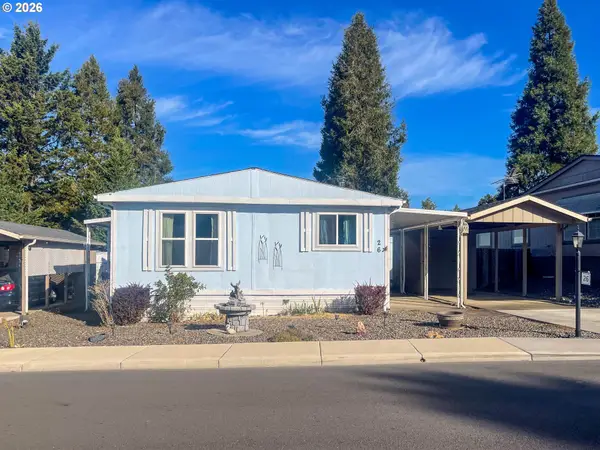 $20,000Active2 beds 2 baths1,152 sq. ft.
26 NE Mary Ann Ln, Roseburg, OR 97470
MLS# 402207529Listed by: THE NEIL COMPANY REAL ESTATE 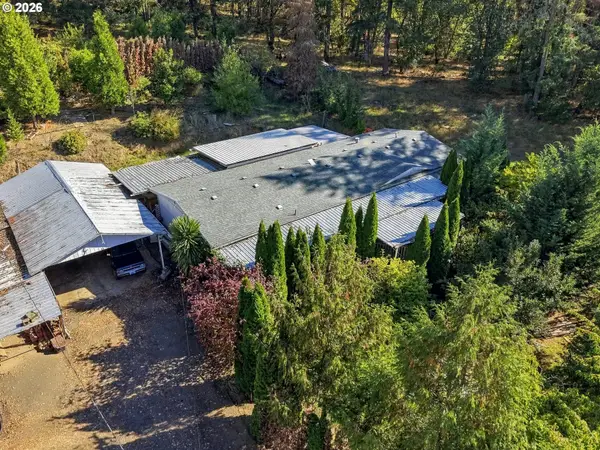 $299,000Pending4 beds 2 baths1,782 sq. ft.
911 Cleveland Hill Rd, Roseburg, OR 97471
MLS# 761069346Listed by: DIFFERENT BETTER REAL ESTATE- New
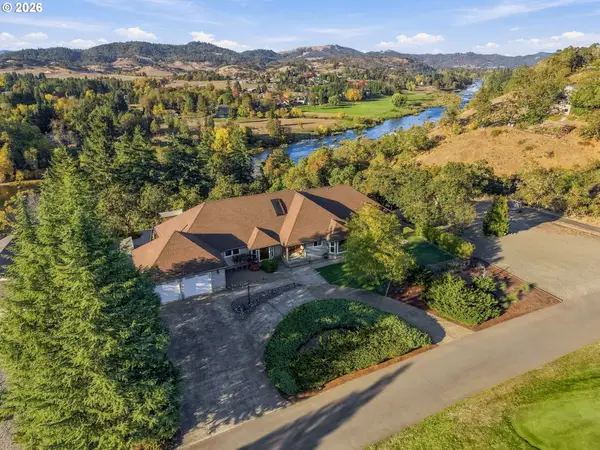 $990,000Active3 beds 3 baths3,275 sq. ft.
365 Birdie Ln, Roseburg, OR 97471
MLS# 557195680Listed by: KELLER WILLIAMS SOUTHERN OREGON-UMPQUA VALLEY - New
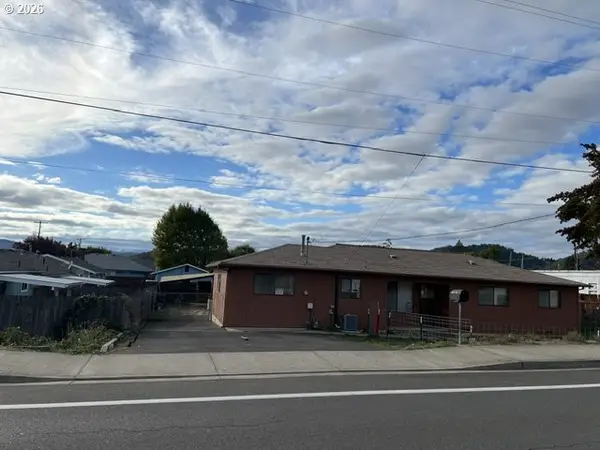 $292,000Active3 beds 2 baths1,563 sq. ft.
2012 NE Vine St, Roseburg, OR 97470
MLS# 473547713Listed by: PLATINUM REALTY - New
 $255,000Active2 beds 1 baths1,140 sq. ft.
1627 W Brown Ave, Roseburg, OR 97471
MLS# 608560767Listed by: OREGON LIFE HOMES - New
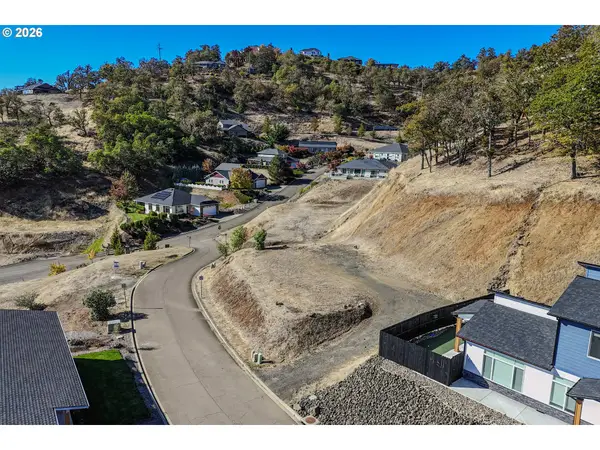 $75,000Active0.26 Acres
1972 Warewood Terrace Ct, Roseburg, OR 97471
MLS# 502759100Listed by: RE/MAX INTEGRITY


Protect your home and budget from life's surprises with an Assurant Home Warranty, backed by a partner that supports you through every step of homeownership. Explore Plans.
© 2026 Better Homes and Gardens Real Estate LLC. An Anywhere Real Estate company. All rights reserved. Better Homes and Gardens® Real Estate is a registered trademark owned by Meredith Operations Corporation, licensed to Better Homes and Gardens Real Estate LLC and used with permission. Better Homes and Gardens Real Estate LLC fully supports the principles of the Fair Housing Act and the Equal Opportunity Act. Listing information is deemed reliable but is not guaranteed accurate.
Each office is independently owned and operated.
Any services or products provided by third parties are not provided by, affiliated with or related to Better Homes and Gardens Real Estate LLC, or its affiliated companies.