
441 Echo Dr, Roseburg, OR 97470
Local realty services provided by:Better Homes and Gardens Real Estate Equinox
441 Echo Dr,Roseburg, OR 97470
$989,000
- 5 Beds
- 5 Baths
- 3,633 sq. ft.
- Single family
- Active
Listed by: vera-anne wallace
Office: vera-anne international real estate541-373-0617
MLS#:779285592
Source:PORTLAND
Price summary
- Price:$989,000
- Price per sq. ft.:$272.23
About this home
PRIVATE 5.2-ACRE CUSTOM LOG HOME WITH EXCEPTIONAL POTENTIAL! Set in a peaceful and private Oregon setting, this distinctive 3,633 sq. ft. custom log home offers 5 bedrooms and 5 bathrooms with an abundance of space, character and versatility. The home features vaulted ceilings, exposed beams, beautiful woodwork, spacious living areas and a daylight basement. Enjoy expansive decks and outdoor living while taking in the privacy and natural surroundings. One of the property's standout features is the impressive 40' x 30' shop/garage, offering approximately 1,200 sq. ft. for vehicles, hobbies, equipment, RV/boat storage or workshop needs. With 5.2 acres, this property offers room to spread out and create the Oregon lifestyle you've been looking for. A unique opportunity for buyers seeking acreage, privacy, substantial living space and the character of a custom log home—all within convenient reach of Roseburg.
Contact an agent
Home facts
- Year built:2000
- Listing ID #:779285592
- Added:96 day(s) ago
- Updated:September 29, 2026 at 11:45 AM
Rooms and interior
- Bedrooms:5
- Total bathrooms:5
- Full bathrooms:4
- Half bathrooms:1
- Kitchen Description:Built In Oven, Cooktop, Dishwasher, Free Standing Refrigerator, Stainless Steel Appliance, Tile
- Basement Description:Daylight, Finished
- Living area:3,633 sq. ft.
Heating and cooling
- Cooling:Heat Pump
- Heating:Heat Pump
Structure and exterior
- Roof:Metal
- Year built:2000
- Building area:3,633 sq. ft.
- Lot area:5.2 Acres
- Lot Features:Level
- Architectural Style:Log, Tri Level
- Exterior Features:Covered Deck, Covered Patio, Fenced, Garden, Patio, Porch, RV Boat Storage, RV Parking, Raised Beds, Yard
- Foundation Description:Concrete Perimeter
- Levels:3 Stories
Schools
- High school:Glide
- Middle school:Glide
- Elementary school:Glide
Utilities
- Water:Well
- Sewer:Standard Septic
Finances and disclosures
- Price:$989,000
- Price per sq. ft.:$272.23
- Tax amount:$5,089 (2025)
Features and amenities
- Laundry features:Washer/Dryer
- Amenities:Double Pane Window(s), Hardwood Floors, High Ceilings, Laundry, Tile Floor, Vaulted Ceiling, Wall To Wall Carpet, Wood Floors
Parking
- Total parking spaces:4
- Parking description:Driveway, Off Street
- Garage spaces:4
 All information provided is deemed reliable but is not guaranteed and should be independently verified. The content relating to real estate for sale on this web site comes in part from the IDX program of the RMLS of Portland Oregon. Real estate listings held by brokerage firms other than Better Homes and Gardens Real Estate Equinox are marked with the RMLS logo and detailed information about these properties includes the names of the listing brokers. Copyright 2026 RMLS, Portland, Oregon. Last updated: September 29, 2026
New listings near 441 Echo Dr
- New
 $595,000Active4 beds 3 baths2,080 sq. ft.
180 Twin Springs Ln, Roseburg, OR 97470
MLS# 188477103Listed by: THE NEIL COMPANY REAL ESTATE - New
 $260,000Active3 beds 1 baths1,362 sq. ft.
5021 Buckhorn Rd, Roseburg, OR 97470
MLS# 641133375Listed by: KELLER WILLIAMS SOUTHERN OREGON-UMPQUA VALLEY - Open Tue, 4 to 6pmNew
 $475,000Active4 beds 3 baths2,296 sq. ft.
725 SE Summit Dr, Roseburg, OR 97470
MLS# 467018923Listed by: KELLER WILLIAMS SOUTHERN OREGON-UMPQUA VALLEY - New
 $164,900Active3 beds 2 baths1,609 sq. ft.
185 Littlebrook Ln, Roseburg, OR 97471
MLS# 332859422Listed by: OREGON LIFE HOMES - New
 $250,000Active3 beds 1 baths1,173 sq. ft.
3612 NW Joseph St, Roseburg, OR 97470
MLS# 588118890Listed by: HOMESTAR BROKERS 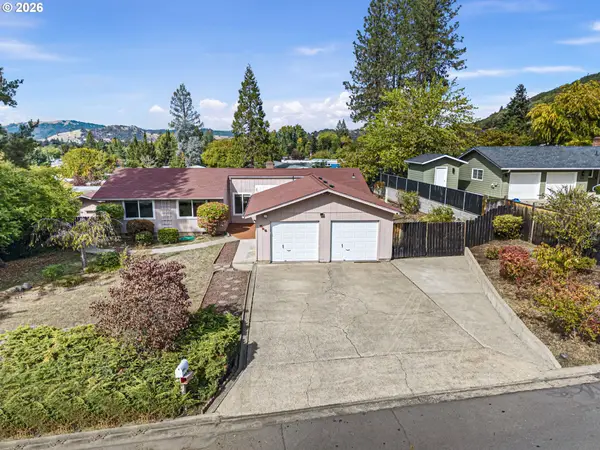 $275,000Pending3 beds 2 baths1,226 sq. ft.
286 E Bradley Ct, Roseburg, OR 97470
MLS# 432110509Listed by: OREGON LIFE HOMES $399,000Active159.97 Acres
Strickland Canyon Rd #TL100, Roseburg, OR 97471
MLS# 287185264Listed by: MADE OUT WEST LAND COMPANY, LLC- New
 $365,000Active4 beds 2 baths2,538 sq. ft.
647 Highland Vista Ln, Roseburg, OR 97471
MLS# 291817688Listed by: RE/MAX INTEGRITY - New
 $410,000Active3 beds 2 baths1,658 sq. ft.
220 NW Trust St, Roseburg, OR 97471
MLS# 701129711Listed by: HERITAGE REAL ESTATE - New
 $439,000Active2 beds 2 baths1,404 sq. ft.
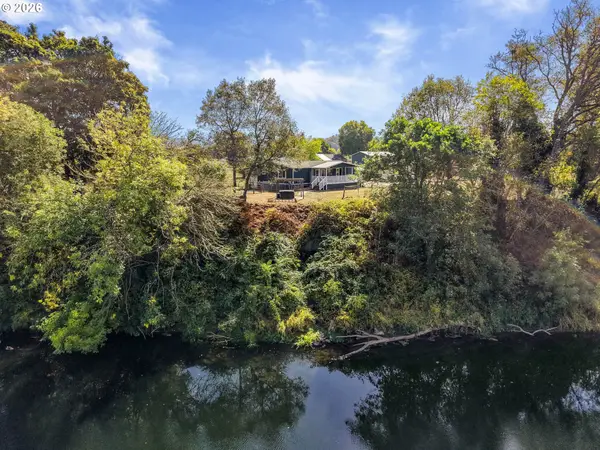
2640 Austin Rd, Roseburg, OR 97471
MLS# 325542818Listed by: THE NEIL COMPANY REAL ESTATE


Protect your home and budget from life's surprises with an Assurant Home Warranty, backed by a partner that supports you through every step of homeownership. Explore Plans.
© 2026 Better Homes and Gardens Real Estate LLC. An Anywhere Real Estate company. All rights reserved. Better Homes and Gardens® Real Estate is a registered trademark owned by Meredith Operations Corporation, licensed to Better Homes and Gardens Real Estate LLC and used with permission. Better Homes and Gardens Real Estate LLC fully supports the principles of the Fair Housing Act and the Equal Opportunity Act. Listing information is deemed reliable but is not guaranteed accurate.
Each office is independently owned and operated.
Any services or products provided by third parties are not provided by, affiliated with or related to Better Homes and Gardens Real Estate LLC, or its affiliated companies.