
776 W Altamont St, Roseburg, OR 97471
Local realty services provided by:Better Homes and Gardens Real Estate Equinox
776 W Altamont St,Roseburg, OR 97471
$350,000
- 3 Beds
- 3 Baths
- 1,440 sq. ft.
- Single family
- Active
Upcoming open houses
- Sat, Oct 1001:00 pm - 03:00 pm
Listed by: aaron bloom, brian cannon
Office: windermere re lane county541-484-2022
MLS#:749694427
Source:PORTLAND
Price summary
- Price:$350,000
- Price per sq. ft.:$243.06
About this home
Tucked on a quiet, no-through-traffic street in Roseburg, this two-story home with a charming covered front porch is ready for its next chapter. A craftsman-style front door and a landscaped front bed with a stone retaining wall set a welcoming tone from the curb. Major updates are already done, including a new roof and water heater in 2026.Inside, the main level offers a bright living room with large windows, flowing into an open kitchen & dining area with views of the backyard greenery. The utility room doubles as a mud room leading to the back porch. Upstairs, the spacious primary suite features a walk-in closet and attached bathroom with warm wood cabinetry. The backyard is a standout. Enjoy the covered back patio for outdoor living and dining, a fenced grass yard, a play structure area with a slide and swings, plus a dedicated garden space with multiple raised beds. Newer mixed fencing offers privacy, and the south hills in the background create a park-like setting. The attached one-car garage adds convenient parking and storage.Start your morning with a coffee from one of four local shops less than a mile away, then stroll to Fir Grove Park, the splash pad, or Umpqua Valley Arts. On summer evenings, take the short walk to Stewart Park for the free Music on the Half Shell concerts, head out for a round at the city golf course or the nearby disc golf course. When it’s time to run errands or head out of town, the freeway is easy to reach and downtown is only a 5-minute away, doctors and dentists on Harvard are just a 3-5 minute drive, and the hospital is less than 10 minutes away. Then come home to a quiet street with friendly neighbors, where the deer drop by to visit....
Contact an agent
Home facts
- Year built:2007
- Listing ID #:749694427
- Added:1 day(s) ago
- Updated:October 10, 2026 at 04:22 AM
Rooms and interior
- Bedrooms:3
- Total bathrooms:3
- Full bathrooms:2
- Half bathrooms:1
- Kitchen Description:Dishwasher, Free Standing Range, Free Standing Refrigerator, Pantry, Range Hood, Tile
- Basement Description:Crawl Space
- Living area:1,440 sq. ft.
Heating and cooling
- Cooling:Central Air
- Heating:Forced Air
Structure and exterior
- Roof:Composition
- Year built:2007
- Building area:1,440 sq. ft.
- Lot area:0.11 Acres
- Lot Features:Level, Public Road
- Architectural Style:2 Story, Custom Style
- Exterior Features:Covered Patio, Fenced, Porch, Raised Beds, Yard
- Foundation Description:Concrete Perimeter
- Levels:2 Stories
Schools
- High school:Roseburg
- Middle school:Fremont
- Elementary school:Fir Grove
Utilities
- Water:Public Water
- Sewer:Public Sewer
Finances and disclosures
- Price:$350,000
- Price per sq. ft.:$243.06
- Tax amount:$2,771 (2025)
Features and amenities
- Amenities:Ceiling Fan, Double Pane Window(s), Garage Door Opener, Laminate Flooring, Laundry, Tile Floor, Vinyl Frame Windows
Parking
- Total parking spaces:1
- Parking description:Driveway, On street
- Garage spaces:1
 All information provided is deemed reliable but is not guaranteed and should be independently verified. The content relating to real estate for sale on this web site comes in part from the IDX program of the RMLS of Portland Oregon. Real estate listings held by brokerage firms other than Better Homes and Gardens Real Estate Equinox are marked with the RMLS logo and detailed information about these properties includes the names of the listing brokers. Copyright 2026 RMLS, Portland, Oregon. Last updated: October 10, 2026
New listings near 776 W Altamont St
- New
 $159,900Active3 beds 1 baths968 sq. ft.
1661 NE Winter St, Roseburg, OR 97470
MLS# 671628149Listed by: BERKSHIRE HATHAWAY HOMESERVICES REAL ESTATE PROFESSIONALS - New
 $385,000Active3 beds 3 baths1,574 sq. ft.
839 W Luellen Dr, Roseburg, OR 97471
MLS# 350023757Listed by: REAL BROKER - New
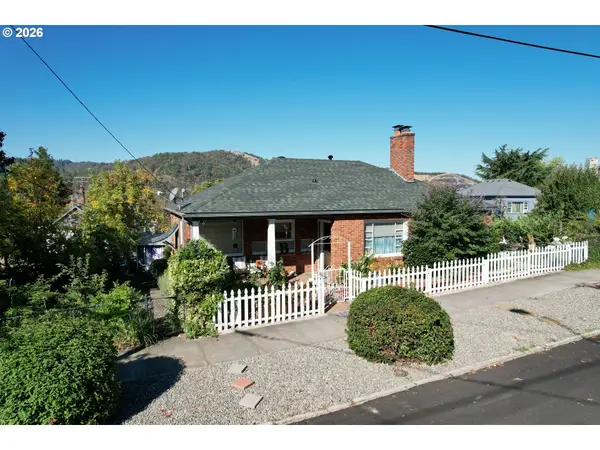 $390,000Active3 beds 2 baths1,840 sq. ft.
1446 SE Main St, Roseburg, OR 97470
MLS# 498217483Listed by: J MANN REALTY - New
 $445,000Active3 beds 2 baths1,446 sq. ft.
451 Woodruff Mountain Rd, Roseburg, OR 97471
MLS# 719811996Listed by: OREGON LIFE HOMES - New
 $775,000Active4 beds 2 baths2,353 sq. ft.
367 Karenza Ln, Roseburg, OR 97471
MLS# 516373211Listed by: RE/MAX INTEGRITY - New
 $104,999Active3 beds 2 baths1,568 sq. ft.
243 Owyhee Ln, Roseburg, OR 97471
MLS# 150907438Listed by: WILLAMETTE EQUITY BROKERAGE LLC - Open Sat, 12 to 2pmNew
 $749,000Active3 beds 2 baths2,484 sq. ft.
269 Bailey Dr, Roseburg, OR 97471
MLS# 164065943Listed by: RE/MAX INTEGRITY - New
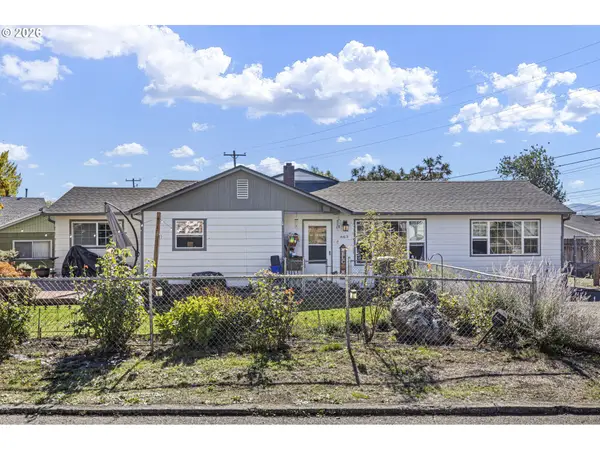 $325,000Active3 beds 3 baths1,836 sq. ft.
663 NE Knoll Ave, Roseburg, OR 97470
MLS# 585855461Listed by: OREGON LIFE HOMES - New
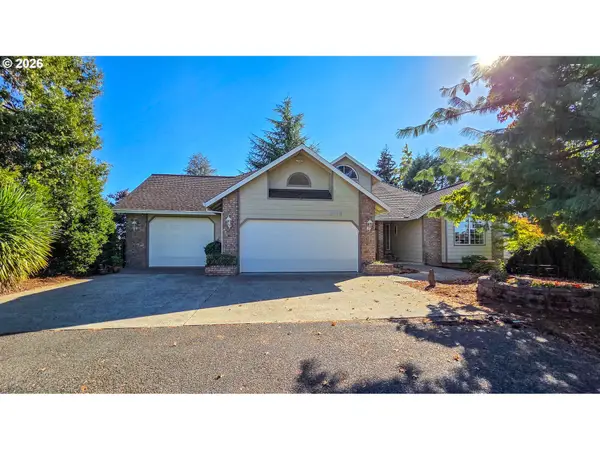 $639,500Active3 beds 3 baths2,758 sq. ft.
2233 Linnell Ave, Roseburg, OR 97471
MLS# 215528643Listed by: THE NEIL COMPANY REAL ESTATE


Protect your home and budget from life's surprises with an Assurant Home Warranty, backed by a partner that supports you through every step of homeownership. Explore Plans.
© 2026 Better Homes and Gardens Real Estate LLC. An Anywhere Real Estate company. All rights reserved. Better Homes and Gardens® Real Estate is a registered trademark owned by Meredith Operations Corporation, licensed to Better Homes and Gardens Real Estate LLC and used with permission. Better Homes and Gardens Real Estate LLC fully supports the principles of the Fair Housing Act and the Equal Opportunity Act. Listing information is deemed reliable but is not guaranteed accurate.
Each office is independently owned and operated.
Any services or products provided by third parties are not provided by, affiliated with or related to Better Homes and Gardens Real Estate LLC, or its affiliated companies.