
34570 Pittsburg Rd, Saint Helens, OR 97051
Local realty services provided by:Better Homes and Gardens Real Estate Equinox
34570 Pittsburg Rd,Sthelens, OR 97051
$425,000
- 3 Beds
- 2 Baths
- 1,373 sq. ft.
- Single family
- Active
Listed by: tony lewis
Office: works real estate503-714-7053
MLS#:227606022
Source:PORTLAND
Price summary
- Price:$425,000
- Price per sq. ft.:$309.54
About this home
Why rent when you can own? Discover the perfect blend of comfort and convenience in this adorable 3-bedroom, 2-bathroom home sitting on a spacious, nearly half-acre lot (0.49 acres)! Step inside to a bright, welcoming living room featuring crisp canned lighting and abundant natural light. The functional walkthrough kitchen is equipped with sleek quartz countertops and all stainless steel appliances included. Retreat to the primary suite, complete with a personal mini-split AC for year-round comfort, a private walk-in shower, and a sliding glass door leading directly to your own backyard fire pit—ideal for roasting marshmallows on crisp autumn evenings. Two additional generously sized bedrooms and a full guest bathroom with a tub/shower combo complete the interior. Outside, the mostly fenced backyard has plenty of room for RV/boat storage and is a blank canvas ready for your imagination. Whether you dream of a future ADU, a dream workshop, or an expansive garden paradise, there is room for it all! Best of all, 100% financing options are available for first-time homebuyers. Don't miss this incredible opportunity!...
Contact an agent
Home facts
- Year built:1956
- Listing ID #:227606022
- Added:6 day(s) ago
- Updated:October 09, 2026 at 12:19 PM
Rooms and interior
- Bedrooms:3
- Total bathrooms:2
- Full bathrooms:2
- Kitchen Description:Dishwasher, Free Standing Range, Quartz, Stainless Steel Appliance
- Basement Description:Crawl Space
- Living area:1,373 sq. ft.
Heating and cooling
- Heating:Baseboard, Mini Split
Structure and exterior
- Roof:Composition
- Year built:1956
- Building area:1,373 sq. ft.
- Lot area:0.49 Acres
- Lot Features:Gentle Sloping
- Architectural Style:1 Story, Ranch
- Exterior Features:Fire Pit, Tool Shed, Yard
- Levels:1 Story
Schools
- High school:St Helens
- Middle school:St Helens
- Elementary school:McBride
Utilities
- Water:Public Water
- Sewer:Standard Septic
Finances and disclosures
- Price:$425,000
- Price per sq. ft.:$309.54
- Tax amount:$2,874 (2025)
Features and amenities
- Amenities:Aluminum Frame Windows, Vinyl Floors, Wood Frame Windows
Parking
- Parking description:Driveway
 All information provided is deemed reliable but is not guaranteed and should be independently verified. The content relating to real estate for sale on this web site comes in part from the IDX program of the RMLS of Portland Oregon. Real estate listings held by brokerage firms other than Better Homes and Gardens Real Estate Equinox are marked with the RMLS logo and detailed information about these properties includes the names of the listing brokers. Copyright 2026 RMLS, Portland, Oregon. Last updated: October 9, 2026
New listings near 34570 Pittsburg Rd
- New
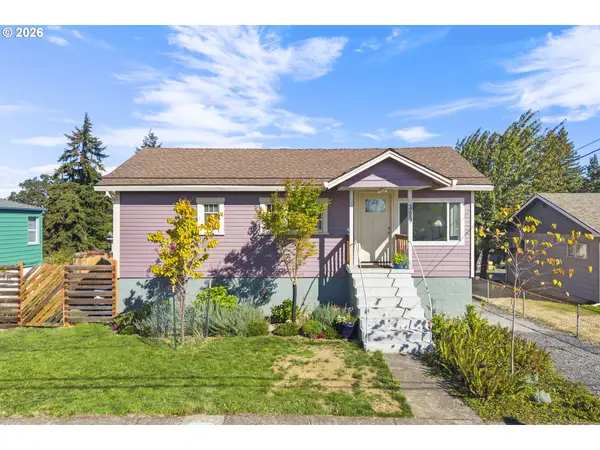 $315,000Active2 beds 1 baths878 sq. ft.
390 S 7th St, StHelens, OR 97051
MLS# 148164861Listed by: PREMIERE PROPERTY GROUP, LLC - New
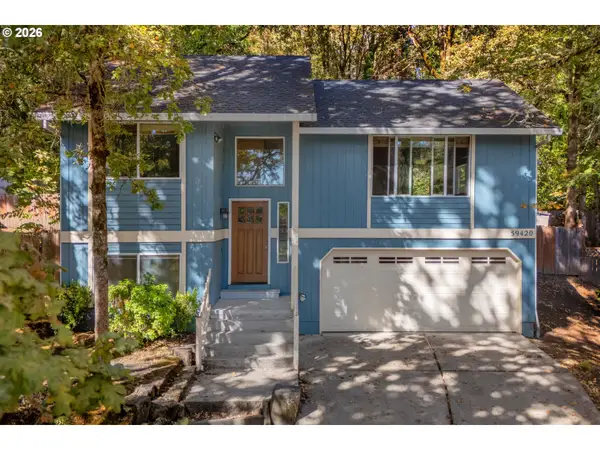 $399,000Active3 beds 2 baths1,354 sq. ft.
59420 Ponderosa Dr, StHelens, OR 97051
MLS# 272937861Listed by: KELLER WILLIAMS SUNSET CORRIDOR - New
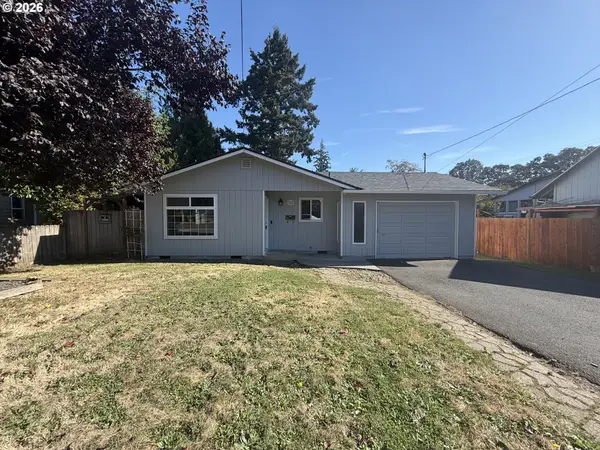 $351,000Active3 beds 1 baths1,131 sq. ft.
324 N 5th St, StHelens, OR 97051
MLS# 188336072Listed by: OPENDOOR BROKERAGE LLC - Open Fri, 8am to 7pmNew
 $385,000Active2 beds 1 baths971 sq. ft.
555 Matzen St, StHelens, OR 97051
MLS# 429578474Listed by: OPENDOOR BROKERAGE LLC 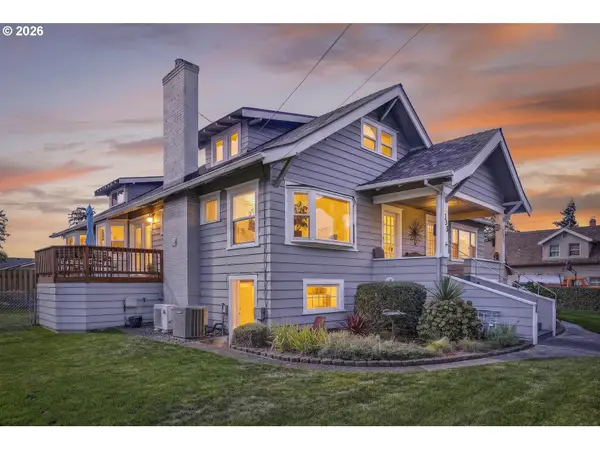 $679,000Active-- beds -- baths3,460 sq. ft.
335 N 6th St, StHelens, OR 97051
MLS# 392691055Listed by: JOHN L. SCOTT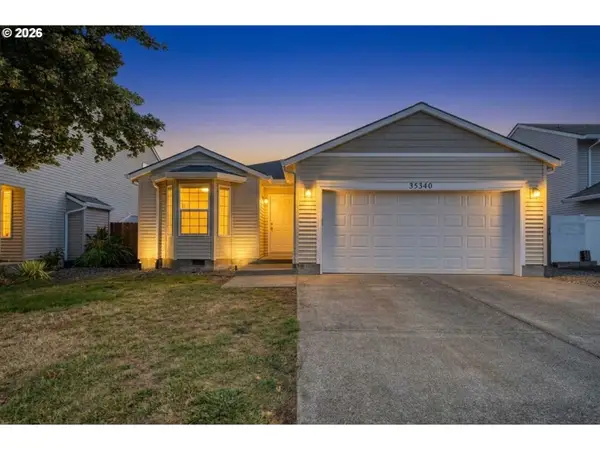 $425,000Pending3 beds 2 baths1,472 sq. ft.
35340 Oakwood Dr, StHelens, OR 97051
MLS# 686795017Listed by: MORE REALTY- New
 $339,900Active2 beds 1 baths1,314 sq. ft.
265 N 5th St, StHelens, OR 97051
MLS# 446111913Listed by: KELLER WILLIAMS REALTY PROFESSIONALS - Open Sun, 1 to 3pmNew
 $374,000Active3 beds 2 baths2,716 sq. ft.
35457 Oakwood Dr, StHelens, OR 97051
MLS# 110508763Listed by: JOHN L. SCOTT - New
 $424,999Active3 beds 2 baths1,180 sq. ft.
230 Mayfair Dr, StHelens, OR 97051
MLS# 598327446Listed by: EXP REALTY, LLC  $350,000Active40 Acres
Lot 1 St Helen Rd, St Helens, OR 97051
MLS# 846039Listed by: KELLER WILLIAMS REALTY MID WILLAMETTE


Protect your home and budget from life's surprises with an Assurant Home Warranty, backed by a partner that supports you through every step of homeownership. Explore Plans.
© 2026 Better Homes and Gardens Real Estate LLC. An Anywhere Real Estate company. All rights reserved. Better Homes and Gardens® Real Estate is a registered trademark owned by Meredith Operations Corporation, licensed to Better Homes and Gardens Real Estate LLC and used with permission. Better Homes and Gardens Real Estate LLC fully supports the principles of the Fair Housing Act and the Equal Opportunity Act. Listing information is deemed reliable but is not guaranteed accurate.
Each office is independently owned and operated.
Any services or products provided by third parties are not provided by, affiliated with or related to Better Homes and Gardens Real Estate LLC, or its affiliated companies.