
60300 Rays Way, Saint Helens, OR 97051
Local realty services provided by:Better Homes and Gardens Real Estate Equinox
60300 Rays Way,Sthelens, OR 97051
$699,900
- 3 Beds
- 2 Baths
- 2,016 sq. ft.
- Single family
- Active
Listed by: jennifer parral
Office: oregon first503-543-5221
MLS#:492659440
Source:PORTLAND
Price summary
- Price:$699,900
- Price per sq. ft.:$347.17
About this home
Look no further than this meticulously maintained and move-in ready home. Custom built by Stone Builders and designed to maximize natural light, energy efficiency, durability, and easy maintenance. Featuring custom cabinets throughout, hardwood floors, quartz counters, stainless appliances, a mini-split heat pump with zonal temperature control, and an on-demand water heater. Two separate living floors—each with its own interior and exterior entrance—make this ideal for multi-generational living or rental income potential.The detached, oversized garage boasts 12' sheeted walls with room for a trailer, workspace, and storage, plus houses the well and water filtration system. Step out onto the upper Trex deck to take in the beauty of the land: towering maple and cedar trees, two seasonal creeks (one with a 13' waterfall), natural springs, and native flowering perennials. Landscaped garden beds are on a convenient drip irrigation system.A rare opportunity for those seeking the serenity of country living while staying within easy reach of town. Motivated seller, Schedule your showing today!...
Contact an agent
Home facts
- Year built:2019
- Listing ID #:492659440
- Added:107 day(s) ago
- Updated:November 06, 2026 at 01:17 PM
Rooms and interior
- Bedrooms:3
- Total bathrooms:2
- Full bathrooms:2
- Kitchen Description:Dishwasher, Disposal, Free Standing Range, Free Standing Refrigerator, Gas Appliances, Granite, Instant Hot Water, Microwave, Quartz, Range Hood, Stainless Steel Appliance, Tile
- Basement Description:Daylight, Exterior Entry
- Living area:2,016 sq. ft.
Heating and cooling
- Heating:Mini Split
Structure and exterior
- Roof:Composition
- Year built:2019
- Building area:2,016 sq. ft.
- Lot area:2.2 Acres
- Lot Features:Gentle Sloping, Level, Trees, Wooded
- Architectural Style:Bungalow, Daylight Ranch
- Exterior Features:Covered Arena, Deck, Fenced, Patio, Private Road, RV Boat Storage, RV Hookup, RV Parking, Workshop, Yard
- Foundation Description:Slab
- Levels:2 Stories
Schools
- High school:St Helens
- Middle school:St Helens
- Elementary school:Lewis & Clark
Utilities
- Water:Well
- Sewer:Septic Tank
Finances and disclosures
- Price:$699,900
- Price per sq. ft.:$347.17
- Tax amount:$5,337 (2025)
Features and amenities
- Amenities:Ceiling Fan, Double Pane Window(s), High Ceilings, Laundry, Vinyl Frame Windows
Parking
- Total parking spaces:1
- Parking description:Driveway, RV Access Parking
- Garage spaces:1
 All information provided is deemed reliable but is not guaranteed and should be independently verified. The content relating to real estate for sale on this web site comes in part from the IDX program of the RMLS of Portland Oregon. Real estate listings held by brokerage firms other than Better Homes and Gardens Real Estate Equinox are marked with the RMLS logo and detailed information about these properties includes the names of the listing brokers. Copyright 2026 RMLS, Portland, Oregon. Last updated: November 6, 2026
New listings near 60300 Rays Way
- New
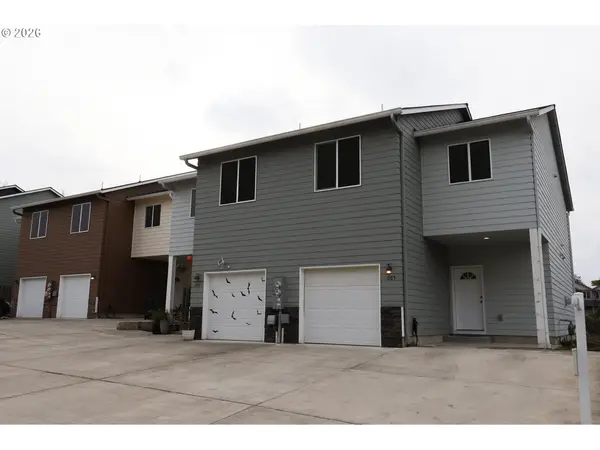 $435,000Active3 beds 3 baths1,600 sq. ft.
265 N 15th St, StHelens, OR 97051
MLS# 170299239Listed by: PREMIERE PROPERTY GROUP, LLC - New
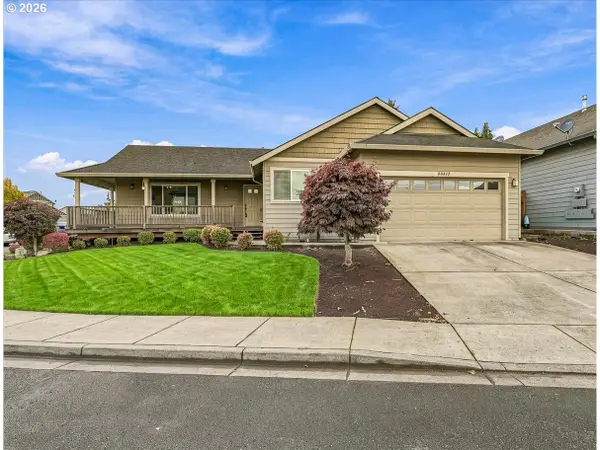 $419,900Active3 beds 2 baths1,393 sq. ft.
59877 Charming Way, StHelens, OR 97051
MLS# 458209439Listed by: JOHN L. SCOTT - New
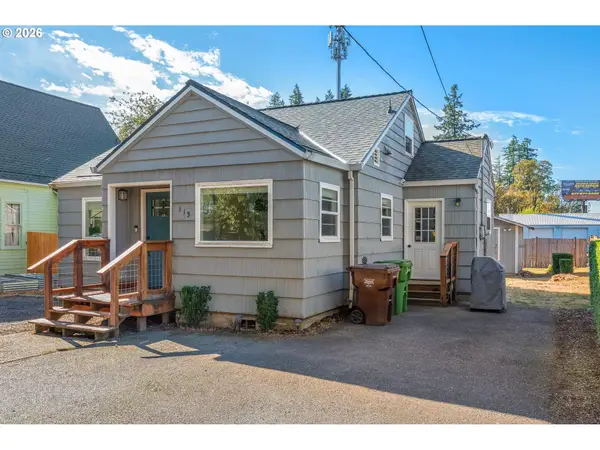 $319,999Active3 beds 1 baths1,266 sq. ft.
115 Clark St, StHelens, OR 97051
MLS# 121339247Listed by: KELLER WILLIAMS SUNSET CORRIDOR - New
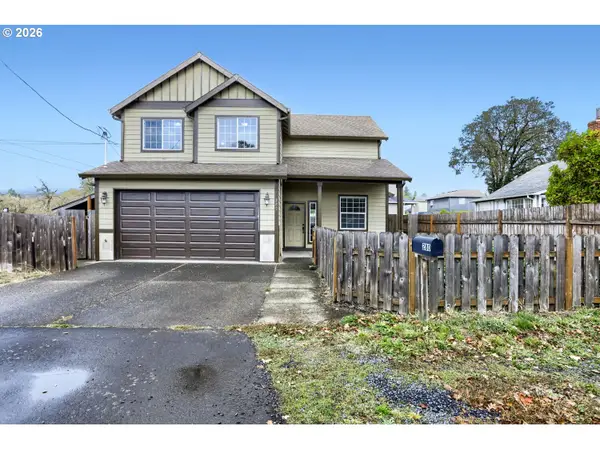 $480,000Active3 beds 3 baths1,993 sq. ft.
280 Lemont St, StHelens, OR 97051
MLS# 540814982Listed by: OREGON FIRST 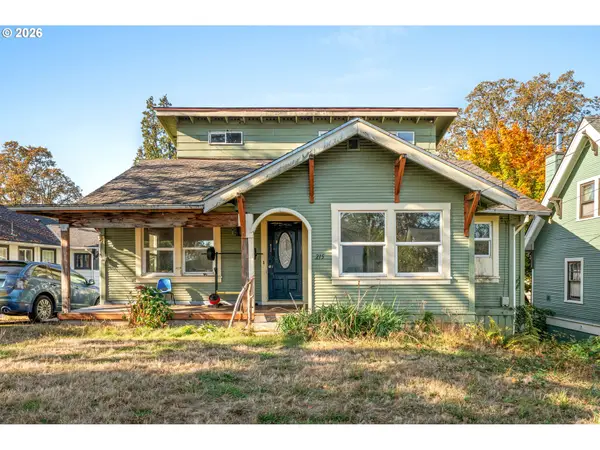 $319,000Active4 beds 2 baths1,446 sq. ft.
215 N 2nd St, StHelens, OR 97051
MLS# 765236273Listed by: KELLER WILLIAMS REALTY PROFESSIONALS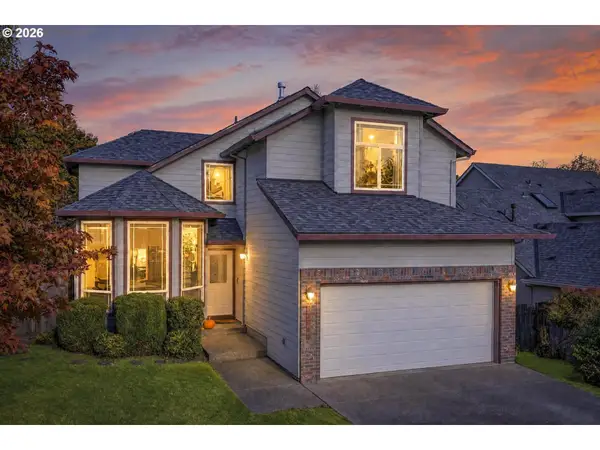 $459,000Active4 beds 3 baths1,856 sq. ft.
59360 Mountain View Dr, StHelens, OR 97051
MLS# 478022077Listed by: JOHN L. SCOTT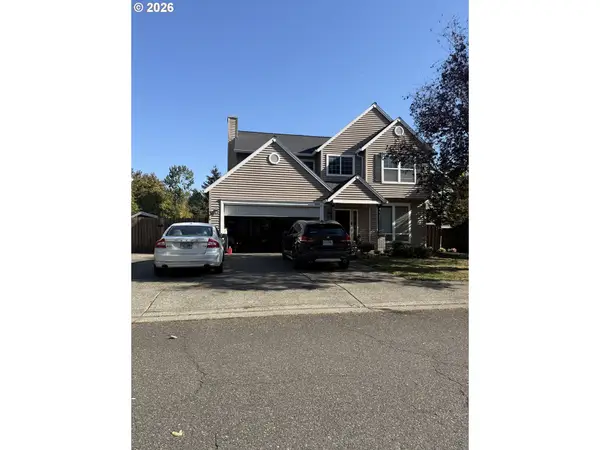 $529,960Active5 beds 3 baths2,810 sq. ft.
58788 Parkwood Dr, StHelens, OR 97051
MLS# 104488033Listed by: REAL ESTATE PERFORMANCE GROUP $389,900Active3 beds 1 baths1,380 sq. ft.
335 S 9th St, StHelens, OR 97051
MLS# 198629656Listed by: TOWNSEND GROUP REALTY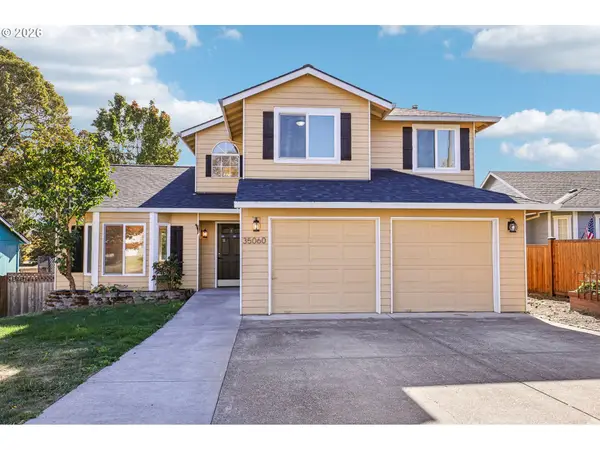 $425,000Active3 beds 3 baths1,866 sq. ft.
35060 Roberts Ln, StHelens, OR 97051
MLS# 574884917Listed by: REDFIN $485,000Active4 beds 3 baths2,350 sq. ft.
112 Mikayla Ln, StHelens, OR 97051
MLS# 693335856Listed by: JOHN L. SCOTT


Protect your home and budget from life's surprises with an Assurant Home Warranty, backed by a partner that supports you through every step of homeownership. Explore Plans.
© 2026 Better Homes and Gardens Real Estate LLC. An Anywhere Real Estate company. All rights reserved. Better Homes and Gardens® Real Estate is a registered trademark owned by Meredith Operations Corporation, licensed to Better Homes and Gardens Real Estate LLC and used with permission. Better Homes and Gardens Real Estate LLC fully supports the principles of the Fair Housing Act and the Equal Opportunity Act. Listing information is deemed reliable but is not guaranteed accurate.
Each office is independently owned and operated.
Any services or products provided by third parties are not provided by, affiliated with or related to Better Homes and Gardens Real Estate LLC, or its affiliated companies.