
10725 Oak Dr SE, Salem, OR 97306
Local realty services provided by:Better Homes and Gardens Real Estate Equinox
Listed by: shannon knappCell: 503-930-1852
Office: more realty503-749-7105
MLS#:841147
Source:OR_WVMLS
Price summary
- Price:$880,000
- Price per sq. ft.:$289.76
About this home
Accepted Offer with Contingencies. Nestled on 2 private acres, this stunning home offers the perfect blend of luxury & country living. The property features a horse barn/shop w/3 stalls, tack room & serene private lake that creates a peaceful view. Equestrian trails. Spacious interiors, expansive outdoor views, and beautifully maintained grounds make this an exceptional retreat with room to live, relax, and enjoy the outdoors. Text or call listing agent for appointment. 24 hours notice.
Contact an agent
Home facts
- Year built:1984
- Subdivision & Development:Spring Lake Estates
- Listing ID #:841147
- Added:69 day(s) ago
- Updated:August 03, 2026 at 08:36 AM
Rooms and interior
- Bedrooms:4
- Total bathrooms:3
- Full bathrooms:3
- Flooring:Carpet, Laminate, Tile
- Dining Description:Combination Dining Area
- Kitchen Description:Dishwasher, Disposal, Microwave Included, On Level 1, Range: Built-In, Range: Electric
- Bedroom Description:Master Bedroom on Level 1
- Living area:3,037 sq. ft.
Heating and cooling
- Heating:Heat Pump
Structure and exterior
- Roof:Composition, Tile
- Year built:1984
- Building area:3,037 sq. ft.
- Lot area:1.99 Acres
- Lot Features:Irregular
- Architectural Style:1 Story
- Construction Materials:Wood
- Exterior Features:Deck, Partial Fenced Yard, Underground Sprinkers
- Foundation Description:Continuous
Schools
- High school:Jefferson
Utilities
- Water:Shared Well
Finances and disclosures
- Price:$880,000
- Price per sq. ft.:$289.76
- Tax amount:$8,530 (2025)
Features and amenities
- Amenities:Area/Room For RV, Electric Water Heater
Parking
- Parking description:Attached Garage
- Garage spaces:2
 Based on information from Willamette Valley Multiple Listing Service, which neither guarantees nor is in any way responsible for its accuracy. All data is provided AS IS and with all faults. Data maintained by Willamette Valley Multiple Listing Service may not reflect all real estate activity in the market. OR_WVMLS Member Broker: Ron Blacquiere
New listings near 10725 Oak Dr SE
- New
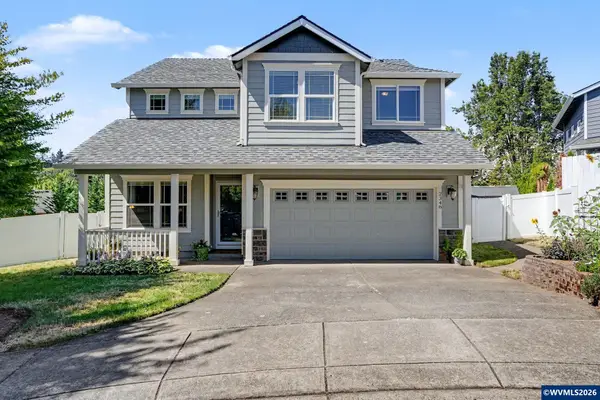 $555,000Active4 beds 3 baths1,964 sq. ft.
2348 Teakwood Av NW, Salem, OR 97304
MLS# 844140Listed by: HOMESMART REALTY GROUP - MONMOUTH - New
 $790,000Active4 beds 3 baths2,933 sq. ft.
134 Rainier Dr SE, Salem, OR 97306
MLS# 842347Listed by: EXP REALTY, LLC - New
 $400,000Active3 beds 2 baths1,107 sq. ft.
5547 Fernbrook Ct, Salem, OR 97306
MLS# 259736987Listed by: PREMIERE PROPERTY GROUP, LLC - New
 $580,000Active3 beds 3 baths2,179 sq. ft.
2084 Mousebird Ave, Salem, OR 97304
MLS# 529816217Listed by: MORE REALTY INC 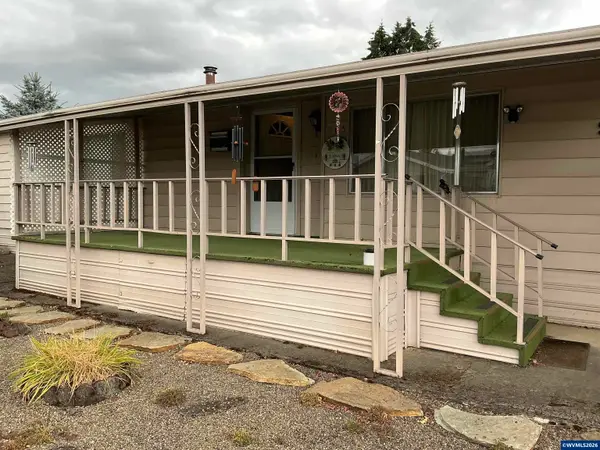 $46,000Active3 beds 2 baths1,608 sq. ft.
2232 42nd #905 Av SE, Salem, OR 97317
MLS# 842869Listed by: MANUFACTURED HOUSING PROF- New
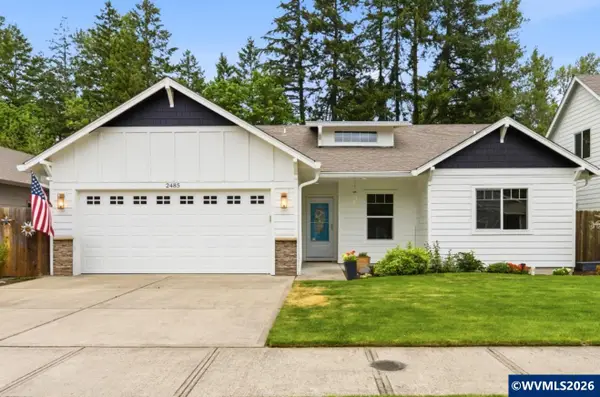 $499,000Active3 beds 2 baths1,594 sq. ft.
2485 Equestrian Lp S, Salem, OR 97305
MLS# 844137Listed by: HOMESMART REALTY GROUP - New
 $749,900Active7 beds 3 baths3,700 sq. ft.
595 Harbourtown Ct SE, Salem, OR 97306
MLS# 843995Listed by: HOMESMART REALTY GROUP - New
 $429,000Active3 beds 2 baths1,756 sq. ft.
4571 Prince Ct, Salem, OR 97305
MLS# 844025Listed by: REGER HOMES, LLC - New
 $459,000Active5 beds 2 baths2,884 sq. ft.
1090 Donna Av NE, Salem, OR 97301
MLS# 844130Listed by: PREMIERE PROPERTY GROUP, LLC - SOUTH SALEM - New
 $345,000Active3 beds 1 baths1,611 sq. ft.
1329 Baker St NE, Salem, OR 97301
MLS# 843489Listed by: EXP REALTY, LLC


Protect your home and budget from life's surprises with an Assurant Home Warranty, backed by a partner that supports you through every step of homeownership. Explore Plans.
© 2026 Better Homes and Gardens Real Estate LLC. An Anywhere Real Estate company. All rights reserved. Better Homes and Gardens® Real Estate is a registered trademark owned by Meredith Operations Corporation, licensed to Better Homes and Gardens Real Estate LLC and used with permission. Better Homes and Gardens Real Estate LLC fully supports the principles of the Fair Housing Act and the Equal Opportunity Act. Listing information is deemed reliable but is not guaranteed accurate.
Each office is independently owned and operated.
Any services or products provided by third parties are not provided by, affiliated with or related to Better Homes and Gardens Real Estate LLC, or its affiliated companies.