
1090 Sharon Lp SE, Salem, OR 97306
Local realty services provided by:Better Homes and Gardens Real Estate Realty Partners
Listed by: sonya glesmann, jerry glesmanncell: 541-350-7826
Office: berkshire hathaway homeservices r e prof503-371-3013
MLS#:845761
Source:OR_WVMLS
1090 Sharon Lp SE,Salem, OR 97306
$300,000
- 3 Beds
- 1 Baths
- 1,008 sq. ft.
- Single family
- Active
Price summary
- Price:$300,000
- Price per sq. ft.:$297.62
About this home
Full of potential, this home is ready for someone to bring their own style and updates. Sold as is, this home has a functional floor plan. Mini-split already installed and water heater was installed in 2026. Convenient location. Large back yard comes with mature rose bushes and plenty of space.
Contact an agent
Home facts
- Year built:1975
- Subdivision & Development:Chadwick Glen
- Listing ID #:845761
- Added:1 day(s) ago
- Updated:September 17, 2026 at 11:02 PM
Rooms and interior
- Bedrooms:3
- Total bathrooms:1
- Full bathrooms:1
- Flooring:Carpet, Laminate
- Dining Description:Combination Dining Area
- Kitchen Description:Disposal, On Level 1
- Bedroom Description:Master Bedroom on Level 1
- Living area:1,008 sq. ft.
Heating and cooling
- Heating:Forced Air
Structure and exterior
- Year built:1975
- Building area:1,008 sq. ft.
- Lot area:0.14 Acres
- Lot Features:Common Area
- Architectural Style:1 Story
- Construction Materials:Wood
- Exterior Features:Fenced Yard, Underground Sprinklers
- Foundation Description:Slab
Schools
- High school:Sprague
- Middle school:Judson
- Elementary school:Battlecreek
Utilities
- Water:City
Finances and disclosures
- Price:$300,000
- Price per sq. ft.:$297.62
- Tax amount:$2,996 (2025)
Features and amenities
- Amenities:Electric Water Heater
Parking
- Parking description:Attached Garage
- Garage spaces:1
 Based on information from Willamette Valley Multiple Listing Service, which neither guarantees nor is in any way responsible for its accuracy. All data is provided AS IS and with all faults. Data maintained by Willamette Valley Multiple Listing Service may not reflect all real estate activity in the market. OR_WVMLS Member Broker: Debra Nolen
New listings near 1090 Sharon Lp SE
- New
 $379,000Active3 beds 2 baths1,280 sq. ft.
4527 Garden Ct SE, Salem, OR 97317
MLS# 845768Listed by: PREMIERE PROPERTY GROUP, LLC ALBANY - New
 $819,900Active4 beds 3 baths3,496 sq. ft.
2727 Old Farm Av NW, Salem, OR 97304
MLS# 845770Listed by: BERKSHIRE HATHAWAY HOMESERVICES R E PROF - New
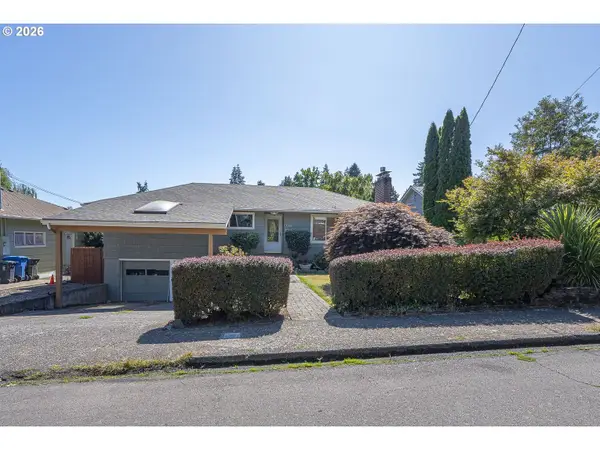 $375,000Active4 beds 2 baths1,887 sq. ft.
730 Wildwind Dr Se, Salem, OR 97302
MLS# 509368831Listed by: KELLER WILLIAMS CAPITAL CITY - New
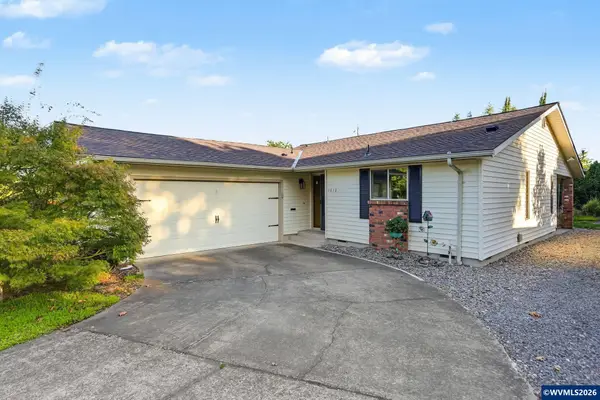 $399,900Active2 beds 2 baths1,363 sq. ft.
1012 Leona Ln, Salem, OR 97302
MLS# 845756Listed by: MORE REALTY - New
 $254,900Active3 beds 2 baths1,755 sq. ft.
2120 Robins (#136) Ln SE, Salem, OR 97306
MLS# 845767Listed by: BERKSHIRE HATHAWAY HOMESERVICES R E PROF - Open Sat, 12 to 2pmNew
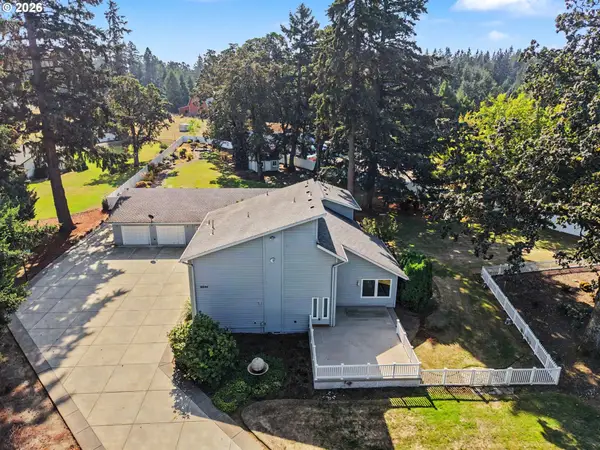 $995,000Active4 beds 6 baths5,113 sq. ft.
6644 Rippling Brook Dr Se, Salem, OR 97301
MLS# 617493755Listed by: CASCADE HASSON SOTHEBY'S INTERNATIONAL REALTY - Open Sun, 1 to 3pmNew
 $589,900Active4 beds 3 baths2,669 sq. ft.
2369 Dalke Ridge Dr Nw, Salem, OR 97304
MLS# 346087020Listed by: HOMESMART REALTY GROUP - New
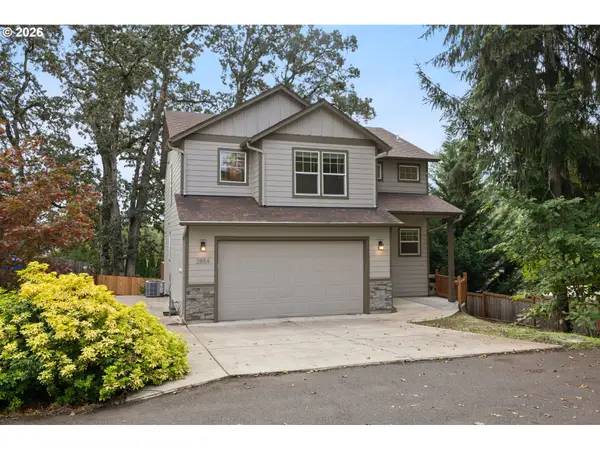 $419,000Active3 beds 3 baths1,605 sq. ft.
2854 NW Glen Creek Rd, Salem, OR 97304
MLS# 768659281Listed by: REALTY ONE GROUP PRESTIGE - New
 $440,000Active3 beds 2 baths1,570 sq. ft.
1575 Sandstone Ct S, Salem, OR 97306
MLS# 845275Listed by: KELLER WILLIAMS CAPITAL CITY


Protect your home and budget from life's surprises with an Assurant Home Warranty, backed by a partner that supports you through every step of homeownership. Explore Plans.
© 2026 Better Homes and Gardens Real Estate LLC. An Anywhere Real Estate company. All rights reserved. Better Homes and Gardens® Real Estate is a registered trademark owned by Meredith Operations Corporation, licensed to Better Homes and Gardens Real Estate LLC and used with permission. Better Homes and Gardens Real Estate LLC fully supports the principles of the Fair Housing Act and the Equal Opportunity Act. Listing information is deemed reliable but is not guaranteed accurate.
Each office is independently owned and operated.
Any services or products provided by third parties are not provided by, affiliated with or related to Better Homes and Gardens Real Estate LLC, or its affiliated companies.