
1143 Cayuse Cir Se, Salem, OR 97306
Local realty services provided by:Better Homes and Gardens Real Estate Realty Partners
1143 Cayuse Cir Se,Salem, OR 97306
$379,900
- 2 Beds
- 2 Baths
- 1,219 sq. ft.
- Single family
- Active
Listed by: corey bianchini
Office: keller williams capital city503-798-4001
MLS#:748005067
Source:PORTLAND
Price summary
- Price:$379,900
- Price per sq. ft.:$311.65
- Monthly HOA dues:$83.33
About this home
Beautiful setting in quiet neighborhood on very manageable 1/10 of an acre. Access to trails and park built for community members. Secluded entrance. Low-maintenance flooring. A/C, fireplace insert, vaulted ceilings, landscaped yard w/sizable patio, washer/dryer included, walk-in bedroom closet and skylight in primary bedroom. Dishwasher, microwave, gas stove, refrigerator all included. Built-in bookshelves. Security system included. Updated tile flooring in both bathrooms. Access to patio from primary bedroom. Backyard view of trail leading to park.
Contact an agent
Home facts
- Year built:1981
- Subdivision & Development:Kooskooskee
- Listing ID #:748005067
- Added:1 day(s) ago
- Updated:October 21, 2026 at 03:25 AM
Rooms and interior
- Bedrooms:2
- Total bathrooms:2
- Full bathrooms:2
- Kitchen Description:Built In Oven, Built In Range, Built In Refrigerator, Dishwasher, Disposal, Gas Appliances, Microwave, Stainless Steel Appliance
- Living area:1,219 sq. ft.
Heating and cooling
- Cooling:Central Air
- Heating:Floor Furnance
Structure and exterior
- Roof:Composition, Shingle
- Year built:1981
- Building area:1,219 sq. ft.
- Lot area:0.1 Acres
- Lot Features:Secluded, Trees, Wooded
- Architectural Style:1 Story
- Exterior Features:Covered Patio, Patio, Security Lights, Sprinkler, Yard
- Levels:1 Story
Schools
- High school:Sprague
- Middle school:Judson
- Elementary school:Other
Utilities
- Water:Public Water
- Sewer:Public Sewer
Finances and disclosures
- Price:$379,900
- Price per sq. ft.:$311.65
- Tax amount:$5,129 (2025)
Features and amenities
- Laundry features:Washer/Dryer
- Amenities:Double Pane Window(s), Garage Door Opener, High Speed Internet, Laminate Flooring, Laundry, Tile Floor, Vaulted Ceiling, Vinyl Frame Windows
Parking
- Total parking spaces:1
- Parking description:Driveway, On street
- Garage spaces:1
 All information provided is deemed reliable but is not guaranteed and should be independently verified. The content relating to real estate for sale on this web site comes in part from the IDX program of the RMLS of Portland Oregon. Real estate listings held by brokerage firms other than Better Homes and Gardens Real Estate Realty Partners are marked with the RMLS logo and detailed information about these properties includes the names of the listing brokers. Copyright 2026 RMLS, Portland, Oregon. Last updated: October 21, 2026
New listings near 1143 Cayuse Cir Se
- Open Sat, 12 to 2pmNew
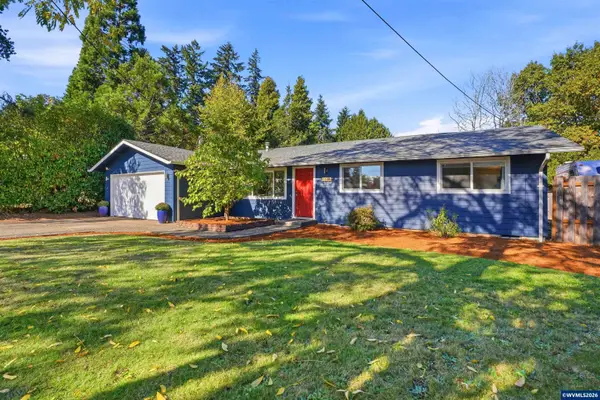 $400,000Active3 beds 2 baths1,360 sq. ft.
3815 Dakota Rd SE, Salem, OR 97302
MLS# 846769Listed by: HOMESMART REALTY GROUP - New
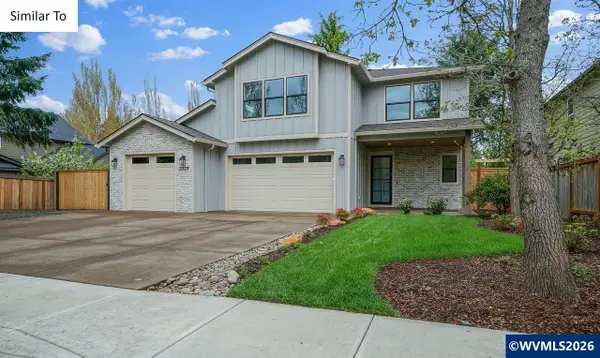 $749,900Active5 beds 4 baths2,469 sq. ft.
4869 Denali St SE, Salem, OR 97302
MLS# 846765Listed by: HOMESMART REALTY GROUP - New
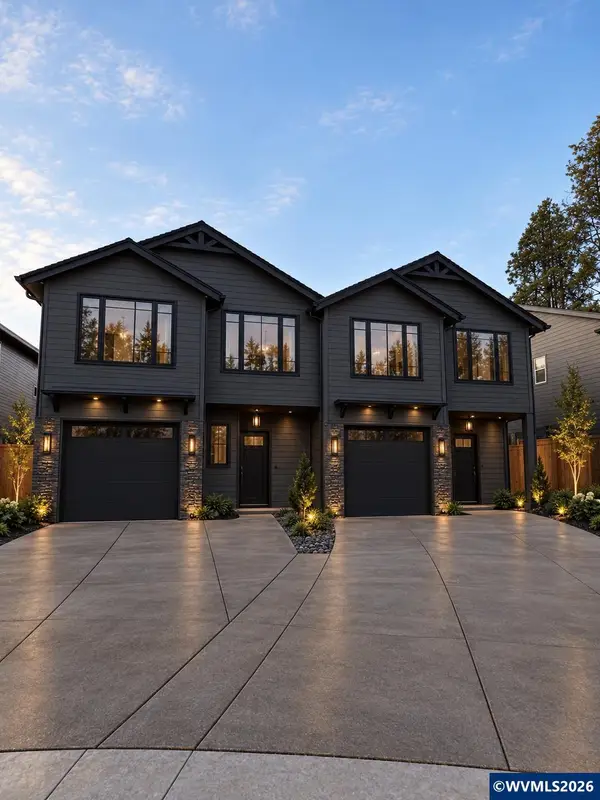 $825,000Active-- beds 6 baths2,846 sq. ft.
Lot 26 Denali St SE, Salem, OR 97302
MLS# 846766Listed by: HOMESMART REALTY GROUP - Open Sat, 1 to 3pmNew
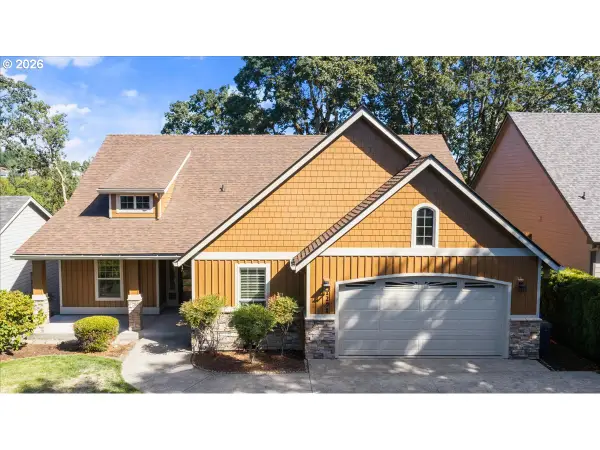 $560,000Active3 beds 2 baths1,966 sq. ft.
1298 Barnabas St Nw, Salem, OR 97304
MLS# 259836877Listed by: PARAMOUNT REAL ESTATE SERVICES - New
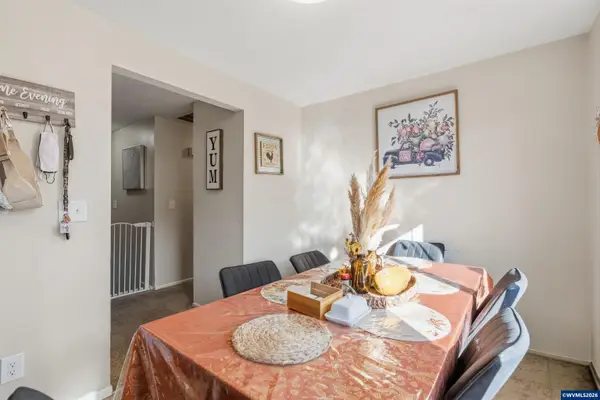 $349,900Active3 beds 2 baths1,212 sq. ft.
4722 Swegle Rd NE, Salem, OR 97301
MLS# 846539Listed by: PREMIERE PROPERTY GROUP, LLC ALBANY - New
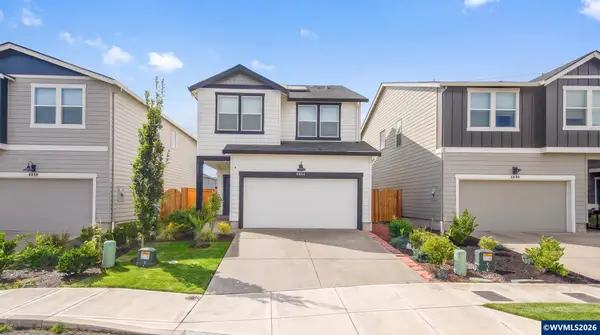 $423,000Active3 beds 3 baths1,681 sq. ft.
4844 Milo Av NE, Salem, OR 97301
MLS# 846738Listed by: REALTY ONE GROUP WILLAMETTE VALLEY - New
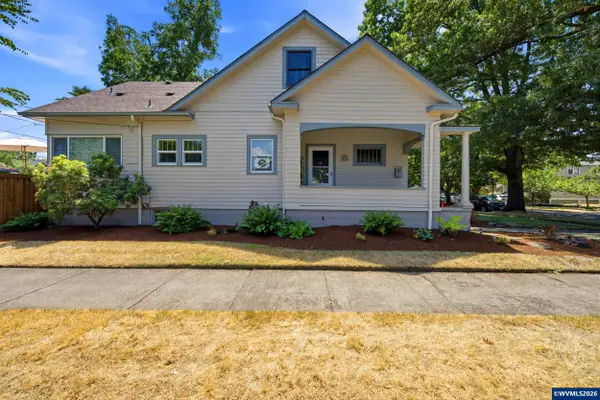 $520,000Active4 beds 2 baths2,700 sq. ft.
990 5th St NE, Salem, OR 97301
MLS# 846742Listed by: WORKS REAL ESTATE - Open Sat, 11am to 1pmNew
 $565,000Active4 beds 3 baths2,498 sq. ft.
5090 Hearth Ct Ne, Salem, OR 97305
MLS# 217865983Listed by: REALTY OF AMERICA, LLC - New
 $415,000Active3 beds 2 baths1,133 sq. ft.
1742 Raywanda Ct NE, Salem, OR 97301
MLS# 846718Listed by: REAL BROKER


Protect your home and budget from life's surprises with an Assurant Home Warranty, backed by a partner that supports you through every step of homeownership. Explore Plans.
© 2026 Better Homes and Gardens Real Estate LLC. An Anywhere Real Estate company. All rights reserved. Better Homes and Gardens® Real Estate is a registered trademark owned by Meredith Operations Corporation, licensed to Better Homes and Gardens Real Estate LLC and used with permission. Better Homes and Gardens Real Estate LLC fully supports the principles of the Fair Housing Act and the Equal Opportunity Act. Listing information is deemed reliable but is not guaranteed accurate.
Each office is independently owned and operated.
Any services or products provided by third parties are not provided by, affiliated with or related to Better Homes and Gardens Real Estate LLC, or its affiliated companies.