
1233 Silas Ct Nw, Salem, OR 97304
Local realty services provided by:Better Homes and Gardens Real Estate Realty Partners
1233 Silas Ct Nw,Salem, OR 97304
$475,000
- 4 Beds
- 2 Baths
- - sq. ft.
- Single family
- Sold
Listed by: ross martinson
Office: paramount real estate services503-385-1518
MLS#:438550879
Source:PORTLAND
Sorry, we are unable to map this address
Price summary
- Price:$475,000
About this home
Tucked into a super quiet West Salem cul-de-sac, this single-level home is ready for your next chapter. Vaulted ceilings & a cozy gas fireplace make the living room the heart of the house, while 4 bedrooms plus a dedicated office give everyone room to spread out. Out back, a private yard & covered deck are perfect for slow mornings or summer BBQs. Newer roof, furnace, water heater & AC mean the big stuff is taken care of, & there's no HOA either. Great schools & parks nearby! Check out the video & 3D tour!
Contact an agent
Home facts
- Year built:2002
- Listing ID #:438550879
- Added:44 day(s) ago
- Updated:August 23, 2026 at 06:26 AM
Rooms and interior
- Bedrooms:4
- Total bathrooms:2
- Full bathrooms:2
- Kitchen Description:Dishwasher, Disposal, Free Standing Gas Range
- Basement Description:Crawl Space
Heating and cooling
- Cooling:Central Air
- Heating:Forced Air
Structure and exterior
- Roof:Composition
- Year built:2002
- Architectural Style:1 Story
- Exterior Features:Covered Deck, Deck, Yard
- Foundation Description:Concrete Perimeter
- Levels:1 Story
Schools
- High school:West Salem
- Middle school:Straub
- Elementary school:Chapman Hill
Utilities
- Water:Public Water
- Sewer:Public Sewer
Finances and disclosures
- Price:$475,000
- Tax amount:$5,541 (2025)
Features and amenities
- Amenities:Vinyl Floors
Parking
- Total parking spaces:2
- Parking description:Driveway
- Garage spaces:2
 All information provided is deemed reliable but is not guaranteed and should be independently verified. The content relating to real estate for sale on this web site comes in part from the IDX program of the RMLS of Portland Oregon. Real estate listings held by brokerage firms other than Better Homes and Gardens Real Estate Realty Partners are marked with the RMLS logo and detailed information about these properties includes the names of the listing brokers. Copyright 2026 RMLS, Portland, Oregon. Last updated: August 23, 2026
New listings near 1233 Silas Ct Nw
- New
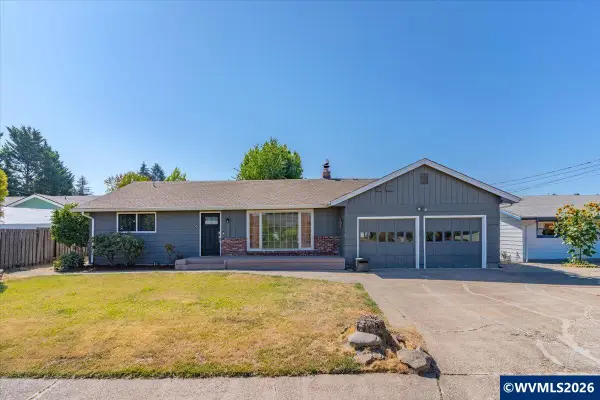 $459,500Active4 beds 3 baths1,846 sq. ft.
840 Empire St NW, Salem, OR 97304
MLS# 844939Listed by: EXP REALTY, LLC - New
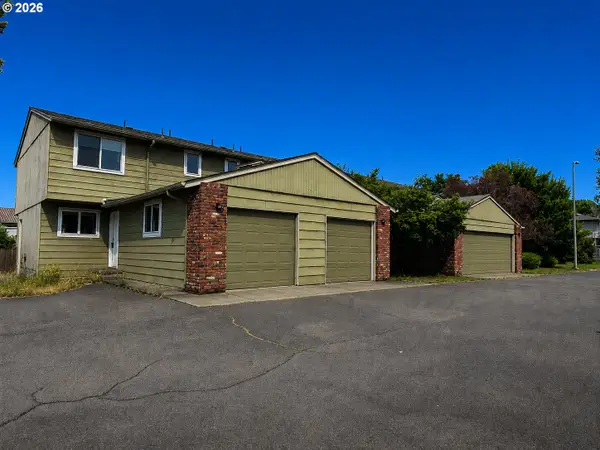 $814,900Active-- beds -- baths4,336 sq. ft.
1725 Salishan St, Salem, OR 97302
MLS# 677730878Listed by: HOMESMART REALTY GROUP - Open Sat, 1 to 3pmNew
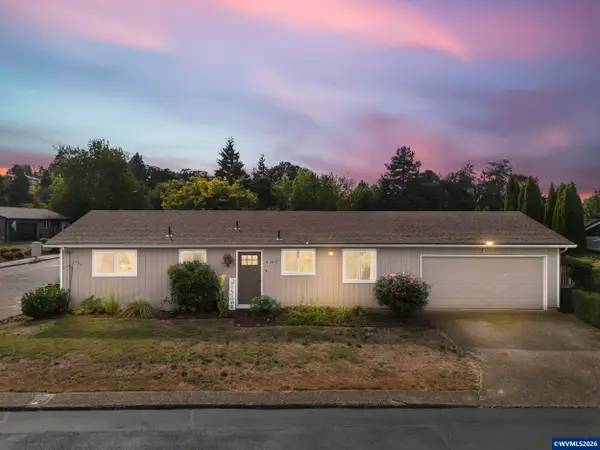 $355,000Active3 beds 1 baths1,008 sq. ft.
947 Genie St SE, Salem, OR 97306
MLS# 844930Listed by: HOMESMART REALTY GROUP - New
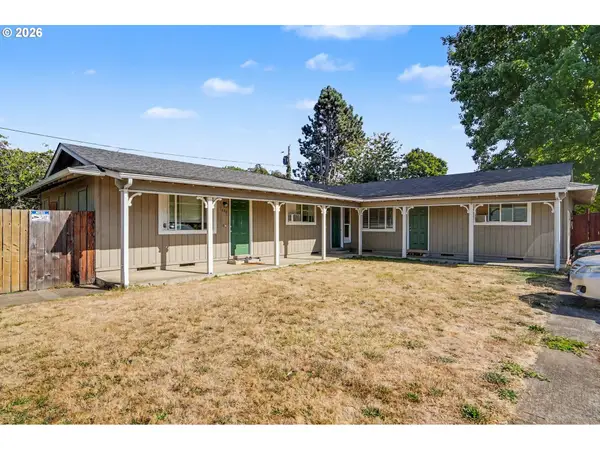 $549,900Active-- beds -- baths2,250 sq. ft.
1848 Lansing Ave Ne, Salem, OR 97301
MLS# 118853398Listed by: EXP REALTY, LLC - New
 $350,000Active3 beds 2 baths1,706 sq. ft.
1155 Alpine Av NW, Salem, OR 97304
MLS# 844925Listed by: DALTON WADE INC - New
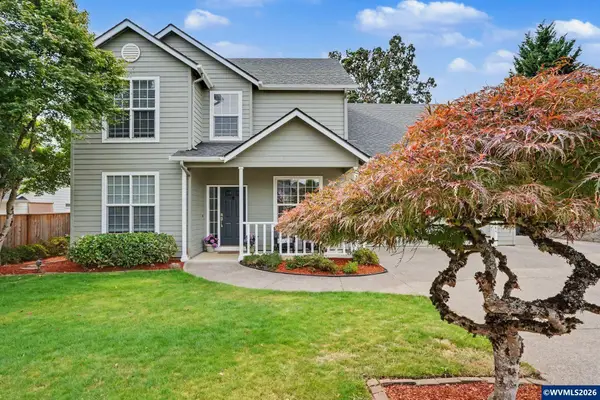 $539,900Active4 beds 3 baths2,133 sq. ft.
2926 Eastlake Dr SE, Salem, OR 97306
MLS# 844375Listed by: REALTY ONE GROUP WILLAMETTE VALLEY - New
 $799,900Active3 beds 3 baths2,557 sq. ft.
3225 Azalea Dr S, Salem, OR 97302
MLS# 844923Listed by: HOMESTAR BROKERS - New
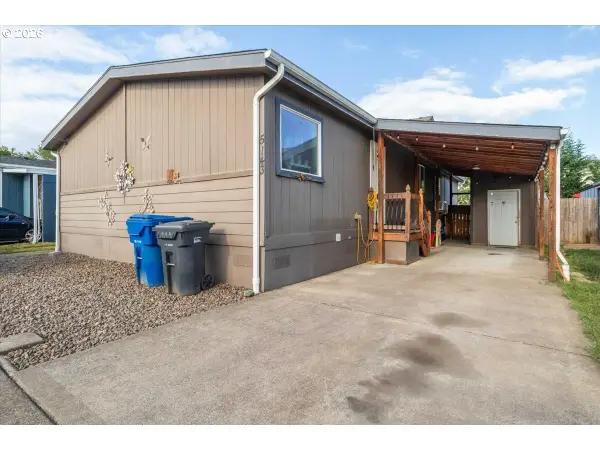 $139,900Active3 beds 2 baths1,512 sq. ft.
5143 NE Copper Creek Loop #187, Salem, OR 97305
MLS# 282166412Listed by: HOMESTAR BROKERS - New
 $599,900Active3 beds 3 baths2,262 sq. ft.
4685 Tragen Ct SE, Salem, OR 97302
MLS# 844910Listed by: TRADITION REAL ESTATE PARTNERS - Open Sun, 1 to 4pmNew
 $369,900Active3 beds 1 baths1,215 sq. ft.
950 Cedar Wy SE, Salem, OR 97302
MLS# 844911Listed by: MANOR REALTY


Protect your home and budget from life's surprises with an Assurant Home Warranty, backed by a partner that supports you through every step of homeownership. Explore Plans.
© 2026 Better Homes and Gardens Real Estate LLC. An Anywhere Real Estate company. All rights reserved. Better Homes and Gardens® Real Estate is a registered trademark owned by Meredith Operations Corporation, licensed to Better Homes and Gardens Real Estate LLC and used with permission. Better Homes and Gardens Real Estate LLC fully supports the principles of the Fair Housing Act and the Equal Opportunity Act. Listing information is deemed reliable but is not guaranteed accurate.
Each office is independently owned and operated.
Any services or products provided by third parties are not provided by, affiliated with or related to Better Homes and Gardens Real Estate LLC, or its affiliated companies.