
1354 Lea Ann Ct NW, Salem, OR 97304
Local realty services provided by:Better Homes and Gardens Real Estate Realty Partners
Listed by: chris forretteCell: 503-409-3542
Office: homesmart realty group971-599-5865
MLS#:844533
Source:OR_WVMLS
Price summary
- Price:$560,000
- Price per sq. ft.:$285.28
About this home
Beautifully updated custom home perched on a hill at the end of a quiet cul-de-sac, offering a peaceful, private setting. This 3 bed, 2 bath home is highlighted by a dramatic three-story wall of windows soaring approximately 21 feet, filling the home with natural light and showcasing beautiful views. Thoughtful details include downlights and dimmers throughout, excellent indoor storage, and a primary suite with its own private balcony, large soaking tub, walk-in shower, bedside reading lights, dimmers and lit closets. The family room-loft features Japanese-inspired privacy screens and offers flexible space for an office, reading nook, exercise area, or private retreat.The kitchen was updated in 2022 with premium quartz countertops and backsplash, stainless steel appliances, new sink & faucet, under-cabinet lighting with dimmers, pull-out appliance shelves, and two corner lazy Susans. The guest bathroom was updated in 2023 w/ tiled walls and floors, quartz vanity, walk-in shower with frameless glass door, updated fixtures, horizontal drain, large mirror, and downlighting.A stunning 2024 floor-to-ceiling marble ledger stone fireplace features a 55-inch horizontal electric fireplace w/ remote, multiple flame settings, optional heat, and a TV/art niche above. A top-of-the-line new 3-ton heat pump and smart thermostat were added in 2026 for efficient year-round comfort.Enjoy exceptional outdoor living with two private balconies, a private deck, backyard aggregate patio, new redwood stairs, an open shed leading to a secluded secret garden. Mature landscaping includes lilacs, roses, irises, Japanese maples and madrones, plus blackberries, strawberries, apple trees, and a fig tree. A sprinkler system with drip irrigation on timers serves the front and back yards. Wildlife can often be enjoyed right from the kitchen and dining area.Additional improvements include renewed interior paint, regularly waterproofed decking, yearly roof de-mossing treatments, Leaf Filter gutter protection, vacuum system ductwork, and a sewer line that was replaced in 2020. The garage features an additional storage area, w/ exceptional storage throughout the home. Located near a beautiful city park, this one-of-a-kind property combines privacy, impressive architecture, extensive updates, beautiful outdoor living spaces, mature landscaping, and stunning views in a setting designed to enjoy the surrounding natural beauty year-round. More photos, info & 3D Tours at 1354Leaannct.com...
Contact an agent
Home facts
- Year built:2003
- Subdivision & Development:Glenbrook
- Listing ID #:844533
- Added:46 day(s) ago
- Updated:September 15, 2026 at 03:05 AM
Rooms and interior
- Bedrooms:3
- Total bathrooms:2
- Full bathrooms:2
- Flooring:Carpet, Tile, Wood
- Dining Description:Combination Dining Area, On Level 1
- Kitchen Description:Dishwasher, Disposal, Microwave Included, On Level 1, Range Included, Range: Electric
- Bedroom Description:Master Bedroom on Level 2
- Living area:1,963 sq. ft.
Heating and cooling
- Cooling:Central Ac
- Heating:Electric, Forced Air, Heat Pump
Structure and exterior
- Roof:Composition
- Year built:2003
- Building area:1,963 sq. ft.
- Lot area:0.2 Acres
- Lot Features:Cul-De-Sac
- Architectural Style:2 Story
- Construction Materials:Fiber Cement
- Exterior Features:Covered Deck, Deck, Partial Fenced Yard, Patio, Underground Sprinkers
- Foundation Description:Continuous
Schools
- High school:West Salem
- Middle school:Straub
- Elementary school:Chapman Hill
Utilities
- Water:City, Connected
- Sewer:City Sewer
Finances and disclosures
- Price:$560,000
- Price per sq. ft.:$285.28
- Tax amount:$5,320 (2025)
Features and amenities
- Amenities:Electric Water Heater, Owned Security
Parking
- Parking description:Attached Garage
- Garage spaces:2
 Based on information from Willamette Valley Multiple Listing Service, which neither guarantees nor is in any way responsible for its accuracy. All data is provided AS IS and with all faults. Data maintained by Willamette Valley Multiple Listing Service may not reflect all real estate activity in the market. OR_WVMLS Member Broker: Debra Nolen
New listings near 1354 Lea Ann Ct NW
- New
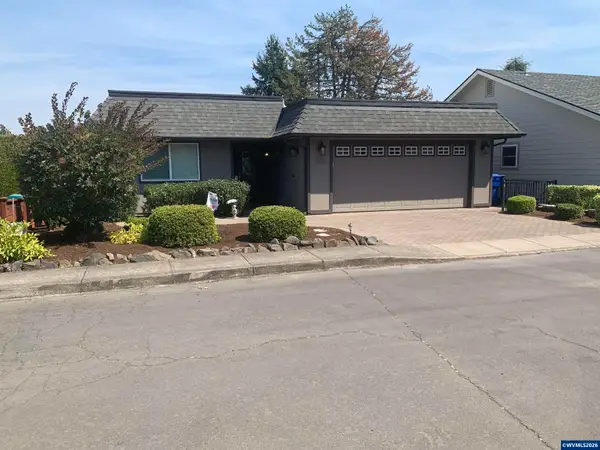 $520,000Active2 beds 2 baths1,470 sq. ft.
1822 Woodstock Cir NW, Salem, OR 97304
MLS# 844989Listed by: LEGEND PROPERTIES - New
 $470,000Active4 beds 2 baths1,932 sq. ft.
4805 SE 7th Ave, Salem, OR 97302
MLS# 515290091Listed by: HOMESTAR BROKERS - New
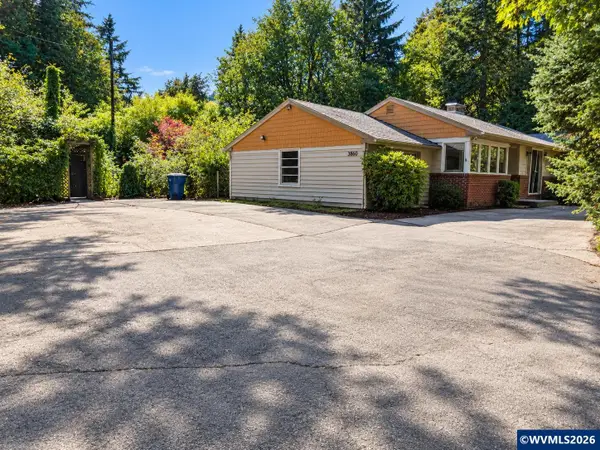 $299,900Active3 beds 1 baths1,369 sq. ft.
3860 Croisan Creek Rd S, Salem, OR 97302
MLS# 846082Listed by: DAT REAL ESTATE SOLUTIONS, PC - New
 $429,900Active3 beds 1 baths1,137 sq. ft.
775 SE Judson St, Salem, OR 97302
MLS# 467932844Listed by: HOMESTAR BROKERS - New
 $725,000Active3 beds 2 baths1,800 sq. ft.
6690 Aumsville Hwy, Salem, OR 97317
MLS# 775142540Listed by: EXP REALTY, LLC - New
 $380,000Active3 beds 2 baths1,284 sq. ft.
548 Citation Dr NE, Salem, OR 97301
MLS# 846057Listed by: MORE REALTY - New
 $455,000Active4 beds 2 baths2,045 sq. ft.
735 20th St NE, Salem, OR 97301
MLS# 846056Listed by: LEGACY REAL ESTATE - New
 $440,000Active3 beds 2 baths1,450 sq. ft.
5775 Moonstone Lp SE, Salem, OR 97306
MLS# 846054Listed by: REDFIN - New
 $729,000Active5 beds 4 baths3,783 sq. ft.
3796 Illahe Hill Rd S, Salem, OR 97302
MLS# 846053Listed by: HOMESMART REALTY GROUP - New
 $300,000Active2 beds 1 baths923 sq. ft.
1365 Pearl St NE, Salem, OR 97301
MLS# 846036Listed by: EXP REALTY, LLC


Protect your home and budget from life's surprises with an Assurant Home Warranty, backed by a partner that supports you through every step of homeownership. Explore Plans.
© 2026 Better Homes and Gardens Real Estate LLC. An Anywhere Real Estate company. All rights reserved. Better Homes and Gardens® Real Estate is a registered trademark owned by Meredith Operations Corporation, licensed to Better Homes and Gardens Real Estate LLC and used with permission. Better Homes and Gardens Real Estate LLC fully supports the principles of the Fair Housing Act and the Equal Opportunity Act. Listing information is deemed reliable but is not guaranteed accurate.
Each office is independently owned and operated.
Any services or products provided by third parties are not provided by, affiliated with or related to Better Homes and Gardens Real Estate LLC, or its affiliated companies.