
1355 Wallace Rd NW, Salem, OR 97304
Local realty services provided by:Better Homes and Gardens Real Estate Equinox
Listed by: brian and nina whiteDirec: 503-851-1645
Office: paramount real estate services503-385-1518
MLS#:839309
Source:OR_WVMLS
Price summary
- Price:$409,000
- Price per sq. ft.:$246.24
About this home
DUAL LIVING OPPORTUNITY with separate ADU. This single level home has so much to offer with a huge .45 acre lot with room for additional units. Finished ADU with kitchenette, bathroom & bedroom area offer additional income potential. Property has incredible views to the East mountain ranges & downtown Salem. Looking for an Investment? Buyer to do due diligence on redevelopment opportunities, but could work well for someone wanting affordable living convenient to Salem with room to grow & main level living.
Contact an agent
Home facts
- Year built:1956
- Listing ID #:839309
- Added:44 day(s) ago
- Updated:May 24, 2026 at 07:36 AM
Rooms and interior
- Bedrooms:3
- Total bathrooms:2
- Full bathrooms:1
- Half bathrooms:1
- Flooring:Carpet, Laminate
- Dining Description:Combination Dining Area, On Level 1
- Kitchen Description:Dishwasher, Disposal, On Level 1, Range: Electric
- Bedroom Description:Master Bedroom on Level 1
- Living area:1,661 sq. ft.
Heating and cooling
- Cooling:Central Ac
- Heating:Electric, Forced Air
Structure and exterior
- Roof:Composition
- Year built:1956
- Building area:1,661 sq. ft.
- Lot area:0.45 Acres
- Lot Features:Irregular
- Architectural Style:1 Story
- Exterior Features:Partial Fenced Yard, Patio
- Foundation Description:Slab
Schools
- High school:West Salem
- Middle school:Walker
- Elementary school:Harritt
Utilities
- Water:City, Connected
- Sewer:City Sewer
Finances and disclosures
- Price:$409,000
- Price per sq. ft.:$246.24
- Tax amount:$4,568 (2025)
Features and amenities
- Amenities:Area/Room For RV, Electric Water Heater
Parking
- Parking description:Attached Garage
- Garage spaces:2
 Based on information from Willamette Valley Multiple Listing Service, which neither guarantees nor is in any way responsible for its accuracy. All data is provided AS IS and with all faults. Data maintained by Willamette Valley Multiple Listing Service may not reflect all real estate activity in the market. OR_WVMLS Member Broker: Ron Blacquiere
New listings near 1355 Wallace Rd NW
- New
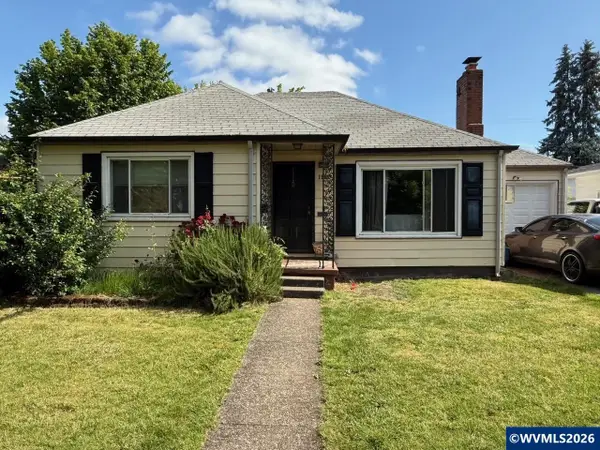 $425,000Active3 beds 2 baths2,126 sq. ft.
1555 Pearl St NE, Salem, OR 97301
MLS# 841427Listed by: OREGON FIRST - Open Sat, 12 to 2pmNew
 $325,000Active3 beds 2 baths1,369 sq. ft.
4766 Buffalo Dr SE, Salem, OR 97317
MLS# 840937Listed by: HOMESMART REALTY GROUP - New
 $425,995Active3 beds 3 baths1,680 sq. ft.
380 Reno St NE, Salem, OR 97301
MLS# 841420Listed by: D.R. HORTON - INC. PORTLAND - New
 $450,995Active3 beds 2 baths1,630 sq. ft.
4993 Dilling Ave Ne, Salem, OR 97301
MLS# 488314227Listed by: D. R. HORTON, INC PORTLAND - New
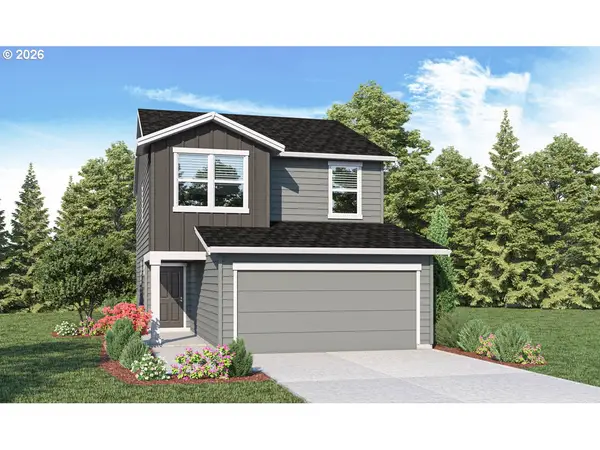 $399,995Active3 beds 3 baths1,497 sq. ft.
422 Reno St Ne, Salem, OR 97301
MLS# 124259674Listed by: D. R. HORTON, INC PORTLAND - New
 $440,995Active4 beds 3 baths1,880 sq. ft.
374 Reno St Ne, Salem, OR 97301
MLS# 574402731Listed by: D. R. HORTON, INC PORTLAND - New
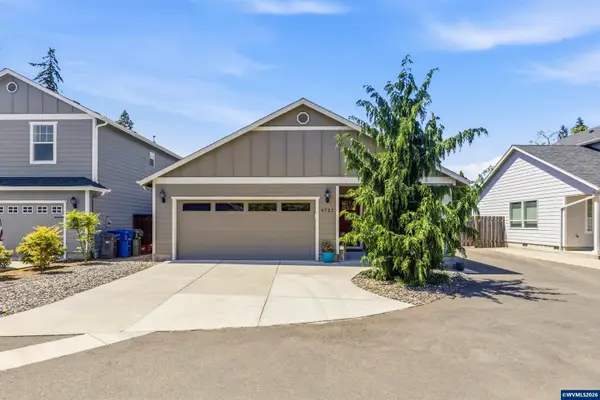 $389,900Active2 beds 2 baths1,175 sq. ft.
4721 Cedrus Ln NE, Salem, OR 97305
MLS# 841415Listed by: COLDWELL BANKER MOUNTAIN WEST REAL ESTATE, INC. - New
 $349,900Active3 beds 2 baths2,113 sq. ft.
965 15 St NE, Salem, OR 97301
MLS# 841416Listed by: JOHN L. SCOTT-SALEM - New
 $450,000Active3 beds 2 baths1,821 sq. ft.
1550 East Av NE, Salem, OR 97301
MLS# 841411Listed by: PARAMOUNT REAL ESTATE SERVICES - New
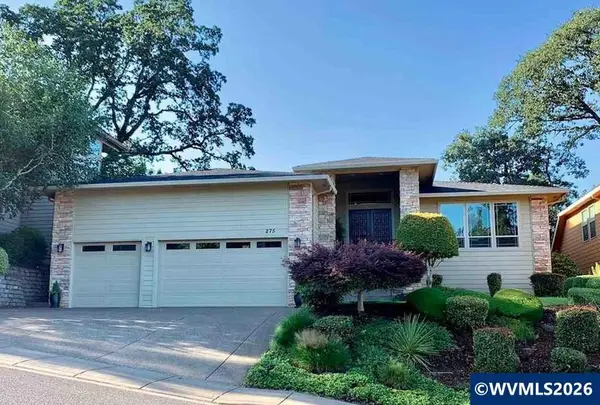 $649,000Active3 beds 3 baths2,641 sq. ft.
275 Mirasol Av SE, Salem, OR 97306
MLS# 841412Listed by: REDFIN


Protect your home and budget from life's surprises with an Assurant Home Warranty, backed by a partner that supports you through every step of homeownership. Explore Plans.
© 2026 Better Homes and Gardens Real Estate LLC. An Anywhere Real Estate company. All rights reserved. Better Homes and Gardens® Real Estate is a registered trademark owned by Meredith Operations Corporation, licensed to Better Homes and Gardens Real Estate LLC and used with permission. Better Homes and Gardens Real Estate LLC fully supports the principles of the Fair Housing Act and the Equal Opportunity Act. Listing information is deemed reliable but is not guaranteed accurate.
Each office is independently owned and operated.
Any services or products provided by third parties are not provided by, affiliated with or related to Better Homes and Gardens Real Estate LLC, or its affiliated companies.