
1399 Glory Ridge St NW, Salem, OR 97304
Local realty services provided by:Better Homes and Gardens Real Estate Equinox
Listed by: tess aielloCELL: 971-444-0216
Office: john l. scott-salem503-585-0100
MLS#:842160
Source:OR_WVMLS
1399 Glory Ridge St NW,Salem, OR 97304
$865,000
- 5 Beds
- 4 Baths
- 3,253 sq. ft.
- Single family
- Active
Price summary
- Price:$865,000
- Price per sq. ft.:$265.91
About this home
Looking for a dual living/ADU like opportunity? It’s here! Enjoy a newly constructed (2023) apartment complete with 2beds, 1 bath, private entrance, deck and full kitchen and laundry. This exceptional 5 bed/3.5 bath home is in the highly sought-after West Meadows Estates, where panoramic views, thoughtful design, and quality updates create the perfect blend of luxury and functionality. The heart of the home is the beautifully appointed chef's kitchen featuring quartz countertops, stainless steel appliances, abundant cabinetry, and a spacious butler's pantry—ideal for entertaining or everyday living. Enjoy peace of mind with numerous recent improvements, Smart Connection Center for home-wide security, professionally designed landscaping (2021-2023), 75-gallon water heater with overflow, Smart HVAC system with app-controlled furnace and air conditioning, newly sealed and painted cement board siding, fireplace blower, Bosch dishwasher, microwave, and refrigerator. Additional features include plumbing for a central vacuum system and irrigation plumbing extended to the backyard. An open-concept great room showcases soaring windows that capture breathtaking views and is enhanced by automatic blinds for added comfort and convenience. The spacious main-level primary suite serves as a private retreat with a generous walk-in closet and a spa-inspired ensuite featuring a relaxing jetted soaking tub. Whether you're hosting gatherings, enjoying the incredible sunsets from multiple outdoor living spaces, or taking advantage of the versatile floor plan, this meticulously maintained home offers comfort, elegance, and exceptional value. Don't miss this move-in ready home that truly has it all!...
Contact an agent
Home facts
- Year built:2005
- Subdivision & Development:West Meadows Estate
- Listing ID #:842160
- Added:70 day(s) ago
- Updated:September 23, 2026 at 02:42 PM
Rooms and interior
- Bedrooms:5
- Total bathrooms:4
- Full bathrooms:3
- Half bathrooms:1
- Flooring:Carpet, Laminate, Vinyl
- Dining Description:Formal Dining Room, On Level 1
- Kitchen Description:Dishwasher, Disposal, Microwave Included, On Level 1, Range: Electric, Range: Gas
- Bedroom Description:Master Bedroom on Level 1
- Basement Description:Finished, Full
- Living area:3,253 sq. ft.
Heating and cooling
- Cooling:Central Ac
- Heating:Forced Air, Gas
Structure and exterior
- Roof:Composition
- Year built:2005
- Building area:3,253 sq. ft.
- Lot area:0.21 Acres
- Architectural Style:Tri-Level
- Construction Materials:Fiber Cement
- Exterior Features:Covered Deck, Covered Patio, Fenced Yard
- Foundation Description:Continuous
Utilities
- Water:City, Connected
- Sewer:City Sewer
Finances and disclosures
- Price:$865,000
- Price per sq. ft.:$265.91
- Tax amount:$8,238 (2025)
Features and amenities
- Amenities:Gas Water Heater
Parking
- Parking description:Attached Garage
- Garage spaces:3
 Based on information from Willamette Valley Multiple Listing Service, which neither guarantees nor is in any way responsible for its accuracy. All data is provided AS IS and with all faults. Data maintained by Willamette Valley Multiple Listing Service may not reflect all real estate activity in the market. OR_WVMLS Member Broker: Ron Blacquiere
New listings near 1399 Glory Ridge St NW
- New
 $335,000Active2.8 Acres
5584 Juntura Av SE, Salem, OR 97317
MLS# 845860Listed by: EXP REALTY, LLC - New
 $74,999Active1 beds 1 baths616 sq. ft.
4882 Lancaster (#36) Dr NE, Salem, OR 97305
MLS# 845906Listed by: BERKSHIRE HATHAWAY HOMESERVICES R E PROF - New
 $99,999Active1 beds 1 baths753 sq. ft.
4882 Lancaster (#142) Dr NE, Salem, OR 97305
MLS# 845908Listed by: BERKSHIRE HATHAWAY HOMESERVICES R E PROF - New
 $94,999Active1 beds 1 baths503 sq. ft.
4882 Lancaster (#2) Dr NE, Salem, OR 97305
MLS# 845899Listed by: BERKSHIRE HATHAWAY HOMESERVICES R E PROF - New
 $199,900Active0.37 Acres
2850 Fort Hill Av, Salem, OR 97304
MLS# 845901Listed by: SMI REAL ESTATE - New
 $89,999Active2 beds 1 baths728 sq. ft.
4882 Lancaster (#81) Dr NE, Salem, OR 97305
MLS# 845903Listed by: BERKSHIRE HATHAWAY HOMESERVICES R E PROF - New
 $215,000Active3 beds 2 baths1,728 sq. ft.
2120 Robins (#73) Ln SE, Salem, OR 97306
MLS# 845897Listed by: BERKSHIRE HATHAWAY HOMESERVICES R E PROF - Open Sat, 10 to 11:30amNew
 $765,000Active5 beds 4 baths3,772 sq. ft.
3706 Illahe Hill Rd S, Salem, OR 97302
MLS# 845894Listed by: KELLER WILLIAMS CAPITAL CITY - New
 $999,900Active-- beds -- baths
1519 Salishan St, Salem, OR 97302
MLS# 655853030Listed by: WHITE STAR REALTY, INC - New
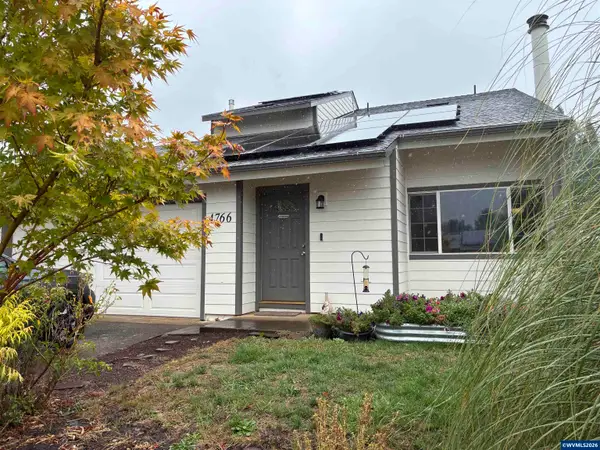 $369,900Active3 beds 2 baths1,344 sq. ft.
4766 Clarence Ct SE, Salem, OR 97302
MLS# 845324Listed by: BERKSHIRE HATHAWAY HOMESERVICES R E PROF


Protect your home and budget from life's surprises with an Assurant Home Warranty, backed by a partner that supports you through every step of homeownership. Explore Plans.
© 2026 Better Homes and Gardens Real Estate LLC. An Anywhere Real Estate company. All rights reserved. Better Homes and Gardens® Real Estate is a registered trademark owned by Meredith Operations Corporation, licensed to Better Homes and Gardens Real Estate LLC and used with permission. Better Homes and Gardens Real Estate LLC fully supports the principles of the Fair Housing Act and the Equal Opportunity Act. Listing information is deemed reliable but is not guaranteed accurate.
Each office is independently owned and operated.
Any services or products provided by third parties are not provided by, affiliated with or related to Better Homes and Gardens Real Estate LLC, or its affiliated companies.