
1475 Seattle Slew Dr SE, Salem, OR 97317
Local realty services provided by:Better Homes and Gardens Real Estate Realty Partners
Listed by: brandon hansonCELL: 541-619-8382
Office: premiere property group, llc. albany541-730-4830
MLS#:838653
Source:OR_WVMLS
1475 Seattle Slew Dr SE,Salem, OR 97317
$365,000Last list price
- 3 Beds
- 1 Baths
- - sq. ft.
- Single family
- Sold
Sorry, we are unable to map this address
Price summary
- Price:$365,000
About this home
Check out this great 3 bed, 1 bath, 1040sf home! Property highlights include a new 30 year composition roof with a transferable warranty, LeafGuard gutters, new carpet in the bedrooms, and a ductless heat pump for heating/cooling. A remodel in ‘21/’22 opened the kitchen to the living room offering an open concept and modernized design. Outside you will find a shaded patio, fully fenced yard, shed, and nicely landscaped yard. Home warranty included! Check out the floor plan/video and schedule a showing.
Contact an agent
Home facts
- Year built:1979
- Subdivision & Development:MacLeay Est 3
- Listing ID #:838653
- Added:81 day(s) ago
- Updated:August 18, 2026 at 10:32 AM
Rooms and interior
- Bedrooms:3
- Total bathrooms:1
- Full bathrooms:1
- Flooring:Carpet, Laminate, Vinyl
- Dining Description:Combination Dining Area
- Kitchen Description:Dishwasher, Disposal, Microwave Included, On Level 1, Range Included, Range: Electric
- Bedroom Description:Master Bedroom on Level 1
Heating and cooling
- Cooling:Central Ac
- Heating:Heat Pump
Structure and exterior
- Roof:Composition
- Year built:1979
- Lot Features:Dimension Above
- Architectural Style:1 Story
- Construction Materials:Wood
- Exterior Features:Fenced Yard, Patio
- Foundation Description:Continuous
Schools
- High school:North Salem
- Middle school:Houck
- Elementary school:Marion Miller
Utilities
- Water:City
- Sewer:City Sewer
Finances and disclosures
- Price:$365,000
- Tax amount:$2,158 (2025)
Features and amenities
- Amenities:Electric Water Heater
Parking
- Parking description:Attached Garage
- Garage spaces:2
 Based on information from Willamette Valley Multiple Listing Service, which neither guarantees nor is in any way responsible for its accuracy. All data is provided AS IS and with all faults. Data maintained by Willamette Valley Multiple Listing Service may not reflect all real estate activity in the market. OR_WVMLS Member Broker: Debra Nolen
New listings near 1475 Seattle Slew Dr SE
- New
 $435,000Active-- beds 2 baths1,704 sq. ft.
1760 (-1780) Hines St SE, Salem, OR 97301
MLS# 844714Listed by: NED BAKER REAL ESTATE - New
 $520,000Active4 beds 2 baths2,552 sq. ft.
900 Cascade Dr NW, Salem, OR 97304
MLS# 844710Listed by: MORE REALTY - New
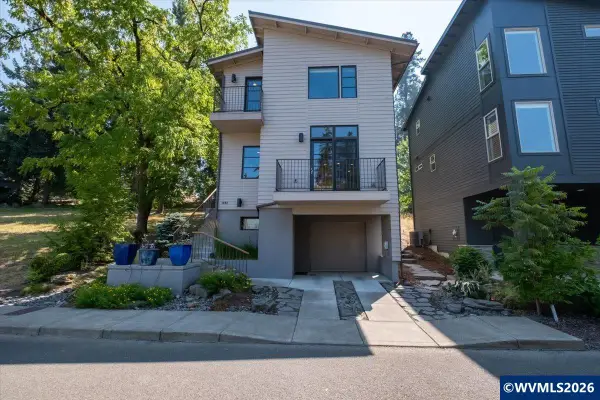 $539,900Active3 beds 4 baths2,362 sq. ft.
1892 Cousteau Lp SE, Salem, OR 97302
MLS# 844705Listed by: KITHKIN REAL ESTATE - New
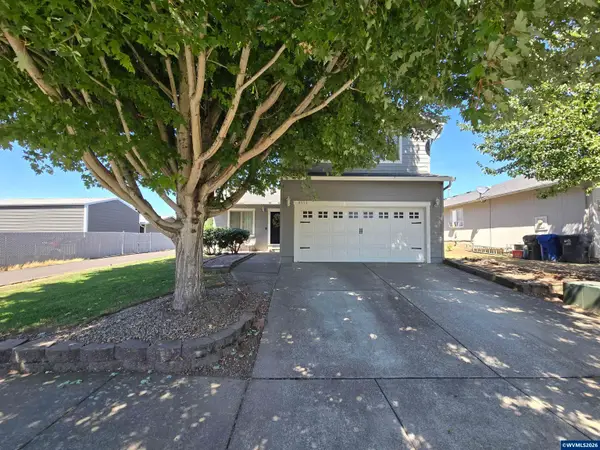 $435,000Active4 beds 3 baths1,477 sq. ft.
4535 Comfort Valley Wy NE, Salem, OR 97305
MLS# 844707Listed by: TU CASA CORPORATION - New
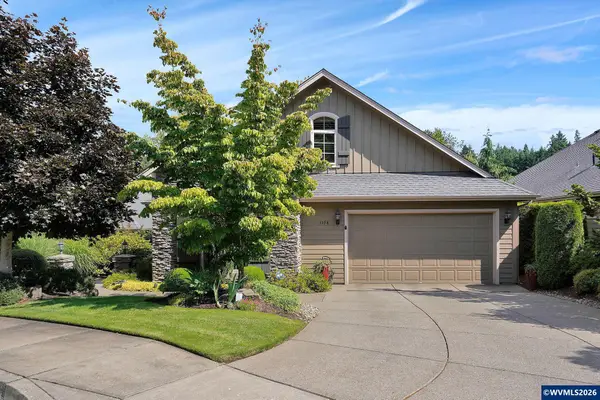 $765,000Active3 beds 4 baths2,845 sq. ft.
3398 Championship Dr S, Salem, OR 97302
MLS# 844700Listed by: RE/MAX INTEGRITY - SALEM - New
 $650,000Active3 beds 3 baths2,311 sq. ft.
1401 Ranier Lp NW, Salem, OR 97304
MLS# 844692Listed by: TRIPLE OAKS REALTY - New
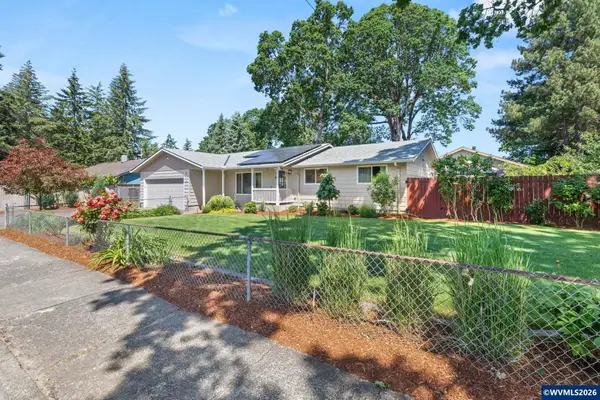 $450,000Active3 beds 2 baths1,408 sq. ft.
1385 River Bend Rd NW, Salem, OR 97304
MLS# 844689Listed by: JMG JASON MITCHELL GROUP-HILLSBORO - New
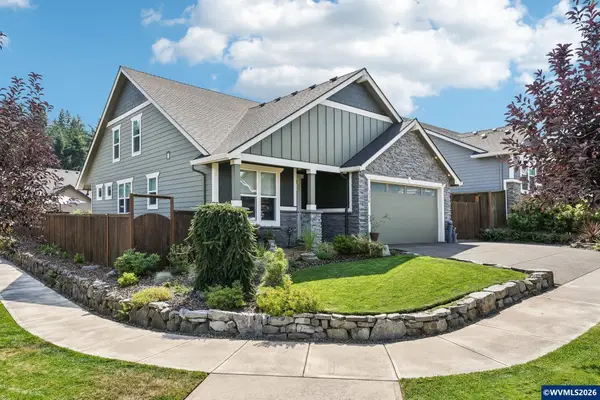 $664,900Active4 beds 3 baths2,288 sq. ft.
1776 Juniper Butte Av SE, Salem, OR 97306
MLS# 844562Listed by: REDFIN - New
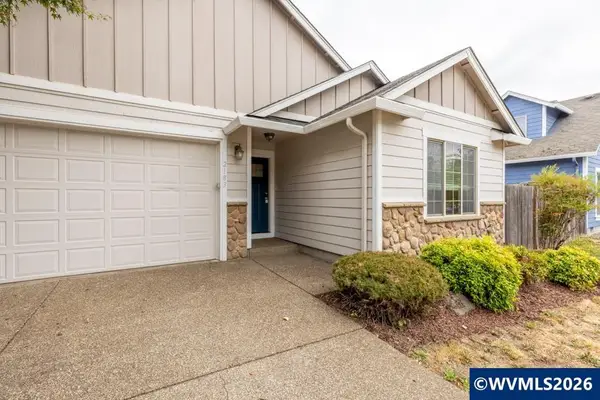 $422,000Active4 beds 3 baths1,952 sq. ft.
4183 Laurine Ct NE, Salem, OR 97301
MLS# 844597Listed by: REAL BROKER - New
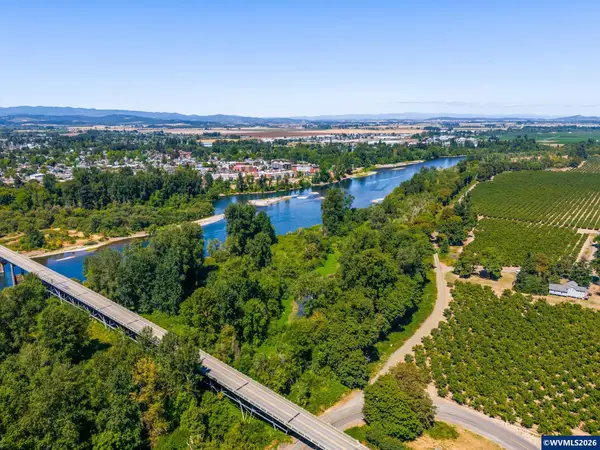 $600,000Active64.6 Acres
Lot 1100 Riverside Dr S, Salem, OR 97306
MLS# 844648Listed by: BERKSHIRE HATHAWAY HOMESERVICES NORTHWEST REAL ESTATE


Protect your home and budget from life's surprises with an Assurant Home Warranty, backed by a partner that supports you through every step of homeownership. Explore Plans.
© 2026 Better Homes and Gardens Real Estate LLC. An Anywhere Real Estate company. All rights reserved. Better Homes and Gardens® Real Estate is a registered trademark owned by Meredith Operations Corporation, licensed to Better Homes and Gardens Real Estate LLC and used with permission. Better Homes and Gardens Real Estate LLC fully supports the principles of the Fair Housing Act and the Equal Opportunity Act. Listing information is deemed reliable but is not guaranteed accurate.
Each office is independently owned and operated.
Any services or products provided by third parties are not provided by, affiliated with or related to Better Homes and Gardens Real Estate LLC, or its affiliated companies.