
1500 Gabriela #35 Ct NE, Salem, OR 97301
Local realty services provided by:Better Homes and Gardens Real Estate Realty Partners
Listed by: leanna langleyCell: 541-908-2582
Office: nexthome realty connection971-212-9487
MLS#:843743
Source:OR_WVMLS
1500 Gabriela #35 Ct NE,Salem, OR 97301
$119,900
- 3 Beds
- 2 Baths
- 1,435 sq. ft.
- Mobile / Manufactured
- Active
Price summary
- Price:$119,900
- Price per sq. ft.:$83.55
About this home
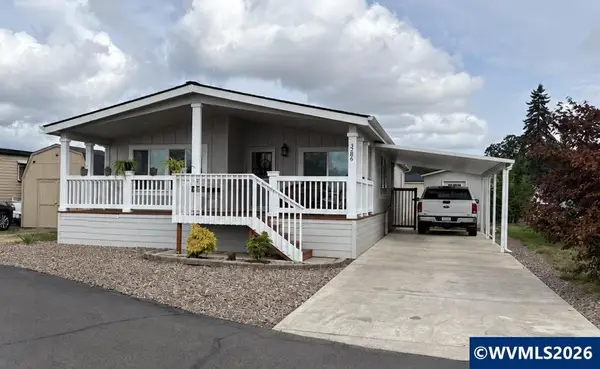
SO MUCH HAS ALREADY BEEN DONE! This home offers 3 bedrooms, 2 baths & 1,435 sq ft, with many of the big-ticket improvements already taken care of. Newer roof, heat pump, water heater, windows, siding, LVP flooring, fresh paint, plantation shutters, updated baths & stainless appliances mean less to worry about after move-in. Vaulted ceilings, an open kitchen & split-bedroom layout add to the comfortable feel. Located in a desirable, well-managed 55+ community with two parking spaces. Come and see the value!
Contact an agent
Home facts
- Year built:1991
- Listing ID #:843743
- Added:45 day(s) ago
- Updated:September 13, 2026 at 03:00 PM
Rooms and interior
- Bedrooms:3
- Total bathrooms:2
- Flooring:Laminate
- Dining Description:Combination Dining Area, On Level 1
- Kitchen Description:Dishwasher, On Level 1, Range Included
- Bedroom Description:Master Bedroom on Level 1
- Living area:1,435 sq. ft.
Structure and exterior
- Roof:Composition
- Year built:1991
- Building area:1,435 sq. ft.
- Lot Features:Dimension Above
- Construction Materials:Wood
- Exterior Features:Covered Deck, Partial Fenced Yard, Underground Sprinklers
- Foundation Description:Pier
Schools
- High school:McKay
- Middle school:Waldo
- Elementary school:Swegle
Utilities
- Water:City, Connected
Finances and disclosures
- Price:$119,900
- Price per sq. ft.:$83.55
- Tax amount:$1,060 (25-26)
Features and amenities
- Amenities:Electric Water Heater
Parking
- Parking description:Carport
- Garage spaces:1
 Based on information from Willamette Valley Multiple Listing Service, which neither guarantees nor is in any way responsible for its accuracy. All data is provided AS IS and with all faults. Data maintained by Willamette Valley Multiple Listing Service may not reflect all real estate activity in the market. OR_WVMLS Member Broker: Debra Nolen
New listings near 1500 Gabriela #35 Ct NE
- New
 $349,900Active3 beds 2 baths1,360 sq. ft.
4254 Snoopy Ct, Salem, OR 97301
MLS# 243775540Listed by: HOMESMART REALTY GROUP - New
 $225,000Active3 beds 2 baths1,444 sq. ft.
3286 Turner Rd SE, Salem, OR 97302
MLS# 839423Listed by: REALTY ONE GROUP WILLAMETTE VALLEY - New
 $239,900Active2 beds 2 baths1,512 sq. ft.
3100 Turner #120 Rd SE, Salem, OR 97302
MLS# 845385Listed by: BERKSHIRE HATHAWAY HOMESERVICES R E PROF - New
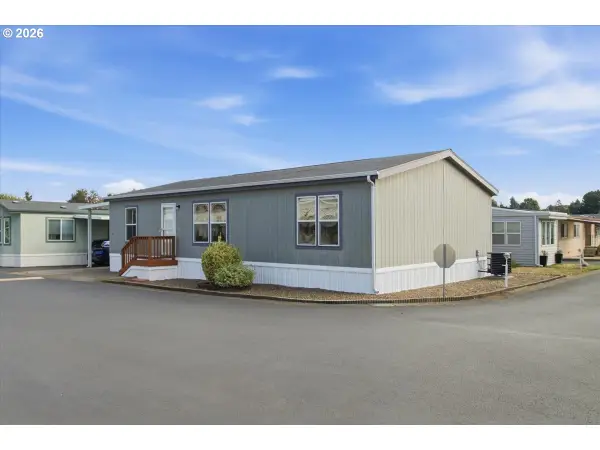 $115,000Active3 beds 2 baths1,296 sq. ft.
4940 Sunnyside Rd Se #B3, Salem, OR 97302
MLS# 401890148Listed by: SIMPLIHOM - New
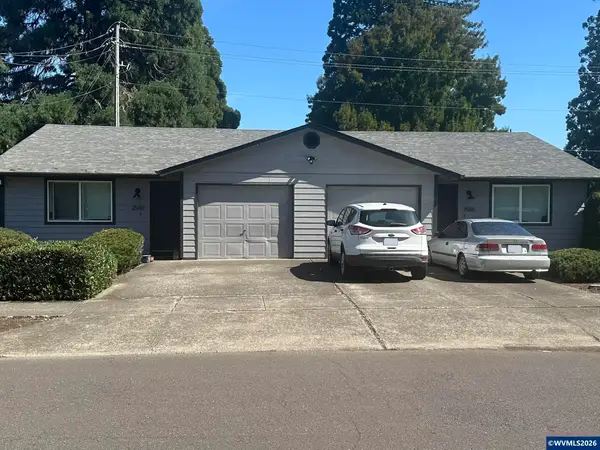 $539,000Active-- beds 2 baths1,676 sq. ft.
2586 Wintergreen (-2588) Av NW, Salem, OR 97304
MLS# 845601Listed by: TIM HILL REALTY GROUP LLC - Open Sat, 1 to 3pmNew
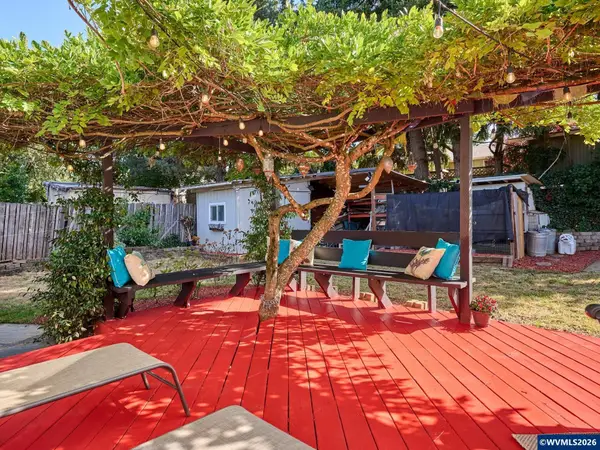 $459,900Active3 beds 2 baths1,559 sq. ft.
5080 Dakota Rd, Salem, OR 97306
MLS# 845608Listed by: SUNDANCE REALTY LLC - New
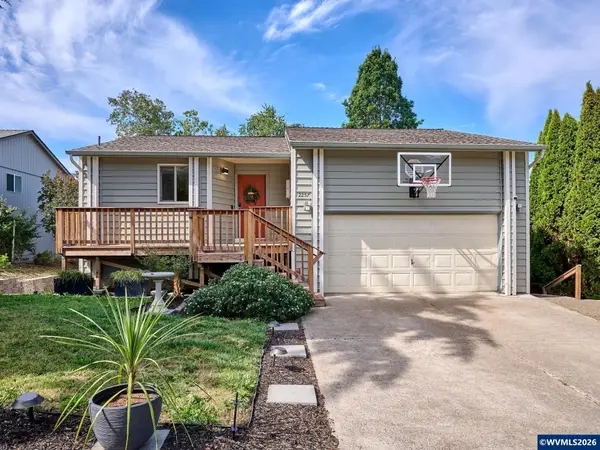 $520,000Active4 beds 3 baths1,948 sq. ft.
2257 Hemlock Ct NW, Salem, OR 97304
MLS# 845196Listed by: BST REALTY, LLC - New
 $629,990Active4 beds 3 baths1,944 sq. ft.
6596 River Rd S, Salem, OR 97306
MLS# 423597836Listed by: REAL BROKER - New
 $39,000Active2 beds 1 baths910 sq. ft.
4915 Swegle #52 Rd NE, Salem, OR 97301
MLS# 845597Listed by: KELLER WILLIAMS CAPITAL CITY BENSON BROKER GROUP - New
 $39,000Active2 beds 2 baths910 sq. ft.
4915 Swegle Rd #52, Salem, OR 97301
MLS# 181425039Listed by: KELLER WILLIAMS CAPITAL CITY


Protect your home and budget from life's surprises with an Assurant Home Warranty, backed by a partner that supports you through every step of homeownership. Explore Plans.
© 2026 Better Homes and Gardens Real Estate LLC. An Anywhere Real Estate company. All rights reserved. Better Homes and Gardens® Real Estate is a registered trademark owned by Meredith Operations Corporation, licensed to Better Homes and Gardens Real Estate LLC and used with permission. Better Homes and Gardens Real Estate LLC fully supports the principles of the Fair Housing Act and the Equal Opportunity Act. Listing information is deemed reliable but is not guaranteed accurate.
Each office is independently owned and operated.
Any services or products provided by third parties are not provided by, affiliated with or related to Better Homes and Gardens Real Estate LLC, or its affiliated companies.