
1577 Webster Dr SE, Salem, OR 97302
Local realty services provided by:Better Homes and Gardens Real Estate Equinox
Listed by: rhonda rompCell: 503-510-3138
Office: homesmart realty group971-599-5865
MLS#:845392
Source:OR_WVMLS
1577 Webster Dr SE,Salem, OR 97302
$799,000
- 4 Beds
- 3 Baths
- 3,800 sq. ft.
- Single family
- Pending
Price summary
- Price:$799,000
- Price per sq. ft.:$210.26
About this home
A Bumpable Offer has Been Accepted. One owner custom built home in desirable Cambridge Meadows. Large .30 acre lot, great location with easy access to I-5 & So Salem convenience. Abundance of natural light & interesting spaces for everyone. 4 bedrooms plus a dedicated office with built-ins. Large formal living & dining rooms as well as a large kitchen and family room. Oversized 3 car garage. Large backyard, lots of possibilities. Bring your ideas and make this home yours.
Contact an agent
Home facts
- Year built:1990
- Subdivision & Development:Cambridge Meadows Ph IV
- Listing ID #:845392
- Added:44 day(s) ago
- Updated:October 19, 2026 at 02:05 AM
Rooms and interior
- Bedrooms:4
- Total bathrooms:3
- Full bathrooms:2
- Half bathrooms:1
- Flooring:Carpet, Vinyl, Wood
- Dining Description:Combination Dining Area, Formal Dining Room, On Level 1
- Kitchen Description:Dishwasher, Disposal, On Level 1, Range: Gas
- Bedroom Description:Master Bedroom on Level 2
- Living area:3,800 sq. ft.
Heating and cooling
- Cooling:Central Ac
- Heating:Electric, Forced Air
Structure and exterior
- Roof:Tile
- Year built:1990
- Building area:3,800 sq. ft.
- Lot area:0.3 Acres
- Architectural Style:2 Story
- Exterior Features:Covered Deck, Fenced Yard, Underground Sprinkers
- Foundation Description:Continuous
Schools
- High school:South Salem
- Middle school:Judson
- Elementary school:Pringle
Utilities
- Water:City
- Sewer:City Sewer
Finances and disclosures
- Price:$799,000
- Price per sq. ft.:$210.26
- Tax amount:$12,608 (2025)
Features and amenities
- Amenities:Area/Room For RV, Gas Water Heater
Parking
- Parking description:Attached Garage
- Garage spaces:3
 Based on information from Willamette Valley Multiple Listing Service, which neither guarantees nor is in any way responsible for its accuracy. All data is provided AS IS and with all faults. Data maintained by Willamette Valley Multiple Listing Service may not reflect all real estate activity in the market. OR_WVMLS Member Broker: Ron Blacquiere
New listings near 1577 Webster Dr SE
- New
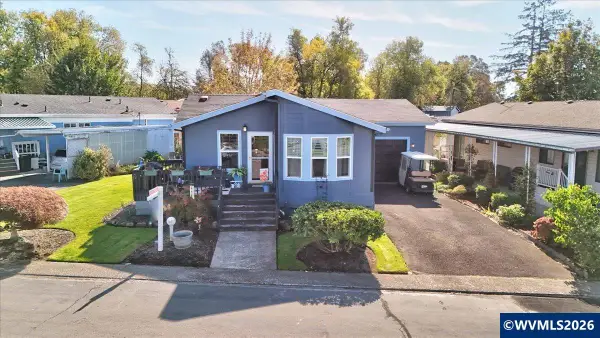 $199,900Active2 beds 2 baths1,192 sq. ft.
3100 Turner Rd SE, Salem, OR 97302
MLS# 846671Listed by: HOMESMART REALTY GROUP - New
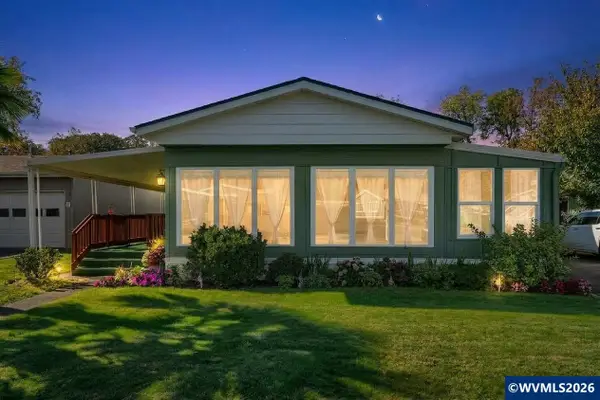 $170,000Active2 beds 2 baths1,080 sq. ft.
3100 Turner Rd SE, Salem, OR 97302
MLS# 846692Listed by: LOVEJOY REAL ESTATE - New
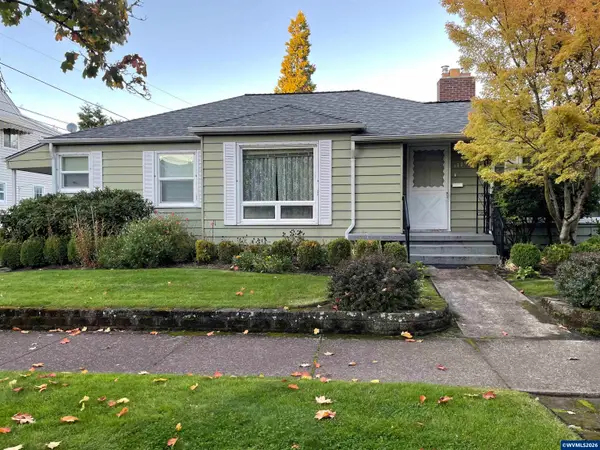 $339,900Active2 beds 1 baths1,227 sq. ft.
1775 Grant St NE, Salem, OR 97301
MLS# 846694Listed by: SUNDANCE REALTY LLC - New
 $170,000Active2 beds 2 baths1,080 sq. ft.
3100 Turner Rd Se #616, Salem, OR 97302
MLS# 166374162Listed by: LOVEJOY REAL ESTATE - New
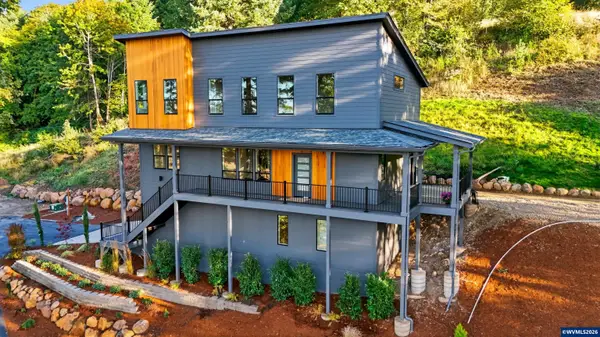 $899,900Active4 beds 3 baths2,317 sq. ft.
6314 Jacinda Ln S, Salem, OR 97302
MLS# 846689Listed by: HOMESMART REALTY GROUP - New
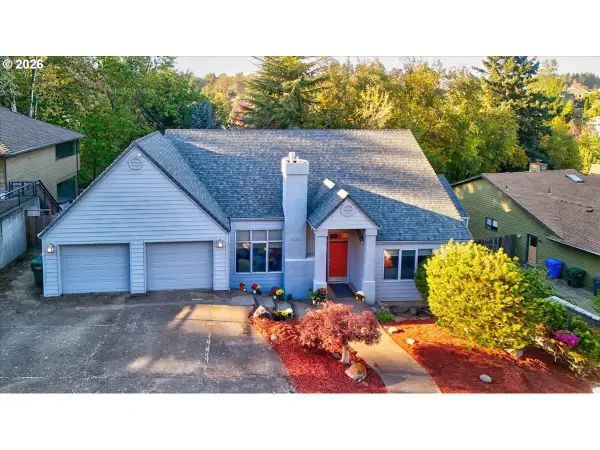 $450,000Active2 beds 2 baths2,094 sq. ft.
1746 NW Sunburst Ter, Salem, OR 97304
MLS# 460043141Listed by: EXP REALTY, LLC - New
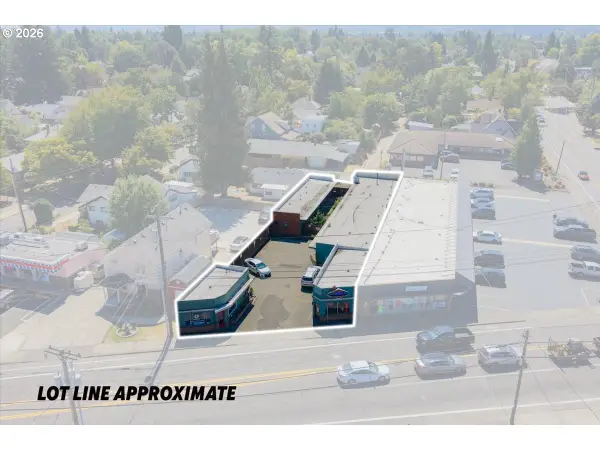 $799,900Active-- beds -- baths5,099 sq. ft.
1734 Center St, Salem, OR 97301
MLS# 735740524Listed by: SMI COMMERCIAL REAL ESTATE LLC - New
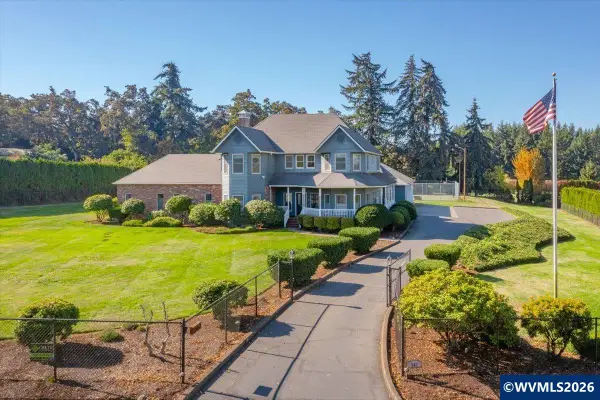 $1,450,000Active4 beds 4 baths4,983 sq. ft.
247 Sanrodee Dr SE, Salem, OR 97317
MLS# 846675Listed by: REALTY ONE GROUP WILLAMETTE VALLEY - New
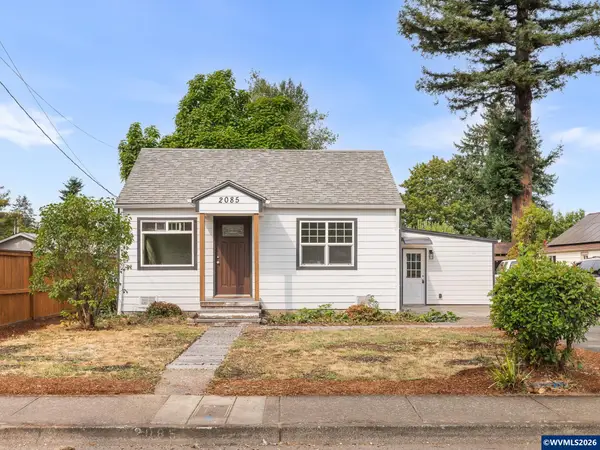 $349,900Active3 beds 2 baths1,164 sq. ft.
2085 Evergreen Av NE, Salem, OR 97301
MLS# 844985Listed by: KELLER WILLIAMS REALTY PORTLAND PREMIERE - New
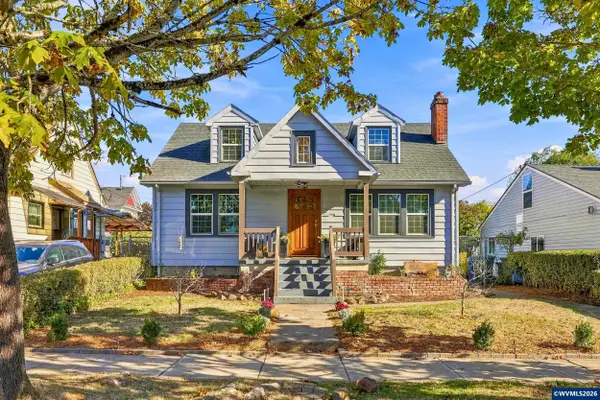 $455,000Active3 beds 3 baths2,672 sq. ft.
1168 15th St, Salem, OR 97301
MLS# 846426Listed by: JOHN L. SCOTT-SALEM


Protect your home and budget from life's surprises with an Assurant Home Warranty, backed by a partner that supports you through every step of homeownership. Explore Plans.
© 2026 Better Homes and Gardens Real Estate LLC. An Anywhere Real Estate company. All rights reserved. Better Homes and Gardens® Real Estate is a registered trademark owned by Meredith Operations Corporation, licensed to Better Homes and Gardens Real Estate LLC and used with permission. Better Homes and Gardens Real Estate LLC fully supports the principles of the Fair Housing Act and the Equal Opportunity Act. Listing information is deemed reliable but is not guaranteed accurate.
Each office is independently owned and operated.
Any services or products provided by third parties are not provided by, affiliated with or related to Better Homes and Gardens Real Estate LLC, or its affiliated companies.