
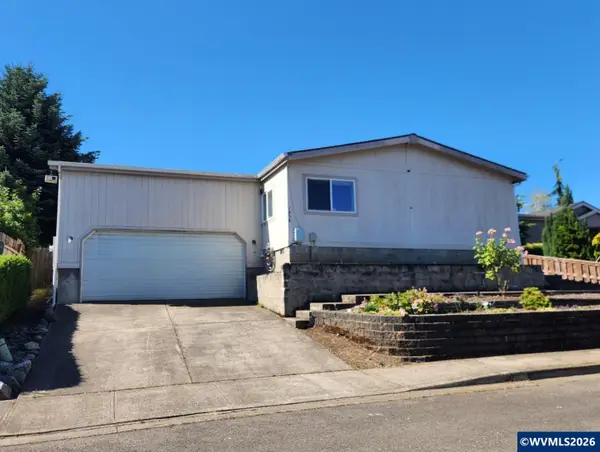
1635 Cinnamon Hill Dr SE, Salem, OR 97306
Local realty services provided by:Better Homes and Gardens Real Estate Equinox
Listed by: sean keene, danielle heuerDirec: 503-508-4389
Office: reger homes, llc.503-349-3971
MLS#:845021
Source:OR_WVMLS
1635 Cinnamon Hill Dr SE,Salem, OR 97306
$529,500
- 3 Beds
- 2 Baths
- 2,126 sq. ft.
- Single family
- Active
Price summary
- Price:$529,500
- Price per sq. ft.:$249.06
About this home
Single-story home in a sought-after South Salem neighborhood offering 3 bedrooms, 2 baths, a spacious living area, formal dining, and a large primary suite with sliding doors to the deck perfect for relaxing. Kitchen features stainless steel appliances, quartz countertops built in cabinets with lighting. Recent updates include roof (2023), primary bath tile (2023), new blinds, carpet, fresh paint, and primary bath sinks (2026). 2 car garage with work area. Conveniently located near park, schools & transport
Contact an agent
Home facts
- Year built:1990
- Subdivision & Development:Cinnamon Hill
- Listing ID #:845021
- Added:1 day(s) ago
- Updated:August 25, 2026 at 07:19 PM
Rooms and interior
- Bedrooms:3
- Total bathrooms:2
- Full bathrooms:2
- Flooring:Wood
- Dining Description:Formal Dining Room, On Level 1
- Kitchen Description:Dishwasher, Disposal, On Level 1, Range: Built-In, Range: Electric
- Bedroom Description:Master Bedroom on Level 1
- Living area:2,126 sq. ft.
Heating and cooling
- Heating:Forced Air, Gas, Heat Pump
Structure and exterior
- Roof:Composition, Shingle
- Year built:1990
- Building area:2,126 sq. ft.
- Lot area:0.16 Acres
- Lot Features:Common Area
- Architectural Style:1 Story
- Construction Materials:Cedar
- Exterior Features:Deck, Fenced Yard, Underground Sprinklers
- Foundation Description:Slab
Schools
- High school:Sprague
- Middle school:Judson
- Elementary school:Battlecreek
Utilities
- Water:City
- Sewer:City Sewer
Finances and disclosures
- Price:$529,500
- Price per sq. ft.:$249.06
- Tax amount:$6,793 (2025)
Features and amenities
- Amenities:Area/Room For RV, Gas Water Heater
Parking
- Parking description:Attached Garage
- Garage spaces:2
 Based on information from Willamette Valley Multiple Listing Service, which neither guarantees nor is in any way responsible for its accuracy. All data is provided AS IS and with all faults. Data maintained by Willamette Valley Multiple Listing Service may not reflect all real estate activity in the market. OR_WVMLS Member Broker: Ron Blacquiere
New listings near 1635 Cinnamon Hill Dr SE
- New
 $409,000Active3 beds 2 baths1,454 sq. ft.
4565 Swallow Ct, Salem, OR 97301
MLS# 845023Listed by: HOMESMART REALTY GROUP - New
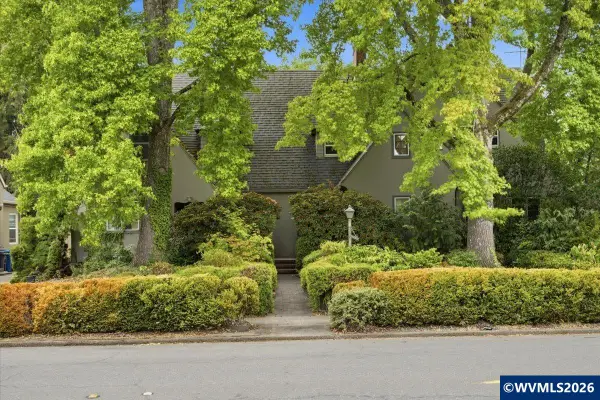 $400,000Active5 beds 3 baths3,271 sq. ft.
575 24th St NE, Salem, OR 97301
MLS# 845024Listed by: COLDWELL BANKER MOUNTAIN WEST REAL ESTATE, INC. - New
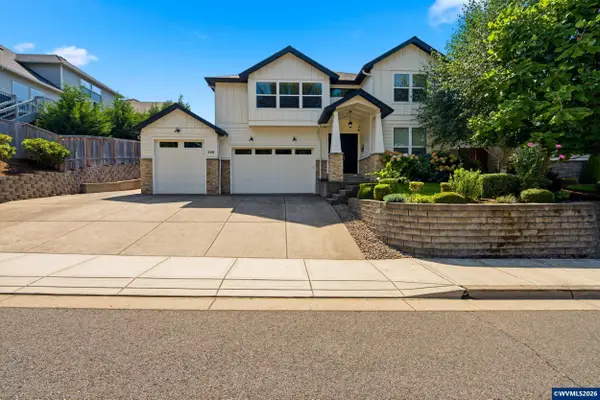 $899,900Active5 beds 3 baths3,210 sq. ft.
346 Summit View Av SE, Salem, OR 97306
MLS# 845027Listed by: HOMESMART REALTY GROUP - New
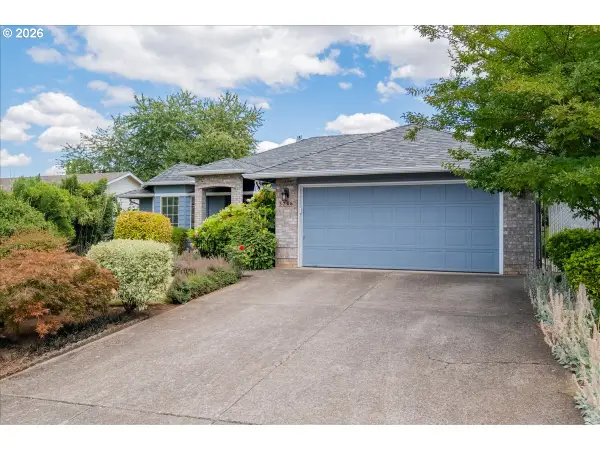 $465,000Active3 beds 2 baths1,714 sq. ft.
5746 Flairstone Dr, Salem, OR 97306
MLS# 316586647Listed by: KELLER WILLIAMS CAPITAL CITY - New
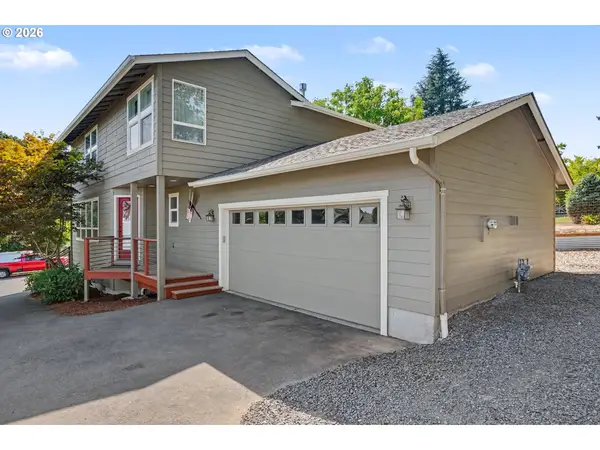 $519,900Active3 beds 3 baths1,872 sq. ft.
1685 Hillcrest Ct Nw, Salem, OR 97304
MLS# 400270598Listed by: REALTY ONE GROUP WILLAMETTE VALLEY - New
 $279,900Active3 beds 2 baths1,848 sq. ft.
1838 Michigan City Ln Nw, Salem, OR 97304
MLS# 543802842Listed by: MORE REALTY - New
 $530,000Active4 beds 3 baths1,815 sq. ft.
183 Holder Ln SE, Salem, OR 97306
MLS# 845012Listed by: WINDERMERE HERITAGE - New
 $269,900Active3 beds 2 baths1,848 sq. ft.
1838 Michigan City Ln NW, Salem, OR 97304
MLS# 845009Listed by: MORE REALTY - New
 $425,000Active3 beds 2 baths2,205 sq. ft.
3040 Camellia Dr, Salem, OR 97302
MLS# 455866911Listed by: WILLCUTS COMPANY REAL ESTATE


Protect your home and budget from life's surprises with an Assurant Home Warranty, backed by a partner that supports you through every step of homeownership. Explore Plans.
© 2026 Better Homes and Gardens Real Estate LLC. An Anywhere Real Estate company. All rights reserved. Better Homes and Gardens® Real Estate is a registered trademark owned by Meredith Operations Corporation, licensed to Better Homes and Gardens Real Estate LLC and used with permission. Better Homes and Gardens Real Estate LLC fully supports the principles of the Fair Housing Act and the Equal Opportunity Act. Listing information is deemed reliable but is not guaranteed accurate.
Each office is independently owned and operated.
Any services or products provided by third parties are not provided by, affiliated with or related to Better Homes and Gardens Real Estate LLC, or its affiliated companies.