
1745 Fir St S, Salem, OR 97302
Local realty services provided by:Better Homes and Gardens Real Estate Realty Partners
Listed by: dewey whittonCell: 503-470-7102
Office: the salem real estate group503-949-3623
MLS#:840096
Source:OR_WVMLS
Price summary
- Price:$575,500
- Price per sq. ft.:$216.27
About this home
Architect-designed Mid-Century Modern in Fairmount. This meticulously maintained home blends timeless design with thoughtful updates. Hardwood floors grace the entry, living room, dining room, and bedrooms. The updated kitchen features Corian countertops and Marmoleum flooring. A lower-level basement provides additional flexibility. Detached garage offers alley access, room for two cars, and workshop space. Beautifully landscaped grounds complete this special property. Alley access adds convenience. A rare find in one of Salem's most cherished neighborhoods.
Contact an agent
Home facts
- Year built:1951
- Listing ID #:840096
- Added:1 day(s) ago
- Updated:May 29, 2026 at 12:26 PM
Rooms and interior
- Bedrooms:2
- Total bathrooms:2
- Full bathrooms:2
- Flooring:Tile, Vinyl, Wood
- Dining Description:Formal Dining Room, On Level 1
- Kitchen Description:Dishwasher, On Level 1, Range: Gas
- Bedroom Description:Master Bedroom on Level 1
- Basement Description:Finished, Partial
- Living area:2,661 sq. ft.
Heating and cooling
- Heating:Forced Air, Gas
Structure and exterior
- Roof:Composition
- Year built:1951
- Building area:2,661 sq. ft.
- Lot area:0.17 Acres
- Lot Features:Dimension Above
- Architectural Style:1 Story
- Construction Materials:Cedar
- Exterior Features:Partial Fenced Yard, Patio, Underground Sprinkers
- Foundation Description:Continuous
Schools
- High school:South Salem
- Middle school:Leslie
- Elementary school:McKinley
Utilities
- Water:City
- Sewer:City Sewer
Finances and disclosures
- Price:$575,500
- Price per sq. ft.:$216.27
- Tax amount:$6,556 (25/26)
Features and amenities
- Amenities:Gas Water Heater
Parking
- Parking description:Detached Garage
- Garage spaces:2
 Based on information from Willamette Valley Multiple Listing Service, which neither guarantees nor is in any way responsible for its accuracy. All data is provided AS IS and with all faults. Data maintained by Willamette Valley Multiple Listing Service may not reflect all real estate activity in the market. OR_WVMLS Member Broker: Debra Nolen
New listings near 1745 Fir St S
- New
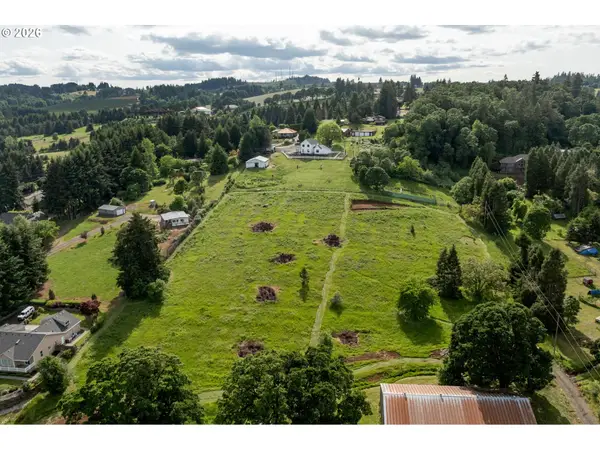 $350,000Active2.35 Acres
6695 Elmhurst Ave #3, Salem, OR 97306
MLS# 539239784Listed by: THE SALEM REAL ESTATE GROUP - New
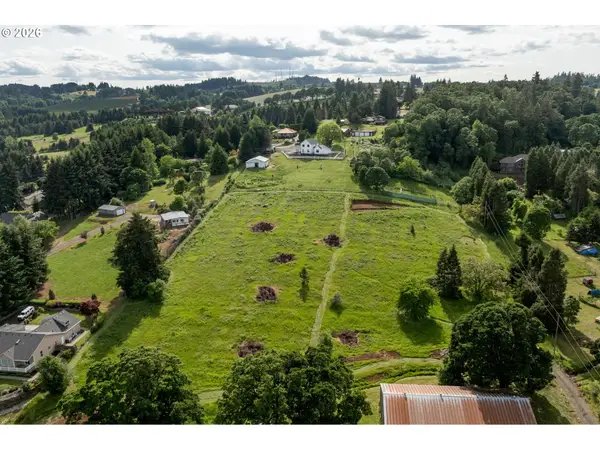 $350,000Active2.18 Acres
6615 Elmhurst Ave #2, Salem, OR 97306
MLS# 657290640Listed by: THE SALEM REAL ESTATE GROUP - New
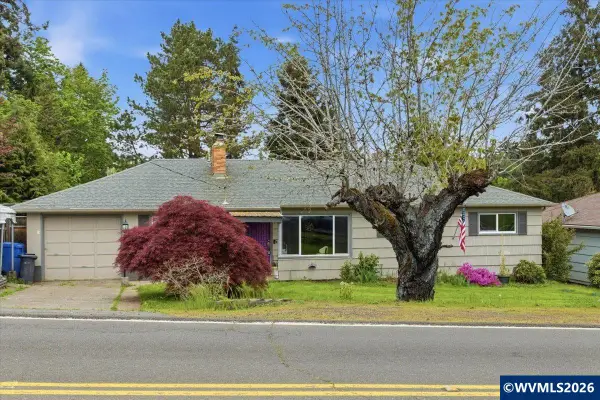 $394,999Active3 beds 2 baths1,461 sq. ft.
955 Harris Av SE, Salem, OR 97302
MLS# 840148Listed by: WORKS REAL ESTATE - Open Fri, 4 to 6pmNew
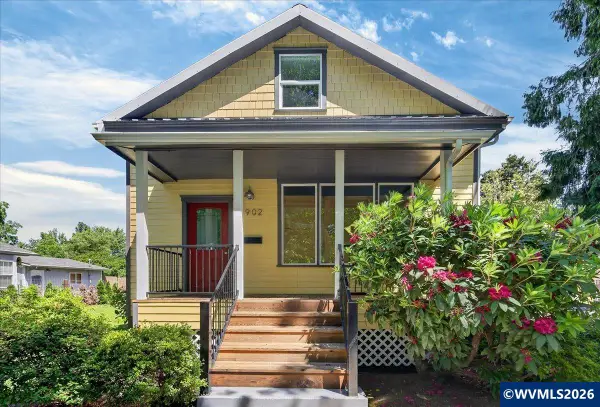 $565,000Active3 beds 2 baths1,651 sq. ft.
1902 Church St NE, Salem, OR 97301
MLS# 841352Listed by: EXP REALTY, LLC - New
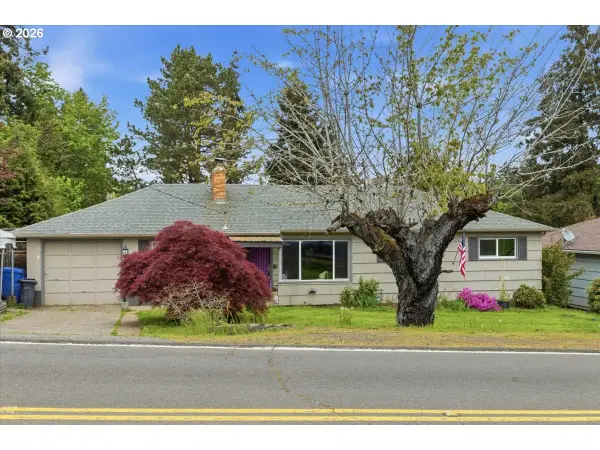 $394,999Active3 beds 2 baths1,461 sq. ft.
955 Harris Ave, Salem, OR 97302
MLS# 169252544Listed by: WORKS REAL ESTATE - New
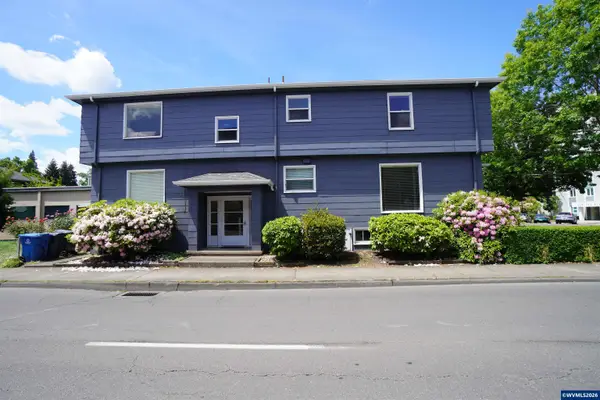 $749,900Active-- beds 6 baths2,704 sq. ft.
1196 Chemeketa St NE, Salem, OR 97301
MLS# 841068Listed by: HOMESMART REALTY GROUP - New
 $599,000Active5 beds 3 baths2,610 sq. ft.
368 Stoneway Dr NW, Salem, OR 97304
MLS# 841066Listed by: CAPITOL REAL ESTATE - Open Sat, 11am to 12:30pmNew
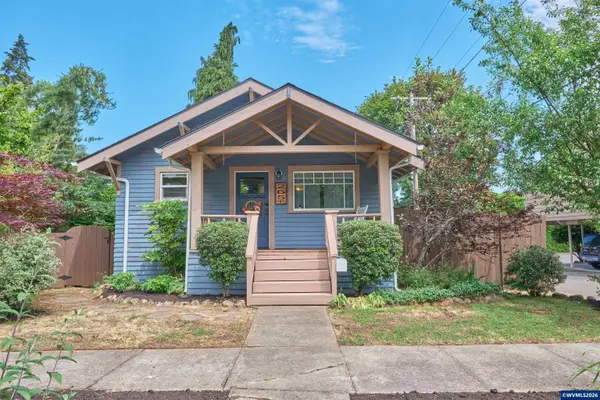 $449,900Active3 beds 3 baths1,893 sq. ft.
265 Myers St S, Salem, OR 97302
MLS# 841609Listed by: MANOR REALTY 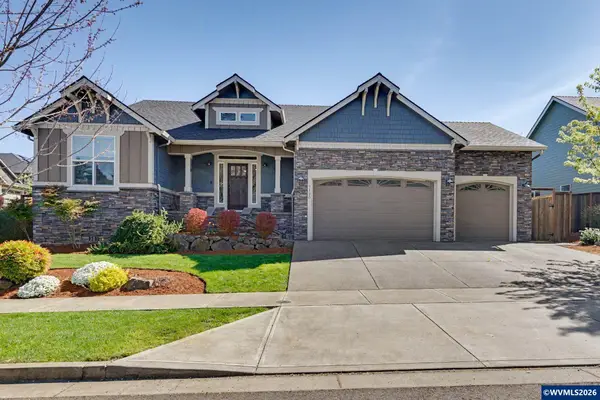 $655,000Active4 beds 2 baths2,087 sq. ft.
7120 Clover Creek Dr SE, Salem, OR 97306
MLS# 839482Listed by: REGER HOMES, LLC


Protect your home and budget from life's surprises with an Assurant Home Warranty, backed by a partner that supports you through every step of homeownership. Explore Plans.
© 2026 Better Homes and Gardens Real Estate LLC. An Anywhere Real Estate company. All rights reserved. Better Homes and Gardens® Real Estate is a registered trademark owned by Meredith Operations Corporation, licensed to Better Homes and Gardens Real Estate LLC and used with permission. Better Homes and Gardens Real Estate LLC fully supports the principles of the Fair Housing Act and the Equal Opportunity Act. Listing information is deemed reliable but is not guaranteed accurate.
Each office is independently owned and operated.
Any services or products provided by third parties are not provided by, affiliated with or related to Better Homes and Gardens Real Estate LLC, or its affiliated companies.