
1884 Cousteau Loop, Salem, OR 97302
Local realty services provided by:Better Homes and Gardens Real Estate Equinox
1884 Cousteau Loop,Salem, OR 97302
$489,900
- 3 Beds
- 4 Baths
- 2,130 sq. ft.
- Single family
- Active
Listed by: jake lucey
Office: tradition real estate partners llc.503-877-4653
MLS#:663267554
Source:PORTLAND
Price summary
- Price:$489,900
- Price per sq. ft.:$230
- Monthly HOA dues:$188
About this home
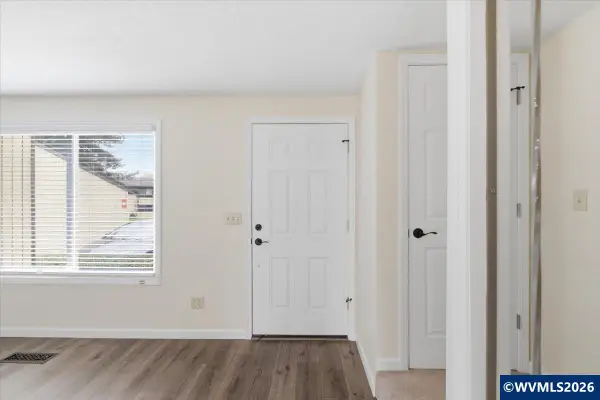
Well maintained and like new modern design located in Fairview Addition. This home offers so much. Lower level feat. great space for potential rental w/ on-site kitchenette & W/D hookup. Spacious kitchen w/ open concept & plenty of natural light. Primary bedroom located right off the Liv Rm and has a spacious primary bath & closet. The top floor feat. a second primary bedroom w/ full bath & walk-in closet. Final guest BR on the top floor as well. Private decks at each level w/ nature views! EV Charger too!
Contact an agent
Home facts
- Year built:2021
- Listing ID #:663267554
- Added:1 day(s) ago
- Updated:November 04, 2026 at 12:28 AM
Rooms and interior
- Bedrooms:3
- Total bathrooms:4
- Full bathrooms:4
- Kitchen Description:Dishwasher, ENERGY STAR Qualified Appliances, Free Standing Range, Pantry, Quartz, Range Hood, Stainless Steel Appliance
- Basement Description:Separate Living Quarters/apartment/aux Living Unit
- Living area:2,130 sq. ft.
Heating and cooling
- Cooling:Central Air
- Heating:Forced Air, Mini Split
Structure and exterior
- Roof:Composition
- Year built:2021
- Building area:2,130 sq. ft.
- Lot area:0.08 Acres
- Lot Features:Commons, Public Road, Trees
- Architectural Style:Modern
- Exterior Features:Covered Deck, Garden, Green House, Outbuilding, Raised Beds, Workshop, Yard
- Foundation Description:Concrete Perimeter, Slab
- Levels:3 Stories
Schools
- High school:South Salem
- Middle school:Leslie
- Elementary school:Morningside
Utilities
- Water:Public Water
- Sewer:Public Sewer
Finances and disclosures
- Price:$489,900
- Price per sq. ft.:$230
- Tax amount:$6,092 (2025)
Features and amenities
- Laundry features:Washer/Dryer
- Amenities:Double Pane Window(s), Garage Door Opener, High Ceilings, High Speed Internet, Vinyl Frame Windows
Parking
- Total parking spaces:1
- Parking description:Driveway, On street
- Garage spaces:1
 All information provided is deemed reliable but is not guaranteed and should be independently verified. The content relating to real estate for sale on this web site comes in part from the IDX program of the RMLS of Portland Oregon. Real estate listings held by brokerage firms other than Better Homes and Gardens Real Estate Equinox are marked with the RMLS logo and detailed information about these properties includes the names of the listing brokers. Copyright 2026 RMLS, Portland, Oregon. Last updated: November 4, 2026
New listings near 1884 Cousteau Loop
- New
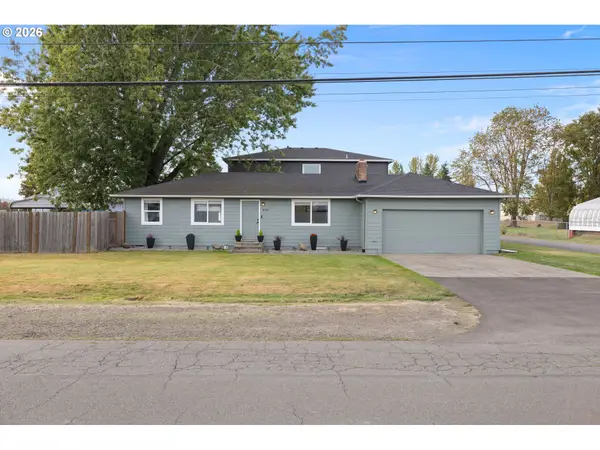 $405,000Active3 beds 2 baths1,210 sq. ft.
4314 Munkers St, Salem, OR 97317
MLS# 367319738Listed by: GANDER PROPERTY GROUP - Open Sat, 1 to 3pmNew
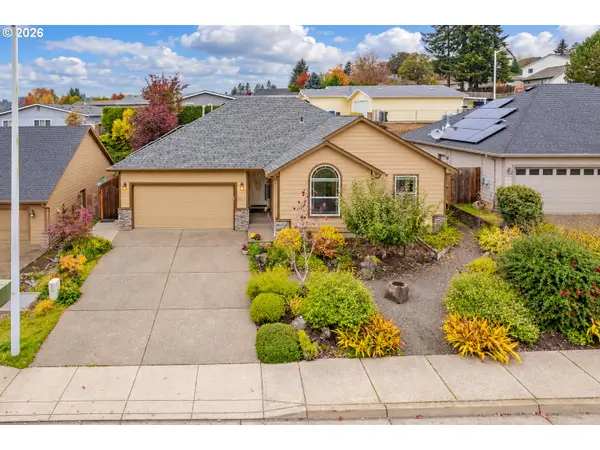 $430,000Active3 beds 2 baths1,390 sq. ft.
6323 Robin Hood St Se, Salem, OR 97306
MLS# 445027042Listed by: KELLER WILLIAMS CAPITAL CITY - New
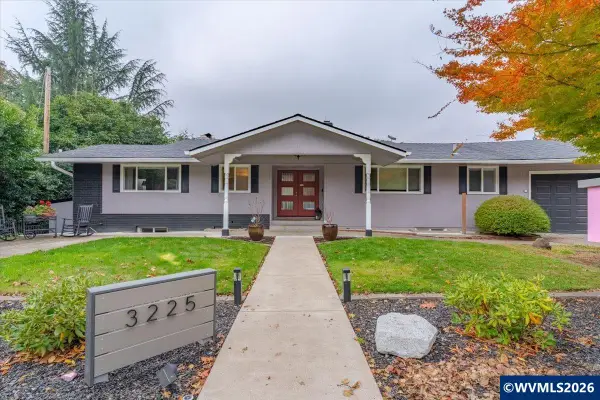 $834,900Active4 beds 3 baths2,976 sq. ft.
3225 Balsam Dr S, Salem, OR 97302
MLS# 847016Listed by: EXP REALTY, LLC - New
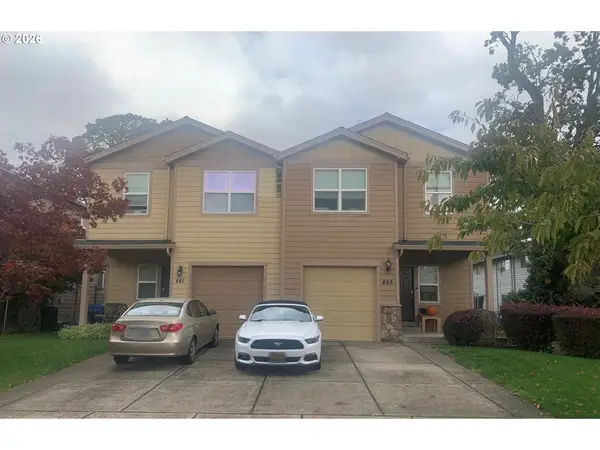 $749,000Active-- beds -- baths3,866 sq. ft.
441 Norway St Ne, Salem, OR 97301
MLS# 511825115Listed by: SAVI REALTY, INC. - New
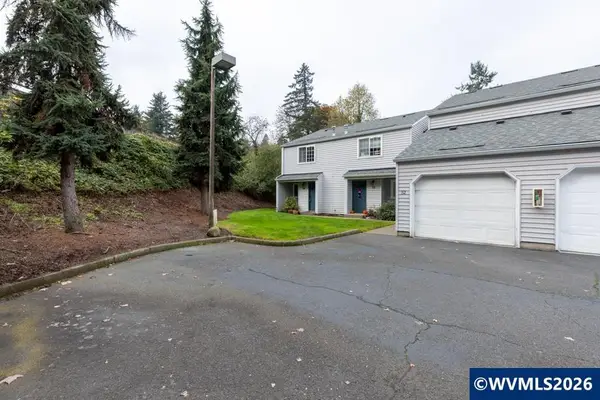 $229,000Active2 beds 2 baths1,015 sq. ft.
4001 12th Street Cutoff #54 St SE, Salem, OR 97302
MLS# 846849Listed by: WINDERMERE HERITAGE - New
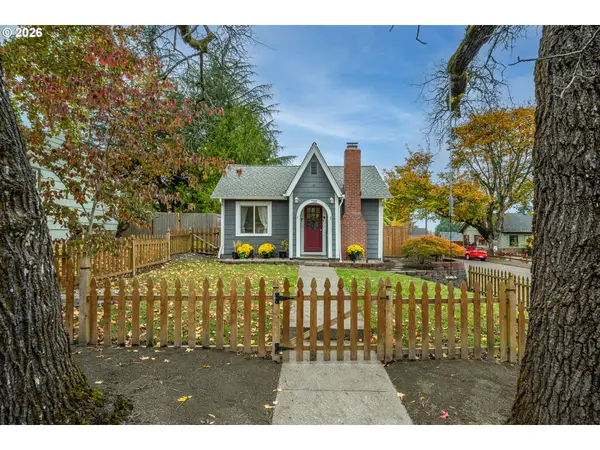 $385,000Active2 beds 2 baths1,840 sq. ft.
795 Judson St, Salem, OR 97302
MLS# 647780669Listed by: WINDERMERE PACIFIC WEST PROP. - New
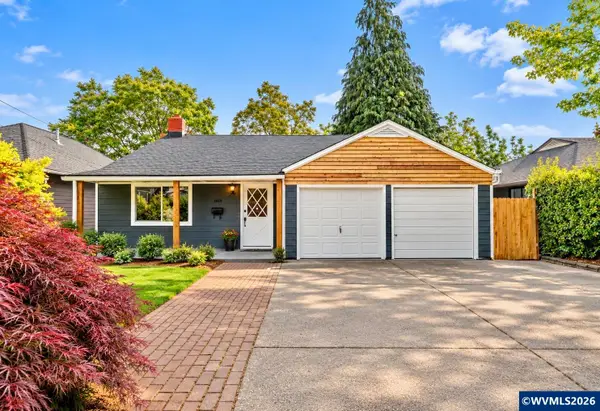 $399,000Active3 beds 2 baths2,204 sq. ft.
1858 Nob Hill St SE, Salem, OR 97302
MLS# 847040Listed by: RE/MAX INTEGRITY EUGENE BRANCH - New
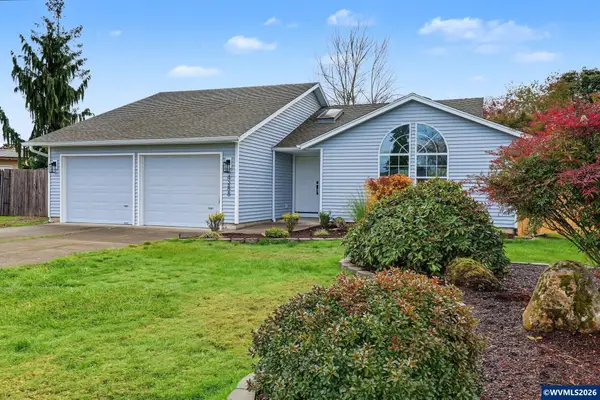 $450,000Active3 beds 2 baths1,398 sq. ft.
4288 Akin Ct SE, Salem, OR 97317
MLS# 846992Listed by: RE/MAX INTEGRITY - SALEM - New
 $249,000Active2 beds 2 baths1,120 sq. ft.
6269 Fairway Av SE, Salem, OR 97306
MLS# 847033Listed by: STELLAR REALTY NORTHWEST


Protect your home and budget from life's surprises with an Assurant Home Warranty, backed by a partner that supports you through every step of homeownership. Explore Plans.
© 2026 Better Homes and Gardens Real Estate LLC. An Anywhere Real Estate company. All rights reserved. Better Homes and Gardens® Real Estate is a registered trademark owned by Meredith Operations Corporation, licensed to Better Homes and Gardens Real Estate LLC and used with permission. Better Homes and Gardens Real Estate LLC fully supports the principles of the Fair Housing Act and the Equal Opportunity Act. Listing information is deemed reliable but is not guaranteed accurate.
Each office is independently owned and operated.
Any services or products provided by third parties are not provided by, affiliated with or related to Better Homes and Gardens Real Estate LLC, or its affiliated companies.