
2232 42nd #925 Av SE, Salem, OR 97317
Local realty services provided by:Better Homes and Gardens Real Estate Realty Partners
Listed by: mia whiteCell: 406-581-3551
Office: homesmart realty group971-599-5865
MLS#:844382
Source:OR_WVMLS
2232 42nd #925 Av SE,Salem, OR 97317
$68,000
- 3 Beds
- 2 Baths
- 1,152 sq. ft.
- Mobile / Manufactured
- Active
Price summary
- Price:$68,000
- Price per sq. ft.:$59.03
About this home
AFFORDABLE COMFORT, QUIET CDS! Neat as a pin & updated too: Live life to the fullest @Sundial with everything you need including a cheery covered porch, 2 bedrooms & baths PLUS an office! Roomy open kitchen with bar and formal dining with built-ins. Bright sparkling interior w/new carpet, and mudroom out to the oversized carport, private yard, and storage shed. Electric vehicle charging port! Quiet gated community w/the only indoor saltwater therapy pool in the PNW! Hot tub, gym, pickleball, & dog park too!
Contact an agent
Home facts
- Year built:1978
- Listing ID #:844382
- Added:33 day(s) ago
- Updated:September 10, 2026 at 11:01 PM
Rooms and interior
- Bedrooms:3
- Total bathrooms:2
- Flooring:Carpet, Vinyl
- Dining Description:Formal Dining Room
- Kitchen Description:Dishwasher, Disposal, Range: Electric
- Living area:1,152 sq. ft.
Structure and exterior
- Roof:Composition
- Year built:1978
- Building area:1,152 sq. ft.
- Lot Features:Cul-De-Sac
- Construction Materials:Aluminum
- Exterior Features:Covered Deck, Partial Fenced Yard, Patio, Underground Sprinklers
- Foundation Description:Pier
Utilities
- Water:Private/Community/Dist
Finances and disclosures
- Price:$68,000
- Price per sq. ft.:$59.03
Features and amenities
- Amenities:Electric Water Heater
Parking
- Parking description:Carport
- Garage spaces:2
 Based on information from Willamette Valley Multiple Listing Service, which neither guarantees nor is in any way responsible for its accuracy. All data is provided AS IS and with all faults. Data maintained by Willamette Valley Multiple Listing Service may not reflect all real estate activity in the market. OR_WVMLS Member Broker: Debra Nolen
New listings near 2232 42nd #925 Av SE
- New
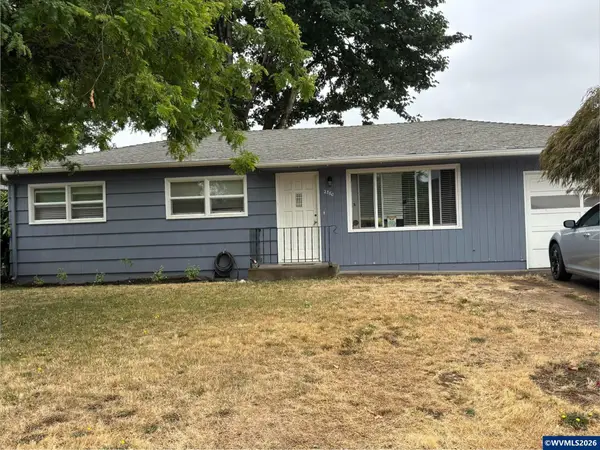 $369,900Active3 beds 1 baths1,116 sq. ft.
2360 Rural Av SE, Salem, OR 97302
MLS# 845553Listed by: HOMESMART REALTY GROUP - Open Sat, 9 to 11amNew
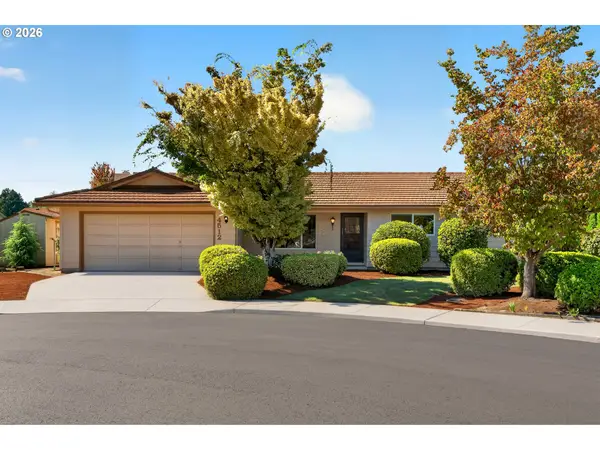 $425,000Active3 beds 2 baths1,685 sq. ft.
4512 Raintree Ct Ne, Salem, OR 97305
MLS# 455997834Listed by: OPT - New
 $350,000Active3 beds 2 baths2,329 sq. ft.
1070 Church St Ne, Salem, OR 97301
MLS# 661026788Listed by: TRADITION REAL ESTATE PARTNERS LLC - New
 $48,000Active2 beds 2 baths1,140 sq. ft.
4783 38th Av NE, Salem, OR 97305
MLS# 845544Listed by: WORKS REAL ESTATE - Open Sat, 10am to 12pmNew
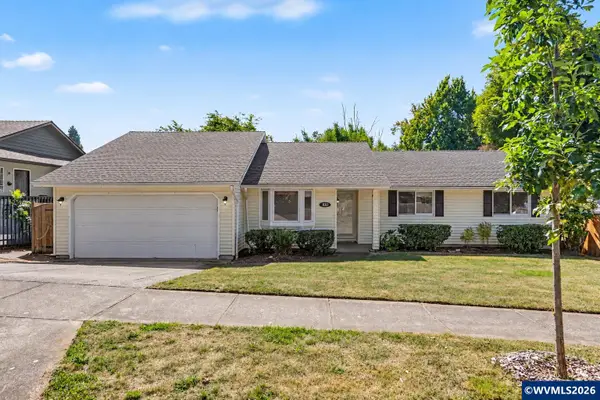 $439,500Active3 beds 2 baths1,536 sq. ft.
830 Fran St SE, Salem, OR 97306
MLS# 845548Listed by: HOMESMART REALTY GROUP - Open Sun, 1 to 3pmNew
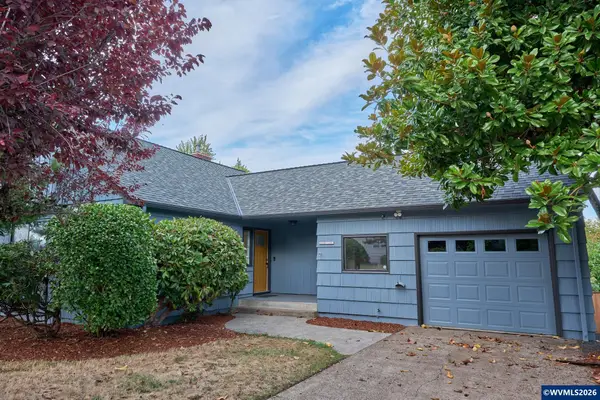 $549,900Active5 beds 2 baths2,883 sq. ft.
2640 High St SE, Salem, OR 97302
MLS# 845539Listed by: MANOR REALTY - New
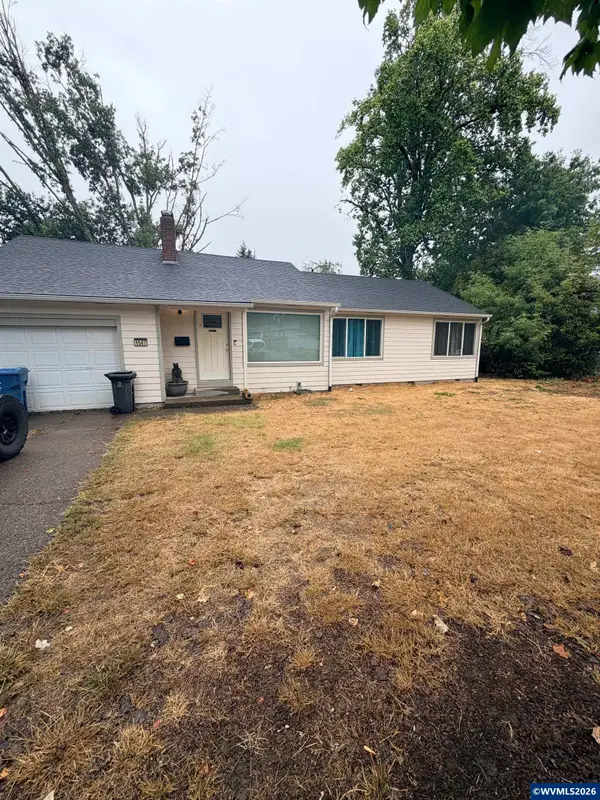 $350,000Active4 beds 1 baths1,339 sq. ft.
1567 Madrona Av SE, Salem, OR 97302
MLS# 845332Listed by: EXP REALTY, LLC - New
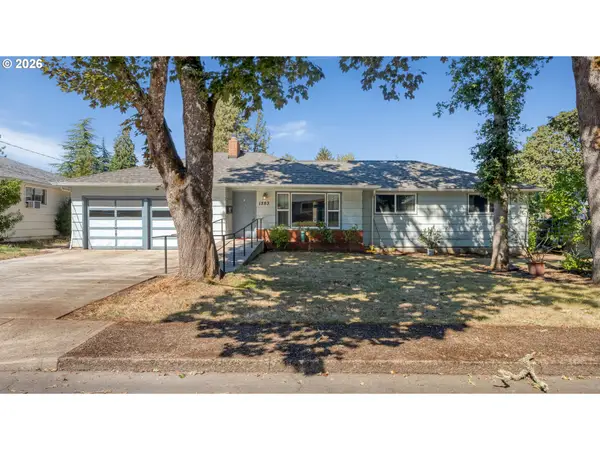 $409,500Active6 beds 3 baths2,093 sq. ft.
1283 Woodacre Dr, Salem, OR 97302
MLS# 187302443Listed by: CASCADE HASSON SOTHEBY'S INTERNATIONAL REALTY - Open Sun, 12 to 2pmNew
 $449,000Active3 beds 2 baths2,592 sq. ft.
1815 Madison St Ne, Salem, OR 97301
MLS# 692705793Listed by: URBAN NEST REALTY - New
 $28,000Active2 beds 1 baths784 sq. ft.
5512 43rd Av NE, Salem, OR 97305
MLS# 842927Listed by: KELLER WILLIAMS REALTY MID-WILLAMETTE - GILLOTT TEAM


Protect your home and budget from life's surprises with an Assurant Home Warranty, backed by a partner that supports you through every step of homeownership. Explore Plans.
© 2026 Better Homes and Gardens Real Estate LLC. An Anywhere Real Estate company. All rights reserved. Better Homes and Gardens® Real Estate is a registered trademark owned by Meredith Operations Corporation, licensed to Better Homes and Gardens Real Estate LLC and used with permission. Better Homes and Gardens Real Estate LLC fully supports the principles of the Fair Housing Act and the Equal Opportunity Act. Listing information is deemed reliable but is not guaranteed accurate.
Each office is independently owned and operated.
Any services or products provided by third parties are not provided by, affiliated with or related to Better Homes and Gardens Real Estate LLC, or its affiliated companies.