
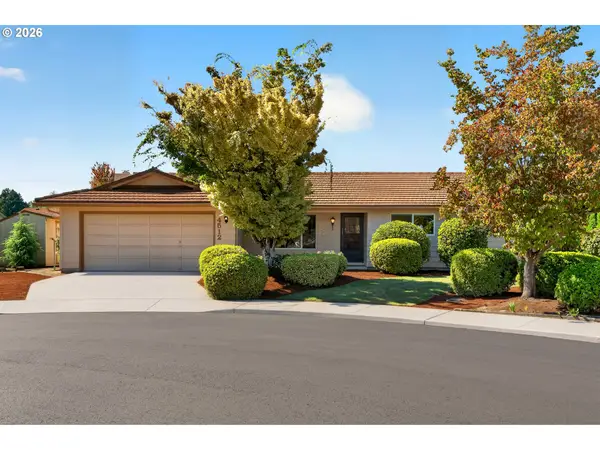
2261 Chapman Hill Dr NW, Salem, OR 97304
Local realty services provided by:Better Homes and Gardens Real Estate Equinox
Listed by: ryan steckly503-507-1808
Office: homesmart realty group971-599-5865
MLS#:843814
Source:OR_WVMLS
2261 Chapman Hill Dr NW,Salem, OR 97304
$784,900Last list price
- 4 Beds
- 5 Baths
- - sq. ft.
- Single family
- Sold
Sorry, we are unable to map this address
Price summary
- Price:$784,900
About this home
Stunning open-concept home featuring a new 50-yr roof (2024) & effortless main-level living! Vaulted ceilings frame the luxury kitchen featuring a gas cooktop, wet bar, & high-end appliances. Every bedroom boasts its own private en-suite bath, including the top-floor 4th bed/bonus suite with the 5th full bath. Primary suite impresses with heated floors, jetted tub, dual vanity, makeup desk, & custom oversized closet. Main floor also offers an extra family room/office. This is a MUST visit in W. Salem.
Contact an agent
Home facts
- Year built:2006
- Subdivision & Development:Heights 3
- Listing ID #:843814
- Added:48 day(s) ago
- Updated:September 11, 2026 at 07:00 AM
Rooms and interior
- Bedrooms:4
- Total bathrooms:5
- Full bathrooms:4
- Half bathrooms:1
- Flooring:Carpet, Tile
- Dining Description:Combination Dining Area, Formal Dining Room, On Level 1
- Kitchen Description:Dishwasher, Disposal, On Level 1, Range: Built-In, Range: Gas
- Bedroom Description:Master Bedroom on Level 1
Heating and cooling
- Cooling:Central Ac
- Heating:Forced Air, Gas, Radiant Floor
Structure and exterior
- Roof:Composition
- Year built:2006
- Lot Features:Irregular
- Architectural Style:1.5 Story
- Construction Materials:Fiber Cement
- Exterior Features:Covered Patio, Fenced Yard, Patio, Underground Sprinkers
- Foundation Description:Continuous
Schools
- High school:West Salem
- Middle school:Straub
- Elementary school:Chapman Hill
Utilities
- Water:City
- Sewer:City Sewer
Finances and disclosures
- Price:$784,900
- Tax amount:$10,029 (2025)
Features and amenities
- Amenities:Area/Room For RV, Gas Water Heater
Parking
- Parking description:Attached Garage
- Garage spaces:3
 Based on information from Willamette Valley Multiple Listing Service, which neither guarantees nor is in any way responsible for its accuracy. All data is provided AS IS and with all faults. Data maintained by Willamette Valley Multiple Listing Service may not reflect all real estate activity in the market. OR_WVMLS Member Broker: Ron Blacquiere
New listings near 2261 Chapman Hill Dr NW
- Open Sun, 12 to 2pmNew
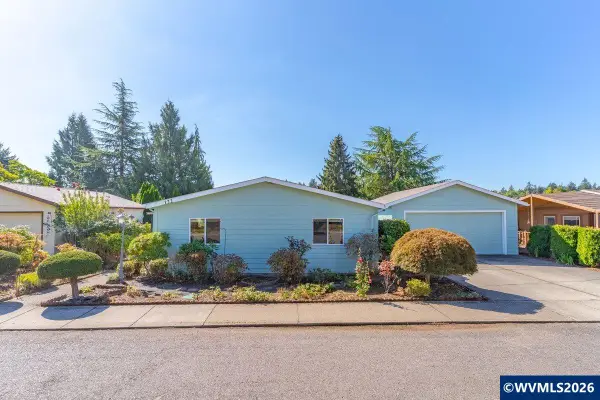 $240,000Active3 beds 2 baths1,782 sq. ft.
2120 Robins #122 Ln SE, Salem, OR 97306
MLS# 845570Listed by: HOMESMART REALTY GROUP - New
 $423,000Active3 beds 3 baths1,680 sq. ft.
4844 Milo Ave Ne, Salem, OR 97301
MLS# 377693567Listed by: REAL BROKER - Open Sun, 1 to 3pmNew
 $520,000Active4 beds 2 baths2,798 sq. ft.
275 Culver Ln S, Salem, OR 97302
MLS# 845197Listed by: HOMESMART REALTY GROUP - New
 $75,000Active2 beds 2 baths1,356 sq. ft.
1500 Gabriela Ct NE, Salem, OR 97301
MLS# 845528Listed by: RE/MAX INTEGRITY - SALEM - New
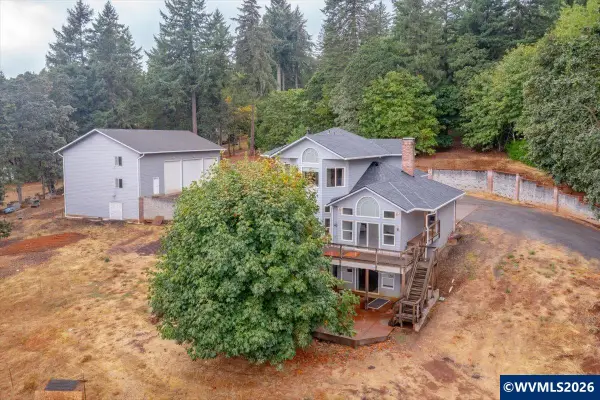 $997,000Active4 beds 4 baths4,183 sq. ft.
7777 Battle Creek Rd SE, Salem, OR 97317
MLS# 845550Listed by: COLDWELL BANKER MOUNTAIN WEST REAL ESTATE, INC. - New
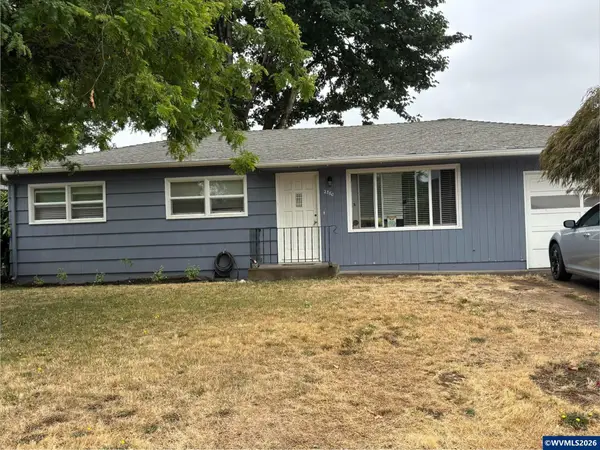 $369,900Active3 beds 1 baths1,116 sq. ft.
2360 Rural Av SE, Salem, OR 97302
MLS# 845553Listed by: HOMESMART REALTY GROUP - New
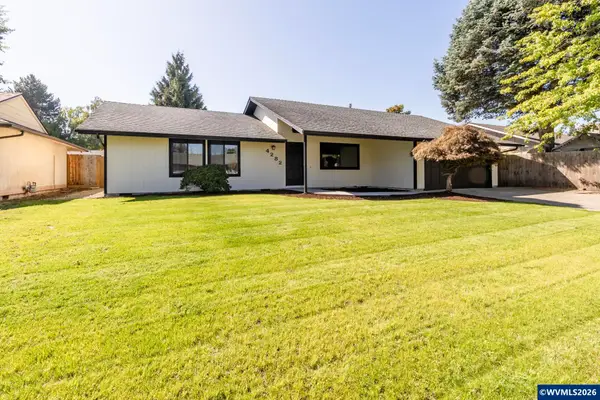 $410,000Active3 beds 2 baths1,300 sq. ft.
4282 Vernon NE Lp, Salem, OR 97305
MLS# 845560Listed by: EXP REALTY, LLC - Open Sat, 9 to 11amNew
 $425,000Active3 beds 2 baths1,685 sq. ft.
4512 Raintree Ct Ne, Salem, OR 97305
MLS# 455997834Listed by: OPT - New
 $350,000Active3 beds 2 baths2,329 sq. ft.
1070 Church St Ne, Salem, OR 97301
MLS# 661026788Listed by: TRADITION REAL ESTATE PARTNERS LLC - New
 $48,000Active2 beds 2 baths1,140 sq. ft.
4783 38th Av NE, Salem, OR 97305
MLS# 845544Listed by: WORKS REAL ESTATE


Protect your home and budget from life's surprises with an Assurant Home Warranty, backed by a partner that supports you through every step of homeownership. Explore Plans.
© 2026 Better Homes and Gardens Real Estate LLC. An Anywhere Real Estate company. All rights reserved. Better Homes and Gardens® Real Estate is a registered trademark owned by Meredith Operations Corporation, licensed to Better Homes and Gardens Real Estate LLC and used with permission. Better Homes and Gardens Real Estate LLC fully supports the principles of the Fair Housing Act and the Equal Opportunity Act. Listing information is deemed reliable but is not guaranteed accurate.
Each office is independently owned and operated.
Any services or products provided by third parties are not provided by, affiliated with or related to Better Homes and Gardens Real Estate LLC, or its affiliated companies.