
2280 Evergreen Av NE, Salem, OR 97301
Local realty services provided by:Better Homes and Gardens Real Estate Equinox
Listed by: lorenzo garcilazoCell: 971-280-4553
Office: exp realty, llc.888-814-9613
MLS#:837357
Source:OR_WVMLS
2280 Evergreen Av NE,Salem, OR 97301
$460,000
- 3 Beds
- 2 Baths
- 2,172 sq. ft.
- Single family
- Active
Price summary
- Price:$460,000
- Price per sq. ft.:$211.79
About this home
Spacious 3 bed, 2-bath home tucked on a quiet street near parks, shopping, downtown Salem, and I-5. Light-filled great room with vaulted ceilings and new windows. Recent updates include new roof, main-level flooring, Trex front porch, and Hardy siding (2024). Kitchen features newer appliances and gas cooktop. Main-level bedroom plus flexible upstairs space. 23 solar panels paid off at closing. Extra-deep garage with workshop and unfinished bonus/storage space above. Buyer to do due diligence on sqft.
Contact an agent
Home facts
- Year built:1940
- Listing ID #:837357
- Added:154 day(s) ago
- Updated:July 10, 2026 at 03:19 PM
Rooms and interior
- Bedrooms:3
- Total bathrooms:2
- Full bathrooms:2
- Flooring:Tile, Wood
- Dining Description:Formal Dining Room, On Level 1
- Kitchen Description:Dishwasher, On Level 1, Range: Built-In
- Bedroom Description:Master Bedroom on Level 1
- Living area:2,172 sq. ft.
Heating and cooling
- Cooling:Central Ac
- Heating:Heat Pump, Solar
Structure and exterior
- Roof:Composition
- Year built:1940
- Building area:2,172 sq. ft.
- Lot area:0.31 Acres
- Architectural Style:2 Story
- Construction Materials:Fiber Cement
- Exterior Features:Covered Deck, Fenced Yard, Underground Sprinklers
Utilities
- Water:City, Well
- Sewer:City Sewer
Finances and disclosures
- Price:$460,000
- Price per sq. ft.:$211.79
- Tax amount:$4,923 (2025)
Parking
- Parking description:Attached Garage
- Garage spaces:1
 Based on information from Willamette Valley Multiple Listing Service, which neither guarantees nor is in any way responsible for its accuracy. All data is provided AS IS and with all faults. Data maintained by Willamette Valley Multiple Listing Service may not reflect all real estate activity in the market. OR_WVMLS Member Broker: Ron Blacquiere
New listings near 2280 Evergreen Av NE
- New
 $375,900Active-- beds -- baths1,230 sq. ft.
802 NE Cottage St, Salem, OR 97301
MLS# 255125545Listed by: BST REALTY LLC - New
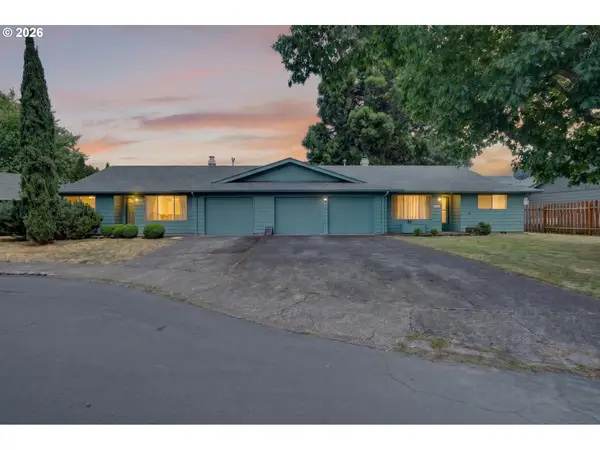 $545,000Active-- beds -- baths2,336 sq. ft.
3624 Hermosa Ct Ne, Salem, OR 97305
MLS# 716570755Listed by: EXP REALTY, LLC - New
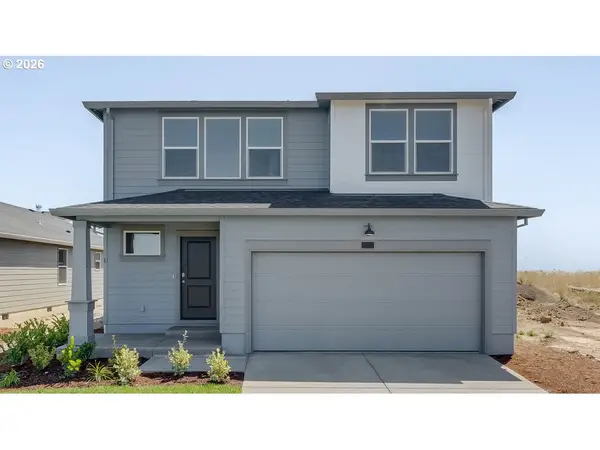 $506,995Active5 beds 3 baths2,535 sq. ft.
4852 Breitenbush Ave Ne, Salem, OR 97301
MLS# 366741780Listed by: D. R. HORTON, INC PORTLAND - New
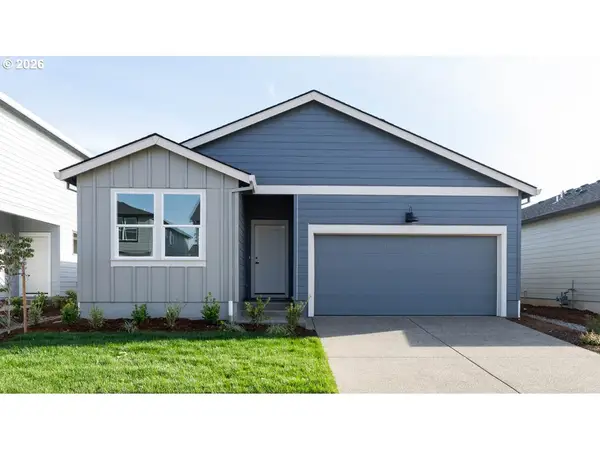 $456,995Active3 beds 2 baths1,630 sq. ft.
4940 Elvis Ave Ne, Salem, OR 97301
MLS# 614207723Listed by: D. R. HORTON, INC PORTLAND - New
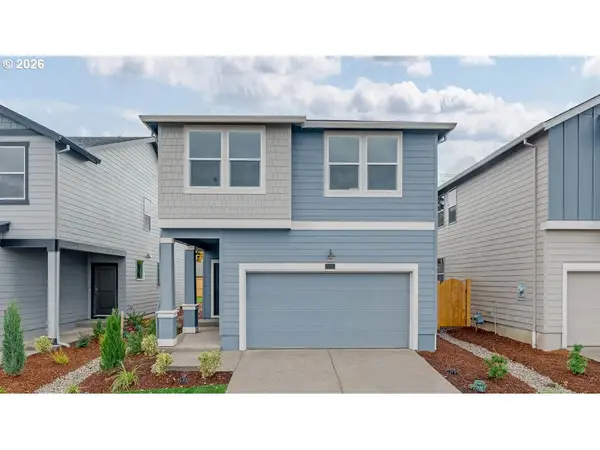 $466,995Active4 beds 3 baths1,880 sq. ft.
4937 Elvis Ave Ne, Salem, OR 97301
MLS# 711853787Listed by: D. R. HORTON, INC PORTLAND - Open Sun, 12 to 3pmNew
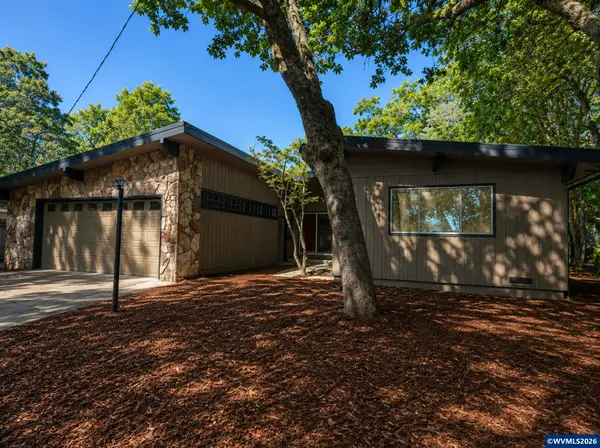 $550,000Active3 beds 2 baths1,837 sq. ft.
4261 Gardner Rd SE, Salem, OR 97302
MLS# 842603Listed by: PREMIERE PROPERTY GROUP, LLC - SOUTH SALEM - New
 $725,000Active3 beds 4 baths2,456 sq. ft.
5274 Gath Rd SE, Salem, OR 97317
MLS# 843260Listed by: BOB RIGGI REAL ESTATE - New
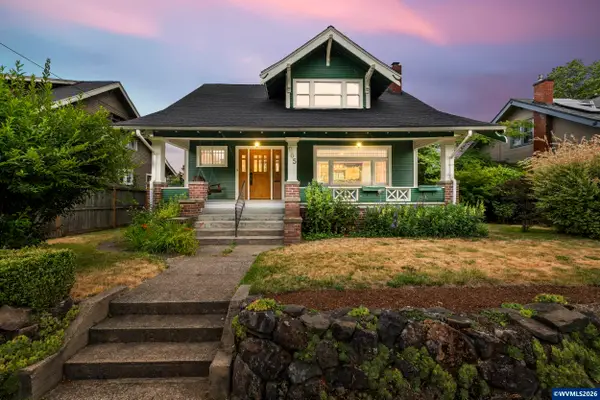 $459,900Active4 beds 3 baths1,638 sq. ft.
965 D St, Salem, OR 97301
MLS# 843253Listed by: BST REALTY, LLC-KEIZER - New
 $895,000Active5 beds 3 baths2,724 sq. ft.
6816 Waconda Rd NE, Salem, OR 97305
MLS# 843251Listed by: SUNDANCE REALTY LLC - New
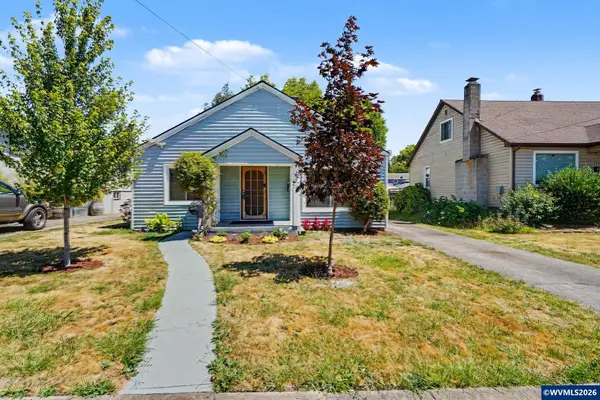 $395,000Active3 beds 2 baths1,622 sq. ft.
204 24th St NE, Salem, OR 97301
MLS# 842446Listed by: KELLER WILLIAMS CAPITAL CITY


Protect your home and budget from life's surprises with an Assurant Home Warranty, backed by a partner that supports you through every step of homeownership. Explore Plans.
© 2026 Better Homes and Gardens Real Estate LLC. An Anywhere Real Estate company. All rights reserved. Better Homes and Gardens® Real Estate is a registered trademark owned by Meredith Operations Corporation, licensed to Better Homes and Gardens Real Estate LLC and used with permission. Better Homes and Gardens Real Estate LLC fully supports the principles of the Fair Housing Act and the Equal Opportunity Act. Listing information is deemed reliable but is not guaranteed accurate.
Each office is independently owned and operated.
Any services or products provided by third parties are not provided by, affiliated with or related to Better Homes and Gardens Real Estate LLC, or its affiliated companies.