
2468 Morrow Ct NW, Salem, OR 97304
Local realty services provided by:Better Homes and Gardens Real Estate Realty Partners
Listed by: mark shadrinCell: 503-983-4405
Office: berkshire hathaway homeservices r e prof503-371-3013
MLS#:845474
Source:OR_WVMLS
2468 Morrow Ct NW,Salem, OR 97304
$515,354
- 3 Beds
- 3 Baths
- 1,573 sq. ft.
- Single family
- Active
Price summary
- Price:$515,354
- Price per sq. ft.:$327.62
About this home
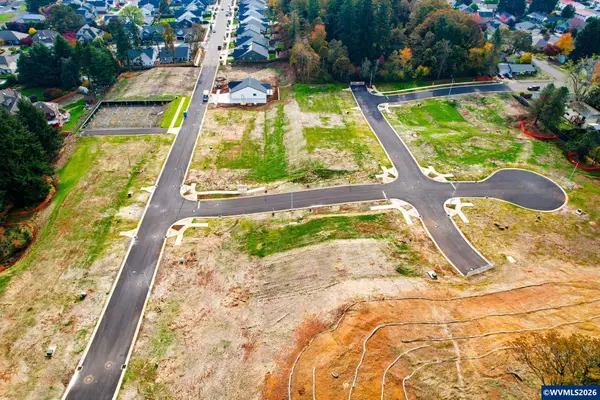
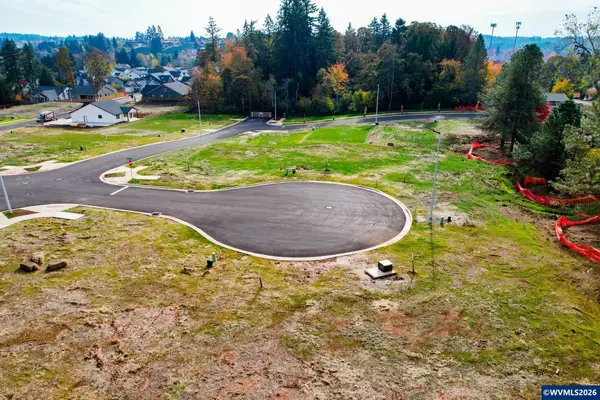
An oversized 0.87-acre shovel-ready homesite in Shadow Creek Estates offers a rare opportunity to build in West Salem with utilities already stubbed to the property and potential to partition. Bring your own builder, explore a custom design, or consider the featured Harrison plan from Simplicity by Hayden Homes as one potential option for the site. Refer to #841993. The proposed 1,573 SF Harrison is an efficiently designed two-story home featuring 3 bedrooms and 2.5 baths, including a main-level primary suite with ensuite bath and dual vanity. An open kitchen, dining and living area completes the main level, while upstairs offers two additional bedrooms and a shared full bath. The listing price represents a rough all-in estimate provided by Simplicity for the lot, construction, development costs, and applicable SDCs based on the featured plan. Actual costs will vary based on final plans, selections, site work, and other project details. Rendering and floor plan are for illustration and represent one possible option for the property; buyers are not limited to this plan or builder. Located near Brush College and West Salem High with convenient access to area amenities and major routes. For a more detailed cost breakdown and to discuss building options, contact the listing agent to get the conversation started....
Contact an agent
Home facts
- Year built:2026
- Subdivision & Development:Shdw Crk Estate
- Listing ID #:845474
- Added:60 day(s) ago
- Updated:November 08, 2026 at 03:46 PM
Rooms and interior
- Bedrooms:3
- Total bathrooms:3
- Full bathrooms:2
- Half bathrooms:1
- Dining Description:Combination Dining Area, On Level 1
- Kitchen Description:On Level 1
- Bedroom Description:Master Bedroom on Level 1
- Living area:1,573 sq. ft.
Structure and exterior
- Year built:2026
- Building area:1,573 sq. ft.
- Lot area:0.87 Acres
- Lot Features:Cul-De-Sac
- Architectural Style:2 Story
- Exterior Features:Covered Patio, Underground Sprinklers
Schools
- High school:West Salem
- Middle school:Straub
- Elementary school:Brush College
Utilities
- Water:City
- Sewer:City Sewer
Finances and disclosures
- Price:$515,354
- Price per sq. ft.:$327.62
- Tax amount:$22 (2025)
Parking
- Parking description:Attached Garage
- Garage spaces:3
 Based on information from Willamette Valley Multiple Listing Service, which neither guarantees nor is in any way responsible for its accuracy. All data is provided AS IS and with all faults. Data maintained by Willamette Valley Multiple Listing Service may not reflect all real estate activity in the market. OR_WVMLS Member Broker: Debra Nolen
New listings near 2468 Morrow Ct NW
- New
 $6,300,000Active8.9 Acres
4878 Denali St SE, Salem, OR 97302
MLS# 847194Listed by: LEGACY REAL ESTATE - New
 $155,000Active0.14 Acres
4818 Denali St SE, Salem, OR 97302
MLS# 847195Listed by: LEGACY REAL ESTATE - New
 $155,000Active0.21 Acres
1322 Ryder St SE, Salem, OR 97302
MLS# 847197Listed by: LEGACY REAL ESTATE - New
 $454,995Active3 beds 2 baths1,630 sq. ft.
4982 Elvis Av NE, Salem, OR 97301
MLS# 847202Listed by: D.R. HORTON - INC. PORTLAND - New
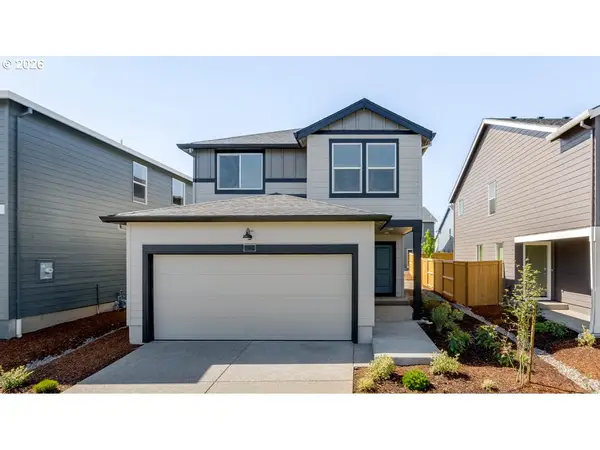 $399,995Active4 beds 3 baths1,497 sq. ft.
456 Reno St Ne, Salem, OR 97301
MLS# 183835570Listed by: D. R. HORTON, INC PORTLAND - New
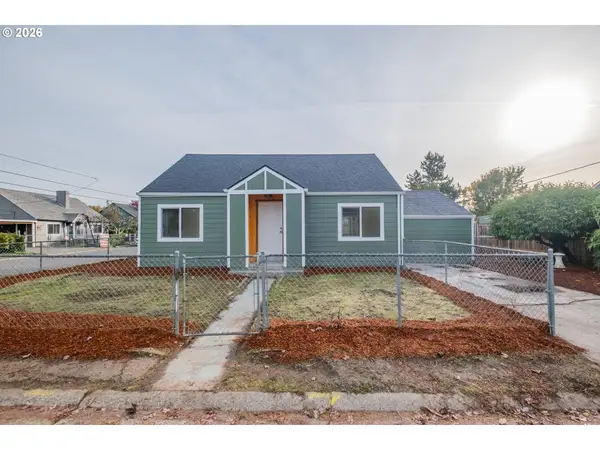 $350,000Active3 beds 2 baths1,456 sq. ft.
2194 Vaughn Ave, Salem, OR 97305
MLS# 310299691Listed by: SMI COMMERCIAL REAL ESTATE LLC - New
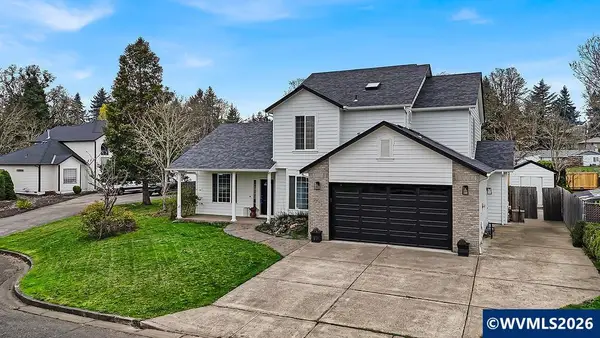 $635,000Active4 beds 3 baths2,662 sq. ft.
2775 Wallace Hills Ct NW, Salem, OR 97304
MLS# 847200Listed by: HARCOURTS LIFESTYLE REALTY - New
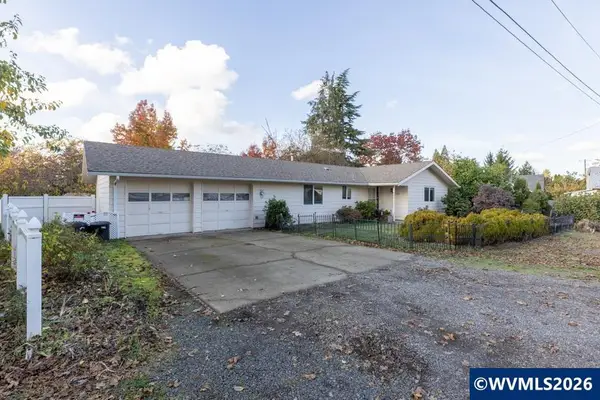 $325,000Active2 beds 1 baths1,184 sq. ft.
675 Loring Dr NW Dr, Salem, OR 97304
MLS# 847198Listed by: REAL BROKER - New
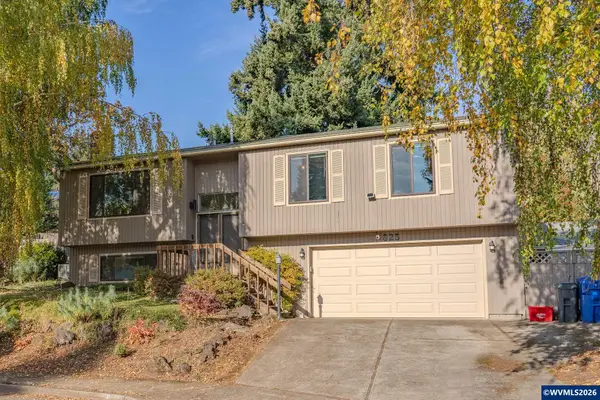 $450,000Active3 beds 3 baths1,838 sq. ft.
825 Teak Ct SE, Salem, OR 97306
MLS# 847199Listed by: PREMIERE PROPERTY GROUP, LLC - SOUTH SALEM - New
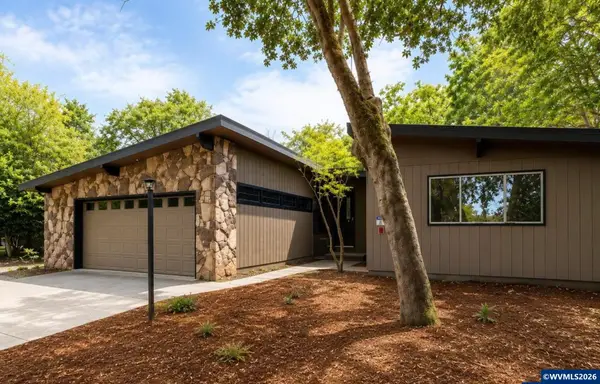 $479,900Active3 beds 2 baths1,837 sq. ft.
4261 Gardner Rd SE, Salem, OR 97302
MLS# 847180Listed by: PREMIERE PROPERTY GROUP, LLC - SOUTH SALEM


Protect your home and budget from life's surprises with an Assurant Home Warranty, backed by a partner that supports you through every step of homeownership. Explore Plans.
© 2026 Better Homes and Gardens Real Estate LLC. An Anywhere Real Estate company. All rights reserved. Better Homes and Gardens® Real Estate is a registered trademark owned by Meredith Operations Corporation, licensed to Better Homes and Gardens Real Estate LLC and used with permission. Better Homes and Gardens Real Estate LLC fully supports the principles of the Fair Housing Act and the Equal Opportunity Act. Listing information is deemed reliable but is not guaranteed accurate.
Each office is independently owned and operated.
Any services or products provided by third parties are not provided by, affiliated with or related to Better Homes and Gardens Real Estate LLC, or its affiliated companies.