
263 Eider Av SE, Salem, OR 97306
Local realty services provided by:Better Homes and Gardens Real Estate Realty Partners
Listed by: joe skipper, christina skipper503-577-8853
Office: exp realty, llc.888-814-9613
MLS#:842459
Source:OR_WVMLS
263 Eider Av SE,Salem, OR 97306
$675,000
- 5 Beds
- 3 Baths
- 2,572 sq. ft.
- Single family
- Active
Price summary
- Price:$675,000
- Price per sq. ft.:$262.44
About this home
Located in desirable Holder Estates, this 5-bedroom, 3-bath home features a main-level bedroom and full bath, ideal for guests, multigenerational living, or a home office, and sits on an oversized 0.30-acre lot with no HOA. The 2,572-square-foot layout offers Mt. Hood and hillside views, an open floor plan filled with natural light, a gas fireplace, gas range, and pantry. Upstairs you'll find a spacious primary suite, a laundry room with utility sink, and a hot water recirculation system throughout.
Contact an agent
Home facts
- Year built:2016
- Subdivision & Development:Holder Estates
- Listing ID #:842459
- Added:91 day(s) ago
- Updated:September 18, 2026 at 02:46 PM
Rooms and interior
- Bedrooms:5
- Total bathrooms:3
- Full bathrooms:3
- Flooring:Carpet, Laminate
- Dining Description:Combination Dining Area, On Level 1
- Kitchen Description:Dishwasher, Disposal, On Level 1, Range: Built-In, Range: Gas
- Bedroom Description:Master Bedroom on Level 2
- Living area:2,572 sq. ft.
Heating and cooling
- Cooling:Central Ac
- Heating:Forced Air, Gas
Structure and exterior
- Roof:Composition
- Year built:2016
- Building area:2,572 sq. ft.
- Lot area:0.3 Acres
- Architectural Style:2 Story
- Construction Materials:Fiber Cement
- Exterior Features:Covered Deck, Deck, Fenced Yard, Underground Sprinkers
Schools
- High school:Sprague
- Middle school:Crossler
- Elementary school:Sumpter
Utilities
- Water:City
- Sewer:City Sewer
Finances and disclosures
- Price:$675,000
- Price per sq. ft.:$262.44
- Tax amount:$6,947 (2025)
Features and amenities
- Amenities:Gas Water Heater
Parking
- Parking description:Attached Garage
- Garage spaces:2
 Based on information from Willamette Valley Multiple Listing Service, which neither guarantees nor is in any way responsible for its accuracy. All data is provided AS IS and with all faults. Data maintained by Willamette Valley Multiple Listing Service may not reflect all real estate activity in the market. OR_WVMLS Member Broker: Debra Nolen
New listings near 263 Eider Av SE
- New
 $139,900Active2 beds 2 baths1,296 sq. ft.
2120 Robins (#60) Ln SE, Salem, OR 97306
MLS# 845475Listed by: BERKSHIRE HATHAWAY HOMESERVICES R E PROF - New
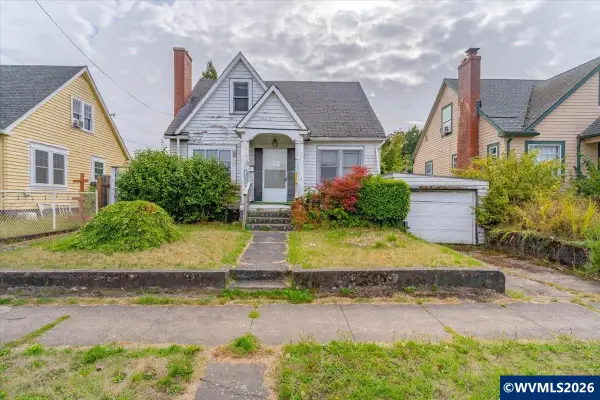 $199,900Active3 beds 1 baths1,248 sq. ft.
1782 Capitol St NE, Salem, OR 97301
MLS# 845782Listed by: WHITE STAR REALTY INC - New
 $579,900Active2 beds 2 baths1,700 sq. ft.
156 Front St #280, Salem, OR 97301
MLS# 235060739Listed by: HOMESTAR BROKERS - Open Sat, 1 to 3pmNew
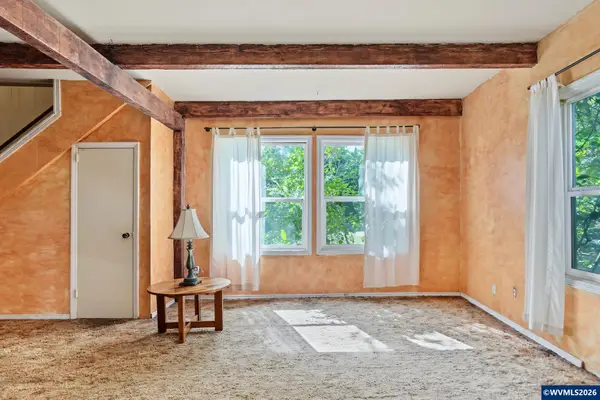 $350,000Active3 beds 2 baths1,708 sq. ft.
4227 Riverdale Rd S, Salem, OR 97302
MLS# 844555Listed by: KELLER WILLIAMS CAPITAL CITY - Open Sat, 2 to 4pmNew
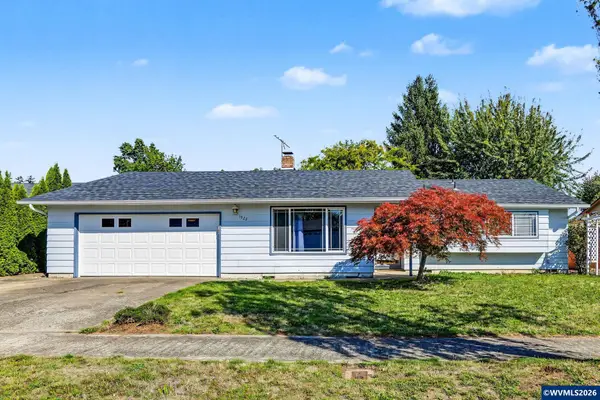 $420,000Active3 beds 2 baths1,480 sq. ft.
1923 Winchester St NW, Salem, OR 97304
MLS# 845434Listed by: EXP REALTY, LLC - Open Fri, 5 to 7pmNew
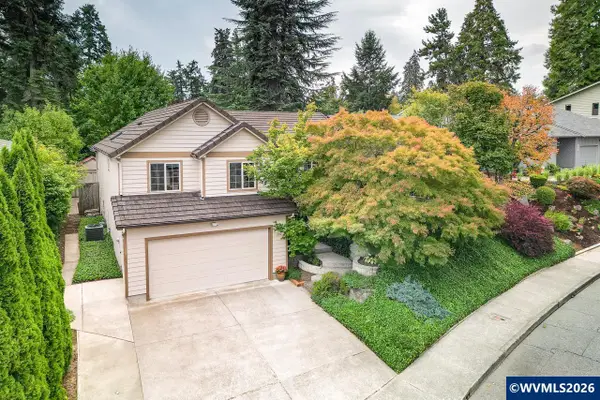 $459,000Active3 beds 2 baths1,967 sq. ft.
1380 Tiburon Ct SE, Salem, OR 97302
MLS# 845637Listed by: KITHKIN REAL ESTATE - New
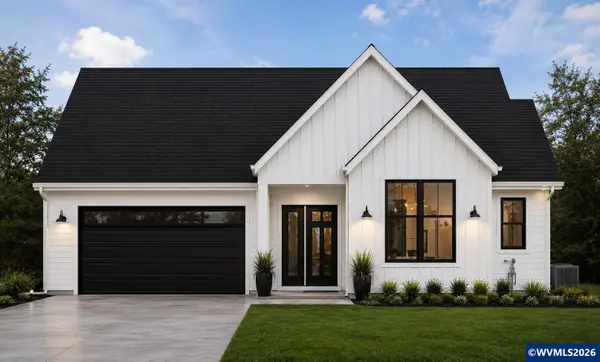 $695,000Active3 beds 2 baths2,016 sq. ft.
3757 Dogwood Dr S, Salem, OR 97302
MLS# 845774Listed by: RE/MAX INTEGRITY - SALEM - New
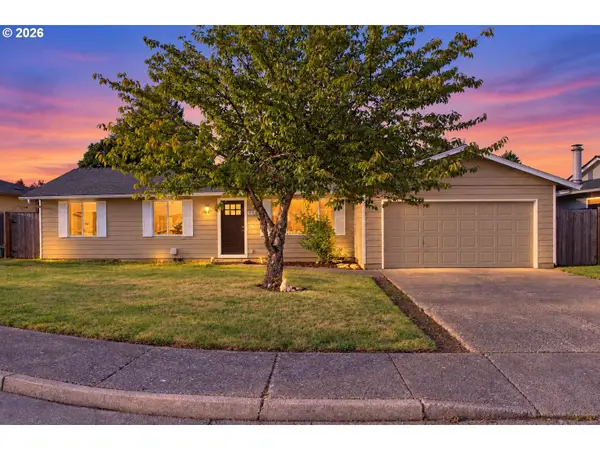 $379,000Active3 beds 2 baths1,280 sq. ft.
4527 Garden Ct, Salem, OR 97317
MLS# 196427821Listed by: PREMIERE PROPERTY GROUP, LLC - New
 $819,900Active4 beds 3 baths3,496 sq. ft.
2727 Old Farm Av NW, Salem, OR 97304
MLS# 845770Listed by: BERKSHIRE HATHAWAY HOMESERVICES R E PROF - New
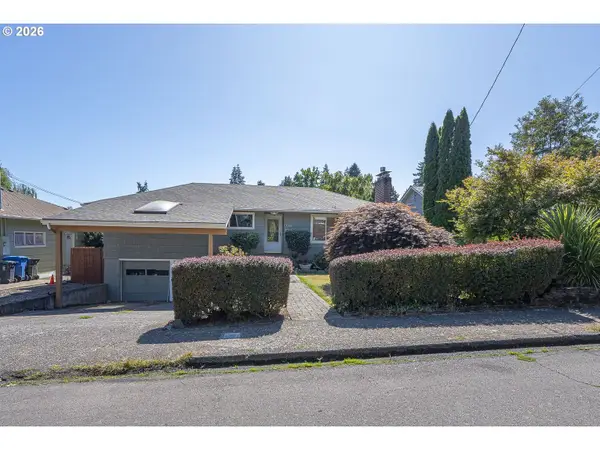 $375,000Active4 beds 2 baths1,887 sq. ft.
730 Wildwind Dr Se, Salem, OR 97302
MLS# 509368831Listed by: KELLER WILLIAMS CAPITAL CITY


Protect your home and budget from life's surprises with an Assurant Home Warranty, backed by a partner that supports you through every step of homeownership. Explore Plans.
© 2026 Better Homes and Gardens Real Estate LLC. An Anywhere Real Estate company. All rights reserved. Better Homes and Gardens® Real Estate is a registered trademark owned by Meredith Operations Corporation, licensed to Better Homes and Gardens Real Estate LLC and used with permission. Better Homes and Gardens Real Estate LLC fully supports the principles of the Fair Housing Act and the Equal Opportunity Act. Listing information is deemed reliable but is not guaranteed accurate.
Each office is independently owned and operated.
Any services or products provided by third parties are not provided by, affiliated with or related to Better Homes and Gardens Real Estate LLC, or its affiliated companies.