
278 Quinalt St, Salem, OR 97306
Local realty services provided by:Better Homes and Gardens Real Estate Realty Partners
278 Quinalt St,Salem, OR 97306
$879,000
- 3 Beds
- 3 Baths
- 2,861 sq. ft.
- Single family
- Active
Upcoming open houses
- Sat, Oct 1012:00 pm - 03:00 pm
- Sun, Oct 1112:00 pm - 02:00 pm
Listed by: visay naggi
Office: berkshire hathaway homeservices real estate professionals503-371-3013
MLS#:249462862
Source:PORTLAND
Price summary
- Price:$879,000
- Price per sq. ft.:$307.24
About this home
Rare home that sits on 4.65 Acres of flat land with a creek, near Coria Estates Winery, 4 bed, 3 ba., separate family and living room, 2,861 sq. Ft. Possible dual living, above ground pool with a wraparound deck, garden area, gazebo, multiple deck levels with panoramic views of the property. Kitchen has granite counter tops, lots of storage, stainless steel kitchen appliances, washer and dryer included. Easy access to I-5. A Must See! Showings by Appointment Only.
Contact an agent
Home facts
- Year built:1979
- Listing ID #:249462862
- Added:1 day(s) ago
- Updated:October 08, 2026 at 11:25 PM
Rooms and interior
- Bedrooms:3
- Total bathrooms:3
- Full bathrooms:3
- Kitchen Description:Dishwasher, Free Standing Range, Free Standing Refrigerator, Microwave, Pantry, Stainless Steel Appliance
- Basement Description:Finished
- Living area:2,861 sq. ft.
Heating and cooling
- Cooling:Central Air
- Heating:Heat Pump
Structure and exterior
- Roof:Composition
- Year built:1979
- Building area:2,861 sq. ft.
- Lot area:4.65 Acres
- Lot Features:Commons
- Architectural Style:1 Story
- Foundation Description:Concrete Perimeter
- Levels:2 Stories
Schools
- High school:Sprague
- Middle school:Crossler
- Elementary school:Sumpter
Utilities
- Water:Private, Well
- Sewer:Standard Septic
Finances and disclosures
- Price:$879,000
- Price per sq. ft.:$307.24
- Tax amount:$2,717 (2025)
Parking
- Total parking spaces:2
- Parking description:Driveway, RV Access Parking
- Garage spaces:2
 All information provided is deemed reliable but is not guaranteed and should be independently verified. The content relating to real estate for sale on this web site comes in part from the IDX program of the RMLS of Portland Oregon. Real estate listings held by brokerage firms other than Better Homes and Gardens Real Estate Realty Partners are marked with the RMLS logo and detailed information about these properties includes the names of the listing brokers. Copyright 2026 RMLS, Portland, Oregon. Last updated: October 8, 2026
New listings near 278 Quinalt St
- New
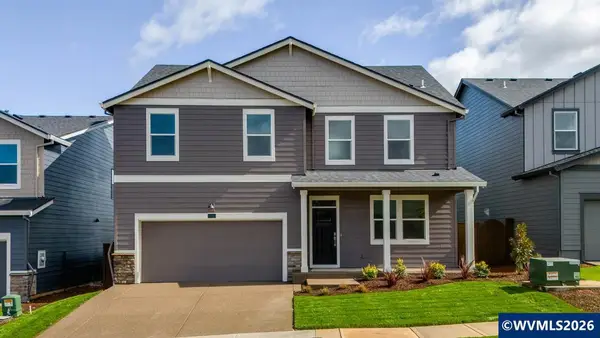 $564,995Active5 beds 3 baths2,627 sq. ft.
5794 Granger St, Salem, OR 97306
MLS# 846438Listed by: D.R. HORTON - INC. PORTLAND - New
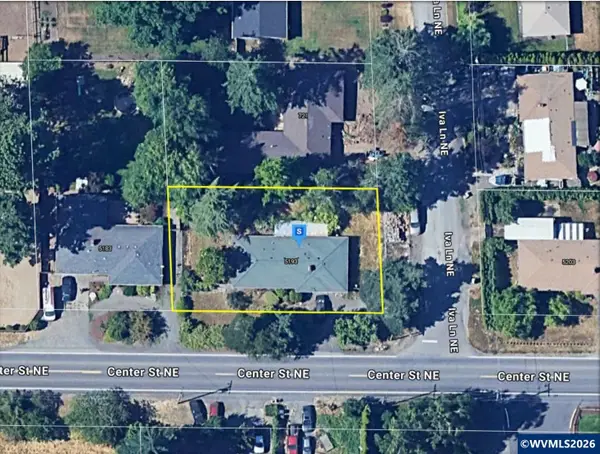 $36,000Active3 beds 1 baths1,118 sq. ft.
5193 Center St NE, Salem, OR 97317
MLS# 846423Listed by: RE/MAX INTEGRITY - SALEM - New
 $450,000Active-- beds -- baths1,584 sq. ft.
4016 45th Ave Ne, Salem, OR 97305
MLS# 142002152Listed by: REAL BROKER - Open Sat, 2 to 4pmNew
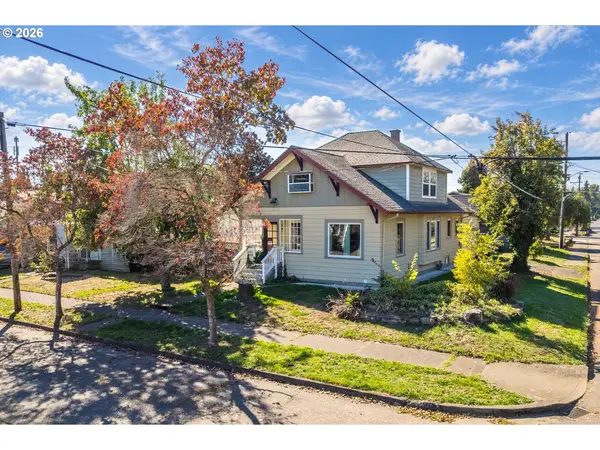 $389,900Active4 beds 2 baths1,842 sq. ft.
1885 4th St Ne, Salem, OR 97301
MLS# 273411048Listed by: KELLER WILLIAMS CAPITAL CITY - New
 $325,000Active2 beds 1 baths1,258 sq. ft.
495 20th St Se, Salem, OR 97301
MLS# 373819508Listed by: REALTY OF AMERICA, LLC - New
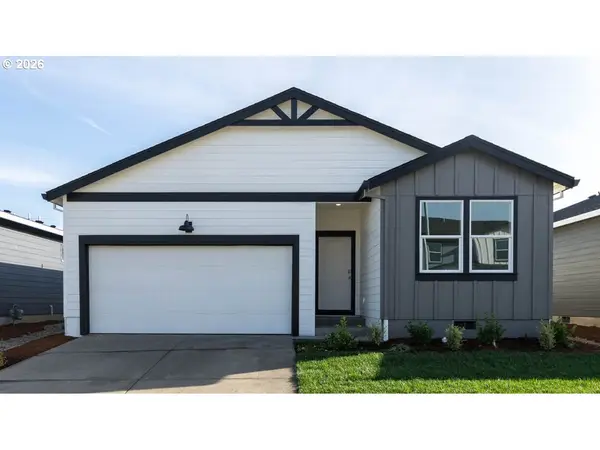 $449,995Active3 beds 2 baths1,637 sq. ft.
4971 Elvis Ave Ne, Salem, OR 97301
MLS# 381205805Listed by: D. R. HORTON, INC PORTLAND - New
 $450,000Active-- beds -- baths1,763 sq. ft.
4196 47th Ave Ne, Salem, OR 97305
MLS# 581499696Listed by: REAL BROKER - New
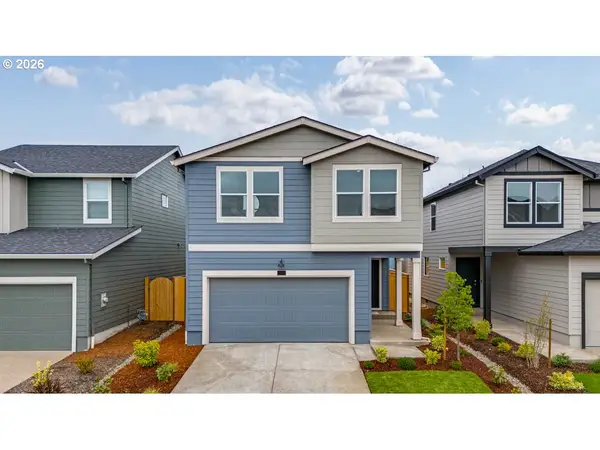 $454,995Active4 beds 3 baths1,880 sq. ft.
4959 Elvis Ave Ne, Salem, OR 97301
MLS# 651619732Listed by: D. R. HORTON, INC PORTLAND - New
 $449,995Active3 beds 2 baths1,637 sq. ft.
4972 Elvis Ave Ne, Salem, OR 97301
MLS# 679185289Listed by: D. R. HORTON, INC PORTLAND


Protect your home and budget from life's surprises with an Assurant Home Warranty, backed by a partner that supports you through every step of homeownership. Explore Plans.
© 2026 Better Homes and Gardens Real Estate LLC. An Anywhere Real Estate company. All rights reserved. Better Homes and Gardens® Real Estate is a registered trademark owned by Meredith Operations Corporation, licensed to Better Homes and Gardens Real Estate LLC and used with permission. Better Homes and Gardens Real Estate LLC fully supports the principles of the Fair Housing Act and the Equal Opportunity Act. Listing information is deemed reliable but is not guaranteed accurate.
Each office is independently owned and operated.
Any services or products provided by third parties are not provided by, affiliated with or related to Better Homes and Gardens Real Estate LLC, or its affiliated companies.