
2800 Oak Grove Rd NW, Salem, OR 97304
Local realty services provided by:Better Homes and Gardens Real Estate Equinox
Listed by: shari loweryAgent: 503-930-8891
Office: windermere pacific west prop503-391-1350
MLS#:842890
Source:OR_WVMLS
2800 Oak Grove Rd NW,Salem, OR 97304
$8,621,000
- 4 Beds
- 5 Baths
- 6,276 sq. ft.
- Single family
- Active
Price summary
- Price:$8,621,000
- Price per sq. ft.:$1,373.65
About this home
Has Rickreall & Salem addresses - Buyer to confirm. Welcome to Masterpiece on the hill, your secluded paradise. Stunning home, custom finishes throughout. Gorgeous kitchen. Open plan. Sauna & elevator. Enjoy large covered deck overlooking swimming pond & mountain views. True dual living, 2nd kitchen down, w/separate entrance, High value in Timber (cruise avail) approx 150 acres. Timber is groomed & limbed, park like setting. Refer also to #843709. 2 wells, 4 ponds+ swimming. 5 lg shops. Solar & Generac. Beautifully landscaped grounds.
Contact an agent
Home facts
- Year built:2006
- Listing ID #:842890
- Added:49 day(s) ago
- Updated:September 09, 2026 at 03:47 PM
Rooms and interior
- Bedrooms:4
- Total bathrooms:5
- Full bathrooms:3
- Half bathrooms:2
- Flooring:Carpet, Tile
- Dining Description:Combination Dining Area, On Level 1
- Kitchen Description:Dishwasher, On Level 1, Range Included, Range: Built-In, Range: Convection, Range: Propane
- Bedroom Description:Master Bedroom on Level 1
- Basement Description:Daylight, Finished
- Living area:6,276 sq. ft.
Heating and cooling
- Cooling:Central Ac
- Heating:Radiant Floor
Structure and exterior
- Roof:Composition, Metal or Aluminum
- Year built:2006
- Building area:6,276 sq. ft.
- Lot area:177.48 Acres
- Lot Features:Dimension Above
- Architectural Style:1 Story
- Construction Materials:Fiber Cement, Stucco, Wood
- Exterior Features:Covered Deck, Covered Patio, Partial Fenced Yard, Patio, Underground Sprinkers
Schools
- High school:Central
- Middle school:Talmadge
- Elementary school:Independence
Utilities
- Water:Private/Community/Dist, Spring, Well
- Sewer:Septic
Finances and disclosures
- Price:$8,621,000
- Price per sq. ft.:$1,373.65
- Tax amount:$13,647 (2026)
Features and amenities
- Amenities:Electric Water Heater, Owned Security, Propane Water Heater, RV Disposal, RV Garage
- Pool features:In-ground Pool
Parking
- Parking description:Attached Garage
- Garage spaces:3
 Based on information from Willamette Valley Multiple Listing Service, which neither guarantees nor is in any way responsible for its accuracy. All data is provided AS IS and with all faults. Data maintained by Willamette Valley Multiple Listing Service may not reflect all real estate activity in the market. OR_WVMLS Member Broker: Ron Blacquiere
New listings near 2800 Oak Grove Rd NW
- New
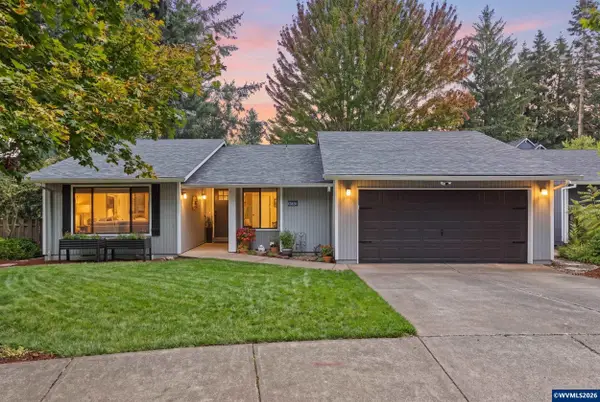 $432,999Active3 beds 2 baths1,399 sq. ft.
4662 7th Av SE, Salem, OR 97302
MLS# 845426Listed by: PARAMOUNT REAL ESTATE SERVICES - New
 $359,000Active2 beds 2 baths1,250 sq. ft.
1565 3rd St Nw, Salem, OR 97304
MLS# 332157929Listed by: REALTY ONE GROUP WILLAMETTE VALLEY - New
 $400,000Active4 beds 1 baths1,354 sq. ft.
1890 Cottage St NE, Salem, OR 97301
MLS# 845339Listed by: KELLER WILLIAMS CAPITAL CITY - New
 $799,900Active4 beds 2 baths2,840 sq. ft.
2860 Quinaby Rd NE, Salem, OR 97303
MLS# 843693Listed by: HOMESMART REALTY GROUP - New
 $234,900Active2 beds 2 baths1,586 sq. ft.
2120 Robins (#101) Ln SE, Salem, OR 97306
MLS# 845477Listed by: BERKSHIRE HATHAWAY HOMESERVICES R E PROF - New
 $55,000Active3 beds 1 baths1,000 sq. ft.
1421 31st #32 St NE, Salem, OR 97301
MLS# 845473Listed by: HOMESMART REALTY GROUP - New
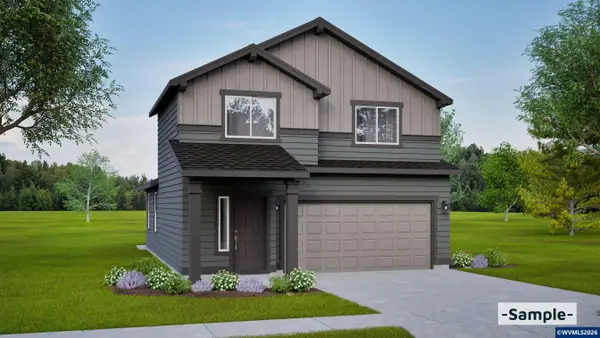 $515,354Active3 beds 3 baths1,573 sq. ft.
2468 Morrow Ct NW, Salem, OR 97304
MLS# 845474Listed by: BERKSHIRE HATHAWAY HOMESERVICES R E PROF - New
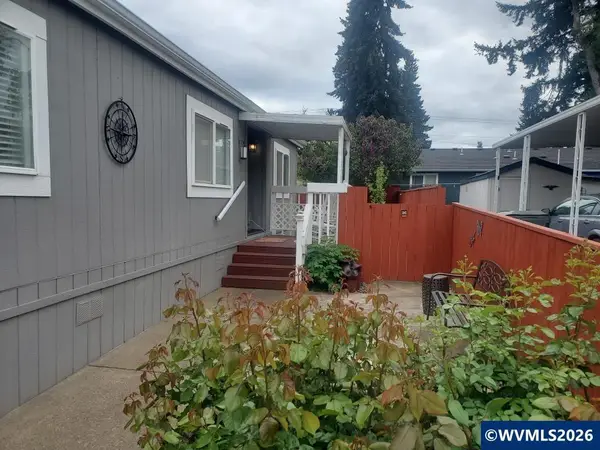 $135,900Active2 beds 2 baths1,188 sq. ft.
205 Boone Rd SE, Salem, OR 97306
MLS# 845461Listed by: MORE REALTY - New
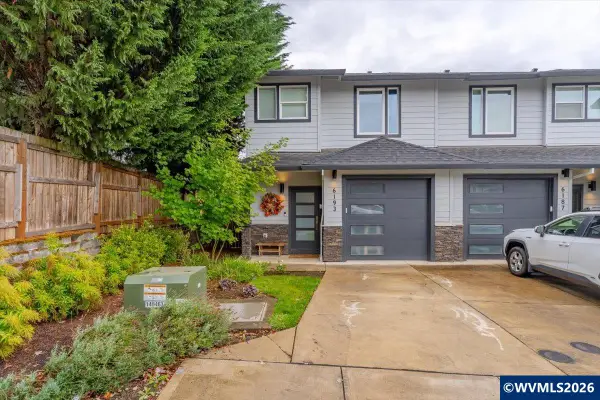 $399,900Active3 beds 3 baths1,531 sq. ft.
6193 Blue River Dr SE, Salem, OR 97306
MLS# 845452Listed by: HOMESMART REALTY GROUP - New
 $520,000Active4 beds 3 baths2,290 sq. ft.
4889 Navigation Av NE, Salem, OR 97305
MLS# 845455Listed by: WORKS REAL ESTATE


Protect your home and budget from life's surprises with an Assurant Home Warranty, backed by a partner that supports you through every step of homeownership. Explore Plans.
© 2026 Better Homes and Gardens Real Estate LLC. An Anywhere Real Estate company. All rights reserved. Better Homes and Gardens® Real Estate is a registered trademark owned by Meredith Operations Corporation, licensed to Better Homes and Gardens Real Estate LLC and used with permission. Better Homes and Gardens Real Estate LLC fully supports the principles of the Fair Housing Act and the Equal Opportunity Act. Listing information is deemed reliable but is not guaranteed accurate.
Each office is independently owned and operated.
Any services or products provided by third parties are not provided by, affiliated with or related to Better Homes and Gardens Real Estate LLC, or its affiliated companies.